K
Kusum Singh
A.g.k Associate
- Resale Listings: 62
- Rental Listings: 84


 +4 Photos
 Video
Video
₹1.51 Cr - 1.79 Cr
₹9,000 Per Sq. Ft.
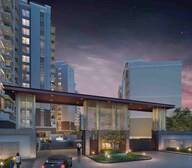
Presentation is our priority at Jubilee Golfvista, located in the heart of Mohali Sector 91. This impressive real-estate project boasts of a prime location, connected to the city s main artery, Chandigarh Road. Strategic planning and attention to detail have come together to create a haven that promises a luxurious and thriving lifestyle.
The project is backed by a valid Rera certificate - PBRERA-SAS81-PR0696, ensuring complete transparency and adherence to the highest standards. Residents can enjoy a plethora of amenities, including a state-of-the-art gymnasium and reliable power backup, making life at Jubilee Golfvista a joy. The specification of Master Bedroom walls with oil-bound distemper adds to the grandeur of these luxurious abodes.
Create lifelong memories with your loved ones in one of the many beautifully designed 3 BHK apartments at Jubilee Golfvista. The project offers a range of unit options, including 1675 and 1985 sq. ft. spaces, starting at an afforable price of 99.80 Lac and 1.24 Cr respectively. Invest in a better tomorrow and make Jubilee Golfvista your new home today.
Available Unit OptionsThe following table outlines the available unit options at Jubilee Golfvista:
| Unit Type | Area (Sq. Ft.) | Price (Rs.) |
| 3 BHK Apartment | 1675 | 99.80 Lac |
| 3 BHK Apartment | 1985 | 1.24 Cr |
The residential property is strategically located near several notable landmarks, providing residents with easy access to essential amenities and services. These landmarks not only enhance the quality of life for residents but also offer a unique blend of convenience and comfort.
View the latest price list for Jubilee Golfvista.
*Prices are indicative and subject to applicable charges and project terms.
Jubilee Golfvista's average asking price is rising quarter-on-quarter, compared with Mohali Sector 91.
Jubilee Golfvista avg. price is ₹ 9 k/Sq.Ft. compared to Mohali Sector 91 at ₹ 8 k/Sq.Ft.
Get the latest price and market updates for Jubilee Golfvista.
Punjab has launched a Rs 700 crore program to upgrade major roads and junctions in Mohali, aiming to improve traffic flow and urban infrastructure. The project, following the NHAI pattern, includes a 10-year maintenance component and will focus on strengthening arterial roads, easing congestion, and beautification. This initiative is expected to significantly enhance mobility and safety for commuters across the city.
During Q2'2026, average property prices for Jubilee Golfvista moved from ₹ 8,750/sqft to ₹ 9,000/sqft, reflecting a 2.86% rise.
During Q1'2026, average property prices for Jubilee Golfvista moved from ₹ 7,750/sqft to ₹ 8,750/sqft, reflecting a 12.90% rise.

Price:₹ 1.51 Cr

Price:₹ 1.79 Cr
Meet the top real estate experts for Jubilee Golfvista, Chandigarh.
Explore the master plan, project photos and walkthrough videos of Jubilee Golfvista to understand the overall layout, tower placement, amenities, landscaped spaces and key highlights before making your buying decision.

Living at this area offers a balanced home life with ample green and open spaces for relaxation and play. Families will benefit from the dedicated this area and sports facilities, ensuring children have safe outdoor options. The project's location near major roads and an adjoining proposed golf course makes it a practical choice for those seeking convenience and a unique lifestyle.
Download master plan & walkthrough video of Jubilee Golfvista to explore layout and virtual tour in Mohali Sector 91, Chandigarh.

Estimate commute from your office or kid's school to Jubilee Golfvista.


Please select the starting point to calculate the travel time.
Average Asking Price in Mohali Sector 91
Based on active listings and recent trends

No Reviews exist for Mohali Sector 91
Be the first to review this localityTrust & Verification
Rera Url:

Mohali Sector 91, Chandigarh

Mohali Sector 66, Chandigarh

Mohali Sector 70, Chandigarh
Compare multiple homes side-by-side and find the option that best fits your budget, lifestyle, and needs.

Full Cost Clarity
Compare sale price or rent, applicable charges, and key ownership/rental expenses.
Amenities & Features
Compare amenities, furnishing, configuration, and property features side-by-side.
Best Pick Recommendation
Get an expert-recommended option based on your selected preferences.
Builder / Seller Details
Review key trust signals like builder profile, seller details, and project history.


Mohali Sector 115, Chandigarh
Plot
Price On Request

Mohali Sector 117, Chandigarh
Commercial Plots
Price On Request

Mohali Sector 88, Chandigarh
3 BHK Apartment
Price On Request

Mohali Sector 68, Chandigarh
Retail Shop
Price On Request

Mohali Sector 127, Chandigarh
1 BHK Apartment
Price On Request

Mohali Sector 115, Chandigarh
2 BHK Apartment
Price On Request

Mohali Sector 115, Chandigarh
2, 3 BHK Apartment
Price On Request

Mohali Sector 117, Chandigarh
3 BHK Apartment
Price On Request

NH 21, Chandigarh
2, 3 BHK Apartment
₹ 13.80 Lac to 58.48 Lac

Kharar-Banur Road, Chandigarh
3, 4 BHK Apartment
₹ 55.80 Lac to 88.49 Lac

NH 21, Chandigarh
1, 2, 3 BHK Apartment
₹ 15.90 Lac to 44.90 Lac

Kharar-Banur Road, Chandigarh
2, 3 BHK Apartment
₹ 39.06 Lac to 46.15 Lac

Kharar-Banur Road, Chandigarh
2, 3 BHK Apartment
₹ 39.04 Lac to 56.03 Lac

Kharar-Banur Road, Chandigarh
Plot
Price On Request

Mohali Sector 88, Chandigarh
2, 3 BHK Apartment
₹ 49.92 Lac to 92.63 Lac

Kharar-Banur Road, Chandigarh
5, 6 BHK Villa
₹ 1.17 Cr to 1.68 Cr

Kharar-Banur Road, Chandigarh
3, 4 BHK Apartment
₹ 58.90 Lac to 1.24 Cr

Kharar-Banur Road, Chandigarh
2 BHK Apartment
Price On Request

NH 21, Chandigarh
4 BHK Apartment
₹ 2.57 Cr

NH 21, Chandigarh
3, 4 BHK Villa
₹ 90.78 Lac to 1.28 Cr

Mohali Sector 117, Chandigarh
3 BHK Apartment
₹ 1.35 Cr

Mohali Sector 85, Chandigarh
3 BHK Apartment
Price On Request

Mohali Sector 66, Chandigarh
Office Space
₹ 42.73 Lac
The minimum area per unit in this project is 1675 Sq. Ft.
This project offers 3 BHK Apartment units with varying sizes and the available options are 1675 Sq. Ft. and 1985 Sq. Ft.
The status of this project is Ready to Move , which indicates that the project is ready to be occupied.
This project boasts features like 24 x 7 Security, Power Backup, Gymnasium, Clubhouse, and Normal Park / Central Green.
The price range for units in this project starts from 99.80 Lac for a 1675 Sq. Ft. 3 BHK Apartment and goes up to 1.24 Cr for a 1985 Sq. Ft. 3 BHK Apartment.
This website is only for the purpose of providing information regarding real estate projects in different geographies. Any information which is being provided on this website is not an advertisement or a solicitation. The company has not verified the information and the compliances of the projects. Further, the company has not checked the RERA* registration status of the real estate projects listed herein. The company does not make any representation in regards to the compliances done against these projects. Please note that you should make yourself aware about the RERA* registration status of the listed real estate projects.
*Real Estate (Regulation & Development) Act, 2016.


