
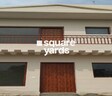
300 square yard luxury duplex home


₹74.99 Lac - 1.47 Cr
View the latest price list for Gmada Aerocity.
*Prices are indicative and subject to applicable charges and project terms.
Get the latest price and market updates for Gmada Aerocity.
The 27.37-km Mohali-Sirhind Greenfield Highway is nearing completion and is expected to open by September. This new highway will significantly reduce travel time between Mohali and Sirhind to approximately 30 minutes, and between Patiala and Chandigarh to just one hour.
The Greater Mohali Area Development Authority (GMADA) has identified over ₹1,014 crore in outstanding dues from major real estate developers, including External Development Charges and license fees. This has led to a halt in fresh approvals for affected projects, raising concerns among homebuyers.
GMADA has partially opened one carriageway of the 8.5-km alternate road to Chandigarh International Airport, originating in Phase XI. This development is anticipated to significantly decongest the existing Airport Road, reduce travel time, and improve connectivity between Mohali and the airport.
The Punjab Government has finalized the land acquisition process for the Mohali-Rajpura new railway line project. This paves the way for the formal commencement for the Rs 443-crore project, which aims to provide a direct rail link between Punjab's Malwa region and Chandigarh.
The Mohali Municipal Corporation has approved a series of development projects aimed at enhancing the city's infrastructure and public amenities. These initiatives include over 72 projects worth approximately ₹38 crore focusing on road infrastructure improvements. Additionally, funds are allocated for upgrading sports facilities with open-air gyms, yoga sheds, and badminton and basketball courts in various parks.

Price:₹ 1.09 Cr
Price:₹ 1.47 Cr
Price:₹ 74.99 Lac
Explore the master plan, project photos and walkthrough videos of Gmada Aerocity to understand the overall layout, tower placement, amenities, landscaped spaces and key highlights before making your buying decision.

Living at this area offers a structured urban lifestyle within a well-planned environment. Residents benefit from a clear road network and integrated green spaces, making daily commutes and local movement straightforward. This project stands out for its organized layout and potential for future development in Mohali.
Download master plan of Gmada Aerocity to explore layout details in Mohali Sector 66, Chandigarh.

Estimate commute from your office or kid's school to Gmada Aerocity.

Please select the starting point to calculate the travel time.
Average Asking Price in Mohali Sector 66
Based on active listings and recent trends

No Reviews exist for Mohali Sector 66
Be the first to review this localityTrust & Verification
Aero City
Rera Url:


Central Mohali, Chandigarh
3, 4 BHK Apartment
₹ 1.89 Cr to 2.78 Cr

Mohali Sector 66B, Chandigarh
2, 3, 4 BHK Apartment
Price On Request

Kharar-Banur Road, Chandigarh
2 BHK Apartment
₹ 34.00 Lac

Sector 67, Chandigarh
3, 4 BHK Apartment
Price On Request

Aerocity, Chandigarh
Retail Shop
Price On Request

Mohali Sector 65, Chandigarh
3, 4 BHK Apartment
₹ 2.00 Cr to 2.96 Cr

Mohali Sector 85, Chandigarh
3 BHK Ind Floor
₹ 1.43 Cr to 1.75 Cr

North Mohali, Chandigarh
2 BHK Apartment
₹ 40.50 Lac to 40.70 Lac

Mohali Sector 88, Chandigarh
2, 3 BHK Apartment
₹ 49.92 Lac to 92.63 Lac

Mohali Sector 82, Chandigarh
3, 4 BHK Apartment
₹ 1.55 Cr to 2.69 Cr

Kharar-Banur Road, Chandigarh
4 BHK Apartment
Price On Request

Mohali Sector 70, Chandigarh
2 BHK Apartment
Price On Request

Mohali Sector 82, Chandigarh
Plot
Price On Request

Mohali Sector 91, Chandigarh
4 BHK Apartment
Price On Request

Mohali Sector 82, Chandigarh
4 BHK Apartment
Price On Request

Phase-III Sector-48, Chandigarh
3 BHK Apartment
Price On Request

North Mohali, Chandigarh
3 BHK Apartment
Price On Request

Kharar-Banur Road, Chandigarh
4 BHK Apartment
Price On Request
Maintenance charges at Gmada Aerocity depend on the apartment size and society services and are payable monthly or annually.
Residents of Gmada Aerocity can enjoy amenities such as Kids' Play Areas / Sand Pits, Power Backup, 24*7 Water Supply, 24 x 7 Security, Normal Park / Central Green, designed for comfort and a modern lifestyle.
Yes, since Gmada Aerocity is a Ready to Move project in Mohali Sector 66, buyers can arrange site visits and inspect the actual apartment before finalizing the deal.
Gmada Aerocity has received its completion and occupancy approvals. With a possession status of Ready to Move, buyers can move in immediately after completing purchase formalities.
The average asking price in Mohali Sector 66 is ₹ 16,500 /Sq.Ft., while the micromarket average asking price is ₹ 8,200 /Sq.Ft..
This website is only for the purpose of providing information regarding real estate projects in different geographies. Any information which is being provided on this website is not an advertisement or a solicitation. The company has not verified the information and the compliances of the projects. Further, the company has not checked the RERA* registration status of the real estate projects listed herein. The company does not make any representation in regards to the compliances done against these projects. Please note that you should make yourself aware about the RERA* registration status of the listed real estate projects.
*Real Estate (Regulation & Development) Act, 2016.


