Sports

- Kids' Play Areas / Sand Pits
- Jogging / Cycle Track


₹58.90 Lac - 1.24 Cr
₹3,800 Per Sq. Ft.
Emaar is a leading real estate development company in the Middle East and North Africa region. It is headquartered in Dubai, United Arab Emirates and is one of the largest land developers in the world. Emaar has brought its services to India and became a massive stakeholder in the Indian real estate industry.
Emaar launched The Views in Mohali Hills to bring a new edge to the community living in Chandigarh. The apartments are ultra-modern and made available with all the amenities you would need.
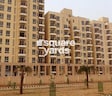
Emaar The Views is a 2,3,4 BHK and penthouse apartment located in Mohali Hills. The project is in an affordable range. The property has around 550 units. Located on the Kharar-Banur Road, the property is easily accessible to the rest of the city. The property is built around a nicely landscaped parkland.
The property has several amenities for its customers. The project has several sports facilities, a creche, a mini theatre, dance and aerobics room. The property offers 24*7 water supply, power backup and more.
Emaar The Views was launched in 2007. The possession of apartments started in 2016.
View the latest price list for Emaar The Views.
*Prices are indicative and subject to applicable charges and project terms.
Kharar-Banur Road's average asking price is stable quarter-on-quarter.
Get the latest price and market updates for Emaar The Views.
The Mohali administration plans to launch a city bus service, including 100 electric buses in the first phase, within the next six months. A dedicated city bus stand is planned in Phase 11. The service is expected to address a gap in public transport, making commuting easier within Mohali and to nearby areas like Chandigarh and Kharar, potentially easing traffic issues.
Mohali is set for a transformative phase in 2026 with several major infrastructure projects, including a new road connecting Phase 11 to the airport by March 2026, and the development of nine new sectors. These projects are expected to accelerate urban growth, improve connectivity.
PM Narendra Modi inauguratde the Mohali IT City–Kurali Expressway, a 6-lane greenfield corridor, on July 17. This project is expected to significantly reduce travel time between Mohali, Kharar, and Kurali, and improve connectivity across Punjab, Haryana, Himachal Pradesh, and J & K,.
The 27.37-km Mohali-Sirhind Greenfield Highway is nearing completion and is expected to open by September. This new highway will significantly reduce travel time between Mohali and Sirhind to approximately 30 minutes, and between Patiala and Chandigarh to just one hour.
NHAI has awarded the construction work for the Zirakpur-Panchkula bypass (19.2 km) and a spur connecting it to the Ambala-Chandigarh expressway (10.3 km). This Rs 1,983-crore project aims to dismantle the chronic traffic gridlock in Zirakpur and surrounding areas by creating a six-lane bypass.
Punjab's Industries and Commerce Minister Sanjeev Arora announced the development of a new Multipurpose Exhibition and Convention Centre in Mohali's IT City. The Rs 250 crore project, developed under a Public-Private Partnership, aims to position Punjab as a hub for global events and investments.
Royale Estate Group has announced the possession ceremony of the Mohali Industrial Economic Zone (MIEZ), North India's first integrated industrial township. Spread across 150 acres, the development was delivered within 22 months, setting a new benchmark for execution speed. MIEZ features robust infrastructure including concrete roads, power supply, water drainage systems, and integrated security.
Kharar MLA Anmol Gagan Maan has inaugurated road repair projects totaling Rs 8 crore. The initiative includes re-carpeting and tiling of approximately 22 km of roads across Sunny Enclave and wards 1, 23, 24, and 25. Key roads like Hospital Road and Randhawa Road, which connect to Ludhiana Road, are being prioritized.

Price:₹ 58.90 Lac

Price:₹ 66.50 Lac

Price:₹ 73.34 Lac
Price:₹ 99.75 Lac
Price:₹ 1.24 Cr
Explore the master plan, project photos and walkthrough videos of Emaar The Views to understand the overall layout, tower placement, amenities, landscaped spaces and key highlights before making your buying decision.

Living at this area offers a comfortable home life surrounded by greenery and essential facilities. Families and professionals benefit from the easy access to major transport links and the dedicated outdoor areas for relaxation and play. This project provides a balanced environment with ample open spaces, making it a desirable choice in the Mohali region.
Download master plan & walkthrough video of Emaar The Views to explore layout and virtual tour in Kharar-Banur Road, Chandigarh.

Estimate commute from your office or kid's school to Emaar The Views.

Please select the starting point to calculate the travel time.
Average Asking Price in Kharar-Banur Road
Based on active listings and recent trends

No Reviews exist for Kharar-Banur Road
Be the first to review this localityTrust & Verification
Rera Url:

Kharar-Banur Road, Chandigarh

Kharar-Banur Road, Chandigarh

Kharar-Banur Road, Chandigarh
Compare multiple homes side-by-side and find the option that best fits your budget, lifestyle, and needs.

Full Cost Clarity
Compare sale price or rent, applicable charges, and key ownership/rental expenses.
Amenities & Features
Compare amenities, furnishing, configuration, and property features side-by-side.
Best Pick Recommendation
Get an expert-recommended option based on your selected preferences.
Builder / Seller Details
Review key trust signals like builder profile, seller details, and project history.

Serving exemplary structures since 1997, Emaar Properties is also known as Emaar Developments. It's an Emirati multinational real estate firm located in the UAE. Emaar is a public joint-stock company registered on the Dubai Financial Market. As of June 2021, the total valuation of Emaar Properties was around US$15.5 billion. With 60 active companies and six business segments, Emaar has a collective presence in 36 markets throughout India, North Africa, the Middle East, Europe, Asia, and North America. Emaar started its operations in 2005 in India and is popular for welcoming the biggest foreign direct investment in the construction sector of India. Emaar is among the largest property developers in the United Arab Emirates and is renowned for several big-scale projects, like developing the Burj Khalifa, the tallest building in the world. Along with the Middle East, Emaar Developer has established property development projects in countries like India, Pakistan, Egypt, Jordan, Morocco, the KSA, Syria, Turkey, Saudi Arabia, and China. Also, in 2015, the Emaar Hospitality Group expanded its residence and hotel operations to Bahrain and Nigeria. Emaar Properties aims to be an unstoppable company that creates enormous value for its shareholders, stakeholders, and the economy.

Mohali Sector 117, Chandigarh
3 BHK
₹ 64.90 Lac

Kharar-Banur Road, Chandigarh
3,4 BHK
₹ 55.80 Lac to 88.49 Lac

Central Mohali, Chandigarh
1,2,3,4 BHK
₹ 32.90 Lac to 1.49 Cr

Mohali Sector 127, Chandigarh
1,2,3 BHK
₹ 16.27 Lac to 53.89 Lac

Kharar-Banur Road, Chandigarh
1,2,3 BHK
₹ 17.76 Lac to 50.22 Lac

Kharar-Banur Road, Chandigarh
4 BHK
₹ 81.98 Lac

Kharar-Banur Road, Chandigarh
2,3 BHK
₹ 34.59 Lac to 58.96 Lac

Kharar-Banur Road, Chandigarh
2,3 BHK
₹ 25.35 Lac to 50.40 Lac

Kharar-Banur Road, Chandigarh
2,3 BHK
₹ 39.06 Lac to 46.15 Lac

Kharar-Banur Road, Chandigarh
3 BHK
₹ 56.39 Lac

Mohali Sector 75, Chandigarh
Office Space, Retail Shop
₹ 1.37 Cr to 1.44 Cr

Mohali Sector 127, Chandigarh
1 BHK Apartment
Price On Request

Mohali Sector 115, Chandigarh
2 BHK Apartment
Price On Request

Mohali Sector 115, Chandigarh
2, 3 BHK Apartment
Price On Request

Mohali Sector 117, Chandigarh
3 BHK Apartment
Price On Request

NH 21, Chandigarh
2, 3 BHK Apartment
₹ 13.80 Lac to 58.48 Lac

NH 21, Chandigarh
1, 2, 3 BHK Apartment
₹ 15.90 Lac to 44.90 Lac

Mohali Sector 127, Chandigarh
2 BHK Apartment
₹ 27.50 Lac

North Mullanpur, Chandigarh
3 BHK Apartment
₹ 64.50 Lac

South Kharar, Chandigarh
2 BHK Apartment
₹ 18.40 Lac to 20.60 Lac

Mohali Sector 88, Chandigarh
2, 3 BHK Apartment
₹ 49.92 Lac to 92.63 Lac

Mohali Sector 117, Chandigarh
2 BHK Apartment
Price On Request

Mohali Sector 125, Chandigarh
2 BHK Apartment
Price On Request

Mohali Sector 127, Chandigarh
1 BHK Ind Floor
Price On Request

Mohali Sector 115, Chandigarh
3 BHK Apartment
Price On Request

Central Kharar, Chandigarh
2 BHK Apartment
Price On Request

Landran Road, Chandigarh
2 BHK Apartment
Price On Request

Sunny Enclave, Chandigarh
2 BHK Ind Floor
Price On Request

Mohali Sector 71, Chandigarh
3 BHK Ind Floor
Price On Request
Yes, Emaar The Views has received its Occupancy Certificate, confirming that the project is legally approved for residential use.
Yes, purchasing apartment at Emaar The Views is legally safe, as the project has a possession status of Ready to Move and is registered under RERA with registration number PBRERA-SAS81-PR0231. Being a completed development, it significantly reduces construction, delivery, and compliance risks compared to under-construction projects
Yes, since Emaar The Views is ready and legally compliant, owners can rent out their flats soon after registration.
Emaar The Views has received its completion and occupancy approvals. With a possession status of Ready to Move, buyers can move in immediately after completing purchase formalities.
Residents of Emaar The Views can enjoy amenities such as Kids' Play Areas / Sand Pits, Jogging / Cycle Track, Power Backup, 24*7 Water Supply, 24 x 7 Security, Normal Park / Central Green, Indoor Games, designed for comfort and a modern lifestyle.
This website is only for the purpose of providing information regarding real estate projects in different geographies. Any information which is being provided on this website is not an advertisement or a solicitation. The company has not verified the information and the compliances of the projects. Further, the company has not checked the RERA* registration status of the real estate projects listed herein. The company does not make any representation in regards to the compliances done against these projects. Please note that you should make yourself aware about the RERA* registration status of the listed real estate projects.
*Real Estate (Regulation & Development) Act, 2016.


