Sports

- Gymnasium
- Kids' Play Areas / Sand Pits
- Table Tennis
- Snooker/Pool/Billiards


₹33.00 Lac - 58.04 Lac
₹7,750 Per Sq. Ft.
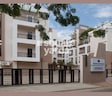
Doshi Euphoria is an opulent housing development that was especially created with the wants and requirements of single people as well as nuclear families in mind.
It is situated in Telephone Nagar, a popular neighbourhood in Chennai. It is well known for connecting to other areas of the city as well as other cities throughout the state.
There are several green spaces in Doshi Euphoria, which can help anyone feel calm and energised.
Doshi Euphoria project is a lavish housing complex project that has a total of 0.55 acres of area and consists of 67 residential units.
All the residential units are 1 BHK apartments available in different floor sizes and on a cost–friendly budget. It has numerous modern features and is dedicated to offering residents a comfortable life.
The project location is brilliant, and being in a countryside area, it is full of green spaces and well–connected to the city.
Doshi Euphoria is an excellent blend of countryside views, calmness, superb connectivity, and modern facilities.
View the latest price list for Doshi Euphoria.
*Prices are indicative and subject to applicable charges and project terms.
Doshi Euphoria's average asking price is rising quarter-on-quarter, compared with Medavakkam.
Doshi Euphoria avg. price is ₹ 10.3 K/Sq.Ft. compared to Medavakkam at ₹ 8.2 k/Sq.Ft.
Get the latest price and market updates for Doshi Euphoria.
The Greater Chennai Corporation (GCC) plans to invest ₹500 crore this financial year to improve civic infrastructure in North Chennai and major resettlement colonies in the southern part of the city. The upgrade will focus on roads, pedestrian plazas, and smart parking facilities in areas like Ennore, Manali, Tiruvottiyur, Perambur, Vyasarpadi, Kannagi Nagar, and Ezhil Nagar.
The Greater Chennai Corporation has commenced work to upgrade 94 road junctions across the city. This initiative aims to alleviate traffic congestion and improve urban mobility for commuters. The upgrades are expected to result in smoother traffic flow and reduced travel times.
During Q2'2026, average property prices for Doshi Euphoria moved from ₹ 7,450/sqft to ₹ 10,300/sqft, reflecting a 38.26% rise.
Residents of Uthandi have voiced strong opposition to a ₹91 crore flood escape channel project, citing potential environmental damage and risks to groundwater resources. The project aims to alleviate flooding in south Chennai by constructing a canal linking the Buckingham Canal to the Bay of Bengal.
Chennai is highlighted as a crucial global data gateway, benefiting from multiple submarine cable landings that facilitate high-capacity, low-latency connectivity. This infrastructure is vital for the growing data center market in India, which is projected to reach 1.7–2.0 GW by the end of 2026 with substantial investments.
During Q1'2026, average property prices for Doshi Euphoria moved from ₹ 7,200/sqft to ₹ 7,450/sqft, reflecting a 3.47% rise.

Price:₹ 33.00 Lac

Price:₹ 38.96 Lac

Price:₹ 53.27 Lac

Price:₹ 58.04 Lac

Price:₹ 54.00 Lac
Explore the master plan, project photos and walkthrough videos of Doshi Euphoria to understand the overall layout, tower placement, amenities, landscaped spaces and key highlights before making your buying decision.

Living at this area means enjoying a home where daily conveniences are within reach and social spaces are readily available. Families will appreciate the dedicated kid-friendly area and the convenience of an on-site department store, simplifying everyday life. This project offers a practical and comfortable living environment in a well-connected part of Chennai.
Download master plan of Doshi Euphoria to explore layout details in Medavakkam, Chennai.

Estimate commute from your office or kid's school to Doshi Euphoria.

Please select the starting point to calculate the travel time.
Trust & Verification

Medavakkam, Chennai

Thoraipakkam, Chennai

Telephone Nagar, Chennai
Compare multiple homes side-by-side and find the option that best fits your budget, lifestyle, and needs.

Full Cost Clarity
Compare sale price or rent, applicable charges, and key ownership/rental expenses.
Amenities & Features
Compare amenities, furnishing, configuration, and property features side-by-side.
Best Pick Recommendation
Get an expert-recommended option based on your selected preferences.
Builder / Seller Details
Review key trust signals like builder profile, seller details, and project history.

The Doshi Group is a major real estate player in the country and is known for offering quality homes at really affordable prices to customers. Doshi Developers or Doshi Housing as it is more popularly known, has a rich legacy spanning 35 years and has more than 3, 000 happy families as customers. The portfolio of Doshi properties encompasses more than 3.5 million sq. ft. of constructed spaces. The company is known for its emphasis on customer satisfaction and transparency. There are several Doshi projects built in both residential and commercial segments over the years. The company has built projects in virtually every market segment from mass housing and entry level projects to luxury projects and exclusive residences. Why Doshi? The company has a solid track record of developing projects as per all guidelines and obtaining completion certificates from CMDA. The company strives to make life easier for customers by way of easier and secure transactions. The company is known for core values like reliability and transparency and offers quality homes at affordable prices. All Doshi residential projects are built at strategic locations and come with premium amenities and superb execution. The company prides itself on delivering projects in a timely manner to customers. The company is known for its strict adherence to all local building guidelines and regulations. The company seeks to develop a great understanding of its customer base and tailor housing solutions as per customer needs. Offering maximum value to customers is a major motto at the company. The company promises functional and aesthetically appealing designs coupled with completion certificates for all projects and clear titles. The company also guarantees timely project completion, value for money propositions, responsive customer service, top class workmanship and the best materials. The company selects locations that are close to essential services and amenities. It works with the best consultants with regard to architectural, structural, landscaping and PHE needs. The company has strict quality control systems and processes. It also offers several home customization options to customers along with facilitation for loans and other documentation assistance. The company also offers after sales services including 12 month warranties, interior and furniture services and after sales maintenance services. The company seeks to exceed customer expectations at all its projects. The company ensures ample space utilization and ventilation at all its projects and has frequent quality and material testing processes in place as well. Major Projects: There are several landmark projects developed by the company over the years and the list also includes several Doshi upcoming projects. Here’s taking a look at some of them: Risington- This premium township offers 496 homes and is located strategically at Central OMR. The project is well connected to the Elcot SEZ and several other business zones in addition to all necessary social amenities and facilities. The project offers amazing green views to residents and is located adjacent to the Pallikaranai Reserve Forest which is home to more than 100 species of birds and other flora and fauna. Etopia- This landmark project offers well designed residences at a prime location and comes with premium amenities and facilities for residents in addition to lovely views and a beautiful living ambience

Karapakkam, Chennai
1, 2, 3, 4 BHK Apartment
₹ 48.39 Lac to 2.42 Cr

Chromepet, Chennai
2, 3 BHK Apartment
₹ 32.00 Lac to 71.00 Lac

Kilpauk, Chennai
3 BHK Apartment
₹ 1.65 Cr

Kilpauk, Chennai
1 BHK Apartment
₹ 54.20 Lac

Tambaram, Chennai
1, 2, 3 BHK Apartment
₹ 46.00 Lac to 1.76 Cr

Purasawakkam, Chennai
3 BHK Apartment
₹ 1.63 Cr to 1.77 Cr

Purasawakkam, Chennai
2, 3 BHK Apartment
₹ 1.03 Cr to 1.50 Cr

Thyagaraya Nagar, Chennai
2, 3 BHK Apartment
₹ 64.53 Lac to 1.27 Cr

Hudco Colony Layout, Chennai
1, 2, 3 BHK Apartment
₹ 26.23 Lac to 94.19 Lac

Kilpauk, Chennai
2 BHK Apartment
₹ 1.10 Cr to 1.26 Cr

Medavakkam, Chennai
2, 3 BHK Apartment
₹ 33.48 Lac to 52.33 Lac
Chromepet, Chennai
2, 3 BHK Apartment
₹ 32.00 Lac to 71.00 Lac
Kilpauk, Chennai
3 BHK Apartment
₹ 1.65 Cr
Kilpauk, Chennai
1 BHK Apartment
₹ 54.20 Lac
Tambaram, Chennai
1, 2, 3 BHK Apartment
₹ 46.00 Lac to 1.76 Cr
Purasawakkam, Chennai
3 BHK Apartment
₹ 1.63 Cr to 1.77 Cr
Purasawakkam, Chennai
2, 3 BHK Apartment
₹ 1.03 Cr to 1.50 Cr
Thyagaraya Nagar, Chennai
2, 3 BHK Apartment
₹ 64.53 Lac to 1.27 Cr
Hudco Colony Layout, Chennai
1, 2, 3 BHK Apartment
₹ 26.23 Lac to 94.19 Lac
Kilpauk, Chennai
2 BHK Apartment
₹ 1.10 Cr to 1.26 Cr
Medavakkam, Chennai
2, 3 BHK Apartment
₹ 33.48 Lac to 52.33 Lac

Thoraipakkam, Chennai
1,2,3 BHK
₹ 44.91 Lac to 1.71 Cr

Pallikaranai, Chennai
1,2 BHK
₹ 36.35 Lac to 63.15 Lac

Thoraipakkam, Chennai
1,2,3,4 BHK
₹ 35.00 Lac to 1.19 Cr

Velachery, Chennai
1,2 BHK
₹ 48.23 Lac to 72.67 Lac

Madipakkam, Chennai
1,2 BHK
₹ 33.34 Lac to 52.84 Lac

Perungudi, Chennai
1,2,3 BHK
₹ 44.71 Lac to 99.25 Lac

Telephone Nagar, Chennai
1,2,3 BHK
₹ 32.77 Lac to 1.16 Cr

Pallikaranai, Chennai
1,2,3 BHK
₹ 31.35 Lac to 66.85 Lac

Thoraipakkam, Chennai
1,2 BHK
₹ 49.83 Lac to 59.53 Lac

Thirumalai Nagar Annexe, Chennai
1,2,3 BHK
₹ 53.40 Lac to 1.45 Cr
Residents of Doshi Euphoria can enjoy amenities such as Gymnasium, Kids' Play Areas / Sand Pits, Power Backup, Treated Water Supply, 24 x 7 Security, CCTV / Video Surveillance, Party Hall, Clubhouse, Rain Water Harvesting, Sewage Treatment Plant, designed for comfort and a modern lifestyle.
Maintenance charges at Doshi Euphoria depend on the apartment size and society services and are payable monthly or annually.
Since the project has a possession status of Ready to Move, buyers can take possession soon after completing the purchase and registration formalities.
Yes, since Doshi Euphoria is ready and legally compliant, owners can rent out their flats soon after registration.
Doshi Euphoria has received its completion and occupancy approvals. With a possession status of Ready to Move, buyers can move in immediately after completing purchase formalities.
This website is only for the purpose of providing information regarding real estate projects in different geographies. Any information which is being provided on this website is not an advertisement or a solicitation. The company has not verified the information and the compliances of the projects. Further, the company has not checked the RERA* registration status of the real estate projects listed herein. The company does not make any representation in regards to the compliances done against these projects. Please note that you should make yourself aware about the RERA* registration status of the listed real estate projects.
*Real Estate (Regulation & Development) Act, 2016.


