
3 BHK Apartment - 645 sq. ft. (Carpet Area)
Asking price
Price:₹ 32.25 Lac


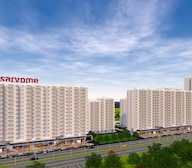 +6 Photos
 Video
₹32.25 Lac
₹5,000 Per Sq. Ft.
Estimated Rent: ₹18.7K – ₹21K/month
Sarvome Shree Homes, located in Sector 45, offers a perfect blend of comfort, convenience, and luxury. With its strategic proximity to major connecting roads like Faridabad Bypass Road (2.5 km) and Mathura Road NH 2 (1.2 km), this residential project provides easy access to various parts of the city. With RERA registration numbers HRERA-PKL-FBD-112-2019 and HRERA-PKL-FBD-171-2019, this project ensures transparency and accountability in its development and sales process.
The project offers a range of amenities to its residents, including a state-of-the-art gymnasium and reliable power backup. Residents can enjoy a comfortable living experience with modern specifications such as oil-bound distemper on master bedroom walls. With its commitment to quality and customer satisfaction, Sarvome Shree Homes is an ideal choice for those seeking a peaceful and convenient living space.
Whether youre a young professional, a growing family, or a retiree, Sarvome Shree Homes has something to offer. The project strategic location, coupled with its range of amenities and specifications, makes it an attractive option for those looking to invest in a residential property in Faridabad. With its RERA registration and commitment to quality, Sarvome Shree Homes is a reliable choice for those seeking a comfortable and hassle-free living experience.
Available Unit OptionsThe following table outlines the available unit options at Sarvome Shree Homes:
| Unit Type | Area (Sq. Ft.) |
| 3 BHK Apartment | 645 |
The residential property is strategically located near several notable landmarks, providing residents with easy access to essential amenities and services. These landmarks not only enhance the quality of life for residents but also offer a unique blend of convenience and comfort.
Sarvome Shree Homes's average asking price is rising quarter-on-quarter, compared with Sector 45.
Sarvome Shree Homes avg. price is ₹ 7.5 k/Sq.Ft. compared to Sector 45 at ₹ 8.3 k/Sq.Ft.
Monthly Rent in Sarvome Shree Homes ranges from ₹ 18.7 K to ₹ 21 K with options available for 2,3 BHK units
Get the latest price and market updates for Sarvome Shree Homes.
Rent in Sarvome Shree Homes ranges from ₹ 19 K to ₹ 21 K with options available for 2 BHK, 3 BHK.
During Q3'2026, average property prices for Sarvome Shree Homes moved from ₹ 7,400/sqft to ₹ 7,550/sqft, reflecting a 2.03% rise.
The ₹1500 crore Faridabad East-West Connectivity Plan is moving forward with inspections of key locations by the Faridabad Metropolitan Development Authority (FMDA). This project aims to connect NIT Faridabad (west) with Greater Faridabad (east) through smoother, signal-free routes,
The highly anticipated DND-KMP Expressway, a six-lane access-controlled highway connecting Maharani Bagh in Delhi to Mandkola in Palwal, is in its final stages of completion. Developed under the Bharatmala Pariyojana at a cost of ₹4463 crore, this 59-kilometer expressway is set to significantly reduce travel time between Delhi and Faridabad to approximately 20 minutes.
Faridabad's commercial real estate is experiencing a resurgence due to significant infrastructure upgrades, particularly the proposed ₹800-crore Ashram–Sarai Khwaja elevated signal-free corridor. This project is expected to drastically reduce travel times between Delhi and Faridabad, easing congestion on Mathura Road and boosting demand for Grade-A office spaces.
During Q2'2026, average property prices for Sarvome Shree Homes moved from ₹ 7,150/sqft to ₹ 7,400/sqft, reflecting a 3.50% rise.
The upcoming 31-km Faridabad-Jewar Greenfield Expressway is set to dramatically cut travel time between Faridabad and the Noida International Airport in Jewar to approximately 20 minutes. This six-lane access-controlled corridor will enhance Faridabad's attractiveness for homebuyers and investors.
NHAI is set to upgrade the Delhi-Faridabad corridor with a proposed Ashram to Sarai Khwaja elevated highway. This 7.5 km, 6-lane project, estimated at ₹800 crore, aims to create a signal-free stretch, significantly reducing travel time between South Delhi and Faridabad.
A new Rs 800-crore, six-lane elevated corridor project is set to commence, connecting Ashram Chowk in Delhi to Sarai Khwaja (Sector 37) in Faridabad. This signal-free corridor aims to reduce travel time to 10-15 minutes, bypassing congested areas like the Badarpur Border and Ali Village.
The Haryana government has approved a Rs 137 crore project to upgrade the existing two-lane Palwal-Nuh road into a four-lane highway. The project also includes environmental clearance and a plan for extensive tree plantation on 66 acres in Nuh, with an estimated budget of Rs 25 crore for the planting project
Explore resale and rental listings currently available in Sarvome Shree Homes, Faridabad.

Sector 45, Faridabad
₹ 56 L

Sector 45, Faridabad
₹ 55 L

Sector 45, Faridabad
₹ 75 L
Sector 45, Faridabad
₹ 55 L 
Sector 45, Faridabad
₹ 55 L

Sector 45, Faridabad
₹ 58 L 
Sector 45, Faridabad
₹ 59 L 
Sector 45, Faridabad
₹ 16,000
Sector 45, Faridabad
₹ 18,000 
Sector 45, Faridabad
₹ 19,000

Sector 45, Faridabad
₹ 19,000
Sector 45, Faridabad
₹ 25,000
Property Premium
Faridabad
Composite Infra Service Pvt. Ltd.
Faridabad
Property Profits
Explore the master plan, project photos and walkthrough videos of Sarvome Shree Homes to understand the overall layout, tower placement, amenities, landscaped spaces and key highlights before making your buying decision.

Living here delivers a highly functional and self-contained lifestyle where your daily necessities and relaxation spots are positioned just steps from your front door. Busy professionals and growing families benefit from the simplicity of having retail options and outdoor leisure areas integrated directly into the residential grounds, saving valuable time every day. This project stands out in the local market by successfully combining structured residential ease with immediate commercial accessibility, making sure you rarely have to travel far for your essential needs.
Download brochure, master plan & walkthrough video of Sarvome Shree Homes to explore floor plans, layout, and complete project details in Sector 45, Faridabad.


Average Asking Price in Sector 45
Based on active listings and recent trends

Based on demand, livability, and activity
Know More About Sector 45
No Reviews exist for Sector 45
Be the first to review this localityTrust & Verification
Rera Url:
Shree Homes (Phase-II)
Rera Url:

Sector 45, Faridabad

Sector 42, Faridabad

Sector 88, Faridabad
Share your genuine review and help other buyers make an informed decision.


Sector 86, Faridabad
2,3 BHK
₹ 19.77 Lac to 26.44 Lac

Sector 86, Faridabad
3 BHK
₹ 32.30 Lac

Sector 88, Faridabad
1,2,3 BHK
₹ 20.52 Lac to 41.30 Lac

Sector 85, Faridabad
2,3 BHK
₹ 38.08 Lac to 51.60 Lac

Sector 43, Faridabad
2, 3 BHK Apartment
₹ 1.03 Cr to 1.49 Cr

Sector 43, Faridabad
3 BHK Apartment
₹ 87.74 Lac

Sector 42, Faridabad
2, 3, 4 BHK Apartment, Villa, Penthouse
₹ 1.11 Cr to 1.62 Cr

Sector 43, Faridabad
4, 5 BHK Apartment, Penthouse
₹ 2.52 Cr to 11.18 Cr

Sector 19, Faridabad
3, 4 BHK Apartment
₹ 1.20 Cr to 1.73 Cr

Mathura Road, Faridabad
Office Space
Price On Request

Sector 32, Faridabad
Price On Request

Sector 41, Faridabad
3, 4 BHK Apartment
₹ 1.39 Cr to 2.84 Cr

Sector 28, Faridabad
3, 4 BHK Apartment
₹ 1.53 Cr to 2.12 Cr

Sector 34, Faridabad
2, 3 BHK Apartment
₹ 84.00 Lac to 1.19 Cr
Sarvome Shree Homes is currently ready to move in, allowing residents to relocate immediately.
The project offers a variety of amenities including a gymnasium, power backup, 24 x 7 security, a party hall, and rainwater harvesting facilities.
Yes, Sarvome Shree Homes is RERA certified, ensuring secure and transparent investment for buyers.
The project features 3 BHK apartments with a built-up area of 645 sq. ft.
Sarvome Shree Homes is situated in Sector 45, Faridabad, with nearby landmarks including schools, hospitals, and a metro station within a short distance.
The units feature high-quality specifications such as oil-bound distemper walls, vitrified tile flooring, and RCC frame structure.
This website is only for the purpose of providing information regarding real estate projects in different geographies. Any information which is being provided on this website is not an advertisement or a solicitation. The company has not verified the information and the compliances of the projects. Further, the company has not checked the RERA* registration status of the real estate projects listed herein. The company does not make any representation in regards to the compliances done against these projects. Please note that you should make yourself aware about the RERA* registration status of the listed real estate projects.
*Real Estate (Regulation & Development) Act, 2016.





