Sports

- Gymnasium
- Swimming Pool
- Badminton Court(s)
- Tennis Court(s)
- Kids' Play Areas / Sand Pits
- Basketball
- Yoga Areas
- Jogging / Cycle Track


 +5 Photos
 Video
Video
Price on Request
Ansal Pioneer City, a luxury residential project located in the heart of Bilaspur Kalan, is designed to offer you a world-class living experience. With its prime location, the project is strategically connected to NH 8 and Western Peripheral Expressway, making it an ideal choice for those who want to balance their professional and personal life with ease.
At Ansal Pioneer City, you ll find a blend of comfort, convenience, and luxury that will leave you in awe. The project offers a range of modern amenities, including a well-equipped gymnasium, power backup, 24x7 security, a party hall, and a beautifully landscaped normal park/central green. With such thoughtful amenities, you ll never miss a moment to unwind and recharge. Moreover, the project s specifications, such as oil-bound distemper-walled master bedrooms and laminated wooden flooring, add a touch of sophistication to the overall aesthetic.
Whether you re a young professional or a growing family, Ansal Pioneer City is the perfect abode to call your own. With its premium location, modern amenities, and luxurious specifications, this project is sure to exceed your expectations. So, don t wait any further and make your dream home a reality!
Available Unit Options:The following table outlines the available unit options at Ansal Pioneer City:
| Unit Type | Area (Sq. Ft.) | Price (Rs.) |
| 2 BHK Apartment | 1168 | On Request |
| 3 BHK Apartment | 1391 | On Request |
We have total 1 option available in Ansal Pioneer City for rental, In rental we have 1 property available having option for with price ranging from 36.00 L - 36.00 L
| Listing Type | Total Listings | Unit Type Range | Price Range |
| Rental | 1 | 36.00 L - 36.00 L |
View the latest price list for Ansal Pioneer City.
*Prices are indicative and subject to applicable charges and project terms.

Price:Price on Request

Price:Price on Request
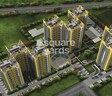
Explore the master plan, project photos and walkthrough videos of Ansal Pioneer City to understand the overall layout, tower placement, amenities, landscaped spaces and key highlights before making your buying decision.

Living here offers a balanced lifestyle with ample green spaces and convenient access to daily necessities. Families will find this amenity and various play areas particularly beneficial, making daily life easier for parents and children. The project stands out for its thoughtful integration of community-focused amenities within a spacious, green environment.
Download brochure, master plan & walkthrough video of Ansal Pioneer City to explore floor plans, layout, and complete project details in Bilaspur Kalan, Gurgaon.

Estimate commute from your office or kid's school to Ansal Pioneer City.

Please select the starting point to calculate the travel time.

Based on demand, livability, and activity
Know More About Bilaspur KalanI have been living in Bilaspur for two and a half years as a tenant. Bilaspur is a small, cheerful city that is always progressive. Most importantly, this place is known for tradition. However, according to Hindu mythology, Maharshi Ved Vyas who was the writer of Mahabharat had his Ashram here. Such a traditional and rich culture among the people is appreciable. Moreover, the people who are very friendly along with that such place has all necessary credentials to be lived in.
— Roopa Singh, Tenant
Trust & Verification

Bilaspur Kalan, Gurgaon

Manesar Sector 24, Gurgaon
Compare multiple homes side-by-side and find the option that best fits your budget, lifestyle, and needs.

Full Cost Clarity
Compare sale price or rent, applicable charges, and key ownership/rental expenses.
Amenities & Features
Compare amenities, furnishing, configuration, and property features side-by-side.
Best Pick Recommendation
Get an expert-recommended option based on your selected preferences.
Builder / Seller Details
Review key trust signals like builder profile, seller details, and project history.

One of the leading Realty and Infrastructure companies in India, Ansal API was established in 1967. It develops state-of-the-art realty projects, including everything from townships, condominiums, group housing, malls, shopping complexes, and hotels to IT parks. In the beginning, it was registered as Ansal & Saigal Properties Pvt. Ltd, however, the name was eventually changed to Ansal Properties & Industries. The Ansal API has witnessed spectacular growth in the last four decades. Owing to their innovation-driven strategies, Ansal has become a name that is synonymous with quality, precision and spectacular aesthetics. Over the years, the Ansal API has expanded its footprint in Northern Indian markets such as Punjab, Rajasthan, Delhi NCR, Haryana, and Uttar Pradesh. In all these states and cities, it has delivered noteworthy projects. With its realty services, Ansal API aims to improve the lifestyle standards of its customers. Over the years, Ansal API has forayed into developing more challenging projects that are top-grade in terms of aesthetics and technology. Eyeing extensive expansion, Ansal API is steering into tier II and tier III cities of the country such as Mohali, Amritsar, Ludhiana, Jalandhar, and Kurukshetra to Meerut.

Sector 91, Gurgaon
5 BHK Villa
Price On Request

Palam Vihar Extension, Gurgaon
Office Space
Price On Request

Sector 2, Gurgaon
3 BHK Apartment
Price On Request

Sector 43, Gurgaon
Retail Shop
Price On Request

Sector 27, Gurgaon
Retail Shop
Price On Request

Sector 43, Gurgaon
Office Space
Price On Request

Sushant Lok I, Gurgaon
2 BHK Apartment
Price On Request

Sector 67, Gurgaon
3, 4 BHK Ind Floor
₹ 1.46 Cr to 2.42 Cr

Palam Vihar, Gurgaon
Retail Shop
₹ 44.00 Lac

Sector 82A, Gurgaon
2 BHK Apartment
Price On Request
Palam Vihar Extension, Gurgaon
Office Space
Price On Request
Sector 2, Gurgaon
3 BHK Apartment
Price On Request
Sector 43, Gurgaon
Retail Shop
Price On Request
Sector 27, Gurgaon
Retail Shop
Price On Request
Sector 43, Gurgaon
Office Space
Price On Request
Sushant Lok I, Gurgaon
2 BHK Apartment
Price On Request
Sector 67, Gurgaon
3, 4 BHK Ind Floor
₹ 1.46 Cr to 2.42 Cr
Palam Vihar, Gurgaon
Retail Shop
₹ 44.00 Lac
Sector 82A, Gurgaon
2 BHK Apartment
Price On Request
The structure of this project is an RCC Frame Structure.
The bedrooms have laminated wooden flooring.
We don t have the RERA details available at the moment.
The apartments are equipped with split air conditioners.
Yes, there is one unit available for rent, priced between 36.00 L and 36.00 L.
The available unit options are 2 BHK and 3 BHK apartments with areas ranging from 1168 sq. ft. to 1391 sq. ft.
The key features of this project include a RCC Frame Structure, laminated wooden flooring, and split air conditioners.
Ansal API has completed a total of 134 projects.
This website is only for the purpose of providing information regarding real estate projects in different geographies. Any information which is being provided on this website is not an advertisement or a solicitation. The company has not verified the information and the compliances of the projects. Further, the company has not checked the RERA* registration status of the real estate projects listed herein. The company does not make any representation in regards to the compliances done against these projects. Please note that you should make yourself aware about the RERA* registration status of the listed real estate projects.
*Real Estate (Regulation & Development) Act, 2016.


