
Kiran Properties
- Resale Listings: 660


 +10 Photos
 Video
Video
₹89.98 Lac - 1.02 Cr
₹6,450 Per Sq. Ft.
Buckle yourself for the comfortable chapter your stay at Meffier The Golden City in Gurgaon can be. This safe gated community not only goes easy on the eyes but also brings contemporary facilities and amenities surrounded by a green haven. It strikes the perfect balance between nature and technology. All BHK plots in the Meffier The Golden City project are put together with futuristic plans and designs. Meffier The Golden City for sale in Gurgaon prioritises safety and spaciousness, rendering this property a quick pick for a premium lifestyle.
Meffier The Golden City Photos
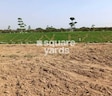
Look at the grandeur of Meffier The Golden City residential building in the photo gallery attached.
Meffier The Golden City Address
Meffier The Golden City Society address is Manesar, Gurgaon, Haryana, New Delhi.
Meffier The Golden City, Gurgaon
Meffier The Golden City, Gurgaon, resides in the heart of Haryana with easy access to all routes, making it a go-to choice for commutes.
Meffier The Golden City Plots
The property types available in Meffier The Golden City cover plots for BHK apartments.
Meffier The Golden City BHK
One can get their hands on plots of different configurations for sale in Meffier The Golden City, Gurgaon.
Meffier The Golden City Price List
The price of Meffier The Golden City plots are available on request.
*Price is subject to differ as per market conditions.*
Meffier The Golden City Builder
Meffier The Golden City was founded and developed by Meffier Infra Projects.
Meffier The Golden City Construction Status
The prestigious Meffier The Golden City Society in Gurgaon is in its new launch phase of construction until further updates.
Meffier The Golden City Legal Com/ Issues
If you encounter any issues with this project, our Square Yards team is always prepared to absolve the disputes without causing inconvenience.
Engage in the ideal locality to reconnect with mental peace and luxury at Meffier The Golden City, Gurgaon. With a boastful collection of amenities like high security, water supply, and kids play areas up its sleeves, the Meffier The Golden City project masters its holistic approach to building an ultramodern society. Moreover, the Meffier The Golden City township interconnects major routes across Haryana and neighbouring cities. BHK plots, complete with the perfect fittings and fixtures, give this community the potential to be a comfortable home for many.
View the latest price list for Meffier The Golden City.
*Prices are indicative and subject to applicable charges and project terms.
Manesar Sector 9's average asking price is cooling quarter-on-quarter.
Meffier The Golden City avg. price is ₹ 9.4 k/Sq.Ft. compared to Manesar Sector 9 at ₹ 10.9 K/Sq.Ft.
Get the latest price and market updates for Meffier The Golden City.
The 121.7 km Palwal-Sonipat Rail Corridor (Haryana Orbital Rail Corridor - HORC) is in its final construction phase and is expected to be completed by the end of 2026 at a revised project cost of Rs 11,709 crores.This project aims to enhance passenger and freight movement, bypass Delhi's congested routes, and provide rapid access to Panipat, Sonipat, and Gurugram micro-markets.

Price:₹ 89.98 Lac
Price:₹ 1.02 Cr
Meet the top real estate experts for Meffier The Golden City, Gurgaon.
Explore the master plan, project photos and walkthrough videos of Meffier The Golden City to understand the overall layout, tower placement, amenities, landscaped spaces and key highlights before making your buying decision.

Living here offers a peaceful residential experience within a well-planned environment. Residents can enjoy the spaciousness and natural surroundings, with essential facilities and good connectivity to the wider city. The project provides a solid foundation for families and individuals seeking a balanced lifestyle with convenient access to urban amenities.
Download brochure, master plan & walkthrough video of Meffier The Golden City to explore floor plans, layout, and complete project details in Manesar Sector 9, Gurgaon.

Estimate commute from your office or kid's school to Meffier The Golden City.

Please select the starting point to calculate the travel time.
Average Asking Price in Manesar Sector 9
Based on active listings and recent trends

Based on demand, livability, and activity
Know More About Manesar Sector 9
No Reviews exist for Manesar Sector 9
Be the first to review this localityTrust & Verification
The Golden City

Manesar Sector 9, Gurgaon

Sector 95A, Gurgaon

Manesar Sector 9, Gurgaon
Compare multiple homes side-by-side and find the option that best fits your budget, lifestyle, and needs.

Full Cost Clarity
Compare sale price or rent, applicable charges, and key ownership/rental expenses.
Amenities & Features
Compare amenities, furnishing, configuration, and property features side-by-side.
Best Pick Recommendation
Get an expert-recommended option based on your selected preferences.
Builder / Seller Details
Review key trust signals like builder profile, seller details, and project history.


Sector 95, Gurgaon
2 BHK Apartment
₹ 70.19 Lac to 73.55 Lac

Sector 91, Gurgaon
Retail Shop
₹ 2.38 Cr

Sector 92, Gurgaon
3 BHK Apartment
₹ 1.47 Cr to 1.59 Cr

Sector 92, Gurgaon
Retail Shop
₹ 93.00 Lac to 2.79 Cr

Sector 95, Gurgaon
3 BHK Ind Floor
₹ 1.31 Cr to 1.51 Cr

Sector 95, Gurgaon
Retail Shop
₹ 50.31 Lac to 68.25 Lac

Sector 95, Gurgaon
2, 3 BHK Ind Floor
₹ 1.12 Cr to 1.41 Cr

Sector 95, Gurgaon
3 BHK Apartment
₹ 1.63 Cr to 1.79 Cr

Sector 92, Gurgaon
2, 3 BHK Apartment
₹ 42.00 Lac to 57.99 Lac

Sector 92, Gurgaon
3 BHK Apartment
₹ 77.57 Lac to 99.43 Lac

Sector 92, Gurgaon
3, 4 BHK Apartment, Penthouse
Price On Request

Sector 92, Gurgaon
4 BHK Ind Floor
₹ 6.30 Cr to 7.66 Cr

Sector 95, Gurgaon
Retail Shop
₹ 22.53 Lac to 30.24 Lac

Sector 95, Gurgaon
2 BHK Apartment
₹ 97.95 Lac to 99.11 Lac

Sector 91, Gurgaon
Plot
₹ 6.85 Cr to 16.20 Cr

Sector 91, Gurgaon
2, 3, 4 BHK Apartment
Price On Request

Sector 91, Gurgaon
2, 3, 4 BHK Apartment
₹ 1.34 Cr to 2.78 Cr

Sector 92, Gurgaon
Studio, Retail Shop
₹ 62.70 Lac to 2.10 Cr

Sector 90, Gurgaon
3 BHK Ind Floor
₹ 69.50 Lac to 73.98 Lac

Manesar Sector 8, Gurgaon
Office Space
Price On Request
Yes, Meffier The Golden City has received its Occupancy Certificate, confirming that the project is legally approved for residential use.
Yes, most major banks and NBFCs offer home loans for ready-to-move projects like Meffier The Golden City, subject to eligibility.
Yes, since Meffier The Golden City is a Ready to Move project in Manesar Sector 9, buyers can arrange site visits and inspect the actual apartment before finalizing the deal.
Before purchasing in Meffier The Golden City, verify the land title, chain of ownership, and encumbrance status. Also cross-check the RERA registration number GGM/625/357/2022/100 and confirm approvals with local authorities for the address Manesar Sector 9 Gurgaon, 122503.
Yes, Meffier The Golden City is a Ready to Move residential project, allowing buyers to take possession immediately without any construction wait.
This website is only for the purpose of providing information regarding real estate projects in different geographies. Any information which is being provided on this website is not an advertisement or a solicitation. The company has not verified the information and the compliances of the projects. Further, the company has not checked the RERA* registration status of the real estate projects listed herein. The company does not make any representation in regards to the compliances done against these projects. Please note that you should make yourself aware about the RERA* registration status of the listed real estate projects.
*Real Estate (Regulation & Development) Act, 2016.


