Meffier Infra developer logo

Meffier The Golden City Floors Manesar Sector 9, Gurgaon

Meffier The Golden City Floors is an Apartment project by Meffier Infra, offering 3 BHK Flats units in Manesar Sector 9, Gurgaon. The project spreads across 2.47 Acres and offers unit sizes ranging from 1525 Sq.Ft. to 1525 Sq.Ft.. Prices start at ₹ 1.45 Cr , with Under Construction units available.

₹1.45 Cr

₹9,500 Per Sq. Ft.

Project Status
Under Construction
Unit Config
3 BHK Flats
Size
1525 Sq. Ft.
Number of Units
258
Total Area
2.47 Acres
On this page

About Meffier The Golden City Floors, Manesar Sector 9 by Meffier Infra

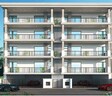
Meffier The Golden City Floors in Sector 9, Manesar is a peaceful gated community offering spacious 3 BHK builder floors with green views and a calm, low-density setting. Surrounded by open spaces and thoughtful landscaping, the project blends privacy with easy access to Gurgaon’s commercial and industrial belts. It’s designed for those who value space, greenery, and a well-connected life.

Exemplary Design & Amenities

Project Snapshot

  • 2.47 acres | G+4 structure with stilt parking
  • 258 residences | 3 BHK floors (Approx. 1520 sq. ft.)
  • RERA Registered (GGM/882/614/2024/109 & GGM/935/667/2025/38)
  • Possession: September 2027

Community & Leisure

  • 2.14-acre clubhouse for gatherings, hobbies, and events.
  • Banquet hall, party terrace, and guest rooms.

Health & Wellness

  • Swimming pool, yoga room, wellness center.
  • Dedicated sports area for active living.

Dining & Social Life

  • In-house café and restaurant for daily ease.
  • Juice bar for everyday refreshment.

Smart Safety & Comfort

  • Video doorbells for added security.
  • Gated access with well-lit streets and planned layout.

With a mix of lifestyle comforts, open planning, and future-ready homes, this project offers a balanced space for modern families and long-term investors alike.

Location Advantages - Sector 9, Manesar
  • 2 km from Pataudi Expressway | 4 km from KMP Expressway.
  • Proposed metro station just 500 m away.
  • IGI Airport - 38 km | Gurgaon Railway Station – 20 km.
  • 1 km from IMT Manesar, Maruti Plant; 15 km from TCS and Hero MotoCorp.
  • Schools like Rao Matadin & St. Xavier’s within 6 km.
  • Hospitals like Sun Life and Fortis within 5 km.
  • Retail nearby: Raheja Square (6 km), Sapphire 83 (8 km).

Its location near expressways, industrial hubs, and upcoming metro ensures both convenience and high future value for homebuyers and investors.

What’s Coming Up - Infrastructure Growth
  • Manesar to Cyber City RRTS link for fast travel to central Gurgaon.
  • Yellow Line Metro extension to Manesar in planning.
  • Haryana Orbital Rail Corridor (HORC) to boost industrial movement.
  • Ongoing road upgrades and regional connectivity improvements.

These developments will shorten commute times, connect Manesar better with key job hubs, and attract more residential demand to this area.

Investment Opportunities - Why It’s a Smart Buy
  • 15-20% property appreciation in the past 3 years.
  • Steady rental yields of 3-4% due to proximity to IMT and IT parks.
  • Growing demand from workforce in nearby industrial and logistics zones.
  • Future-ready location with ongoing infrastructure upgrades.

With rising rental returns and capital growth, this project is well-positioned for investors eyeing long-term value and passive income.

Builder’s Credibility - Meffier Infra

Meffier Infra is part of the global Meffier Group, with a strong background in exports and distribution. Their foray into real estate reflects a vision of quality, sustainability, and well-connected urban living. The brand is focused on delivering thoughtfully designed communities across NCR.

Awards & Recognition

  • Diversified global presence
  • Known for timely project delivery and high construction standards
Conclusion

Meffier The Golden City Floors brings together the ease of modern builder floor living with the peace of a low-rise community. Located in Manesar’s fast-growing corridor, it offers the perfect mix of comfort, connectivity, and future value - ideal for both end-users and investors looking for smart real estate opportunities.

Meffier The Golden City Floors Price List, Price Trends and Market Insights

Price List

View the latest price list for Meffier The Golden City Floors.

Unit Type (Saleable) Price* Action
3 BHK Apartment 1525 Sq. Ft. ₹ 1.45 Cr

*Prices are indicative and subject to applicable charges and project terms.

Meffier The Golden City Floors Floor Plans

Floor plan of 3 BHK 1525 Sq. Ft. Apartment in Meffier The Golden City Floors, Gurgaon
3 BHK 1525 Sq. Ft. Apartment

Price:₹ 1.45 Cr

₹ 1.00 L EMI

Master Plan, Photos, Videos & Brochure of Meffier The Golden City Floors

Explore the master plan, project photos and walkthrough videos of Meffier The Golden City Floors to understand the overall layout, tower placement, amenities, landscaped spaces and key highlights before making your buying decision.

Master Plan 1

Overview about Meffier The Golden City Floors
  • Meffier The Golden City Floors offers a residential development designed with a clear road network and distinct blocks. It provides a structured living environment with a central community area and integrated essential utilities.
Land Use and Density
  • Around 20%-28% of the plot is green, featuring dedicated zones like G1 and G3, providing residents with natural spaces for relaxation.
  • The open area covers 25%-33% of the plot, which includes the Club/Community Area and Vacant Land, offering diverse gathering spots beyond the green zones.
  • With only 5%-8% of the plot built up, homes benefit from ample breathing space and natural light, creating an uncrowded feel for residents.
  • Essential utilities like STP G4 and ESS are integrated into the project, contributing to efficient resource management.
Connectivity Access
  • Connectivity is strong with Pataudi Road and the Western Peripheral Expressway nearby, making daily commutes convenient for residents.
Amenities Lifestyle
  • A Leisure Pool offers residents a place to relax and cool off within the community.
  • This amenity serves as a central hub for social and wellness activities, providing residents with a dedicated space for gatherings.
Tower Placement Orientation
  • Residential plots are arranged in linear rows, facing internal 9.0 M WIDE ROADS.
  • Block (D) plots are situated along a wide 24.0 M WIDE ROAD, creating a clear boundary.
  • The plots are grouped into distinct clusters separated by wider roads and green areas.
  • Homes are oriented to maximize frontage along the internal access roads.
Amenity Access
  • Homes near the eastern edge have direct access to the Commercial 1 C1 zone.
  • Many residential plots are a short walk from smaller garden areas like G6 and G9.
  • Plots in the southeast are conveniently close to the utility area marked this amenity.
  • Residents in the central part of the layout can easily reach the green space G8.
Noise Privacy Road Facing
  • Homes along the 24.0 M WIDE ROAD may experience more road activity noise.
  • Plots adjacent to the 12 M WIDE SERVICE ROAD are positioned near the project entry point.
  • Residential units bordering this area benefit from an open, undeveloped outlook.
  • Plots facing the PROPOSED 2 road might encounter future development noise.
Corridor Analysis
  • The layout uses 9.0 M WIDE ROADS between residential rows, allowing for good light.
  • Generous spacing between plot clusters ensures an open feel across the development.
  • Homes like plot 236 have clear views across the internal green spaces.
  • The wide 24.0 M WIDE ROAD creates significant separation between residential blocks.
Internal Circulation Pedestrian
  • Internal 9.0 M WIDE ROADS provide direct access to all residential plots for cars.
  • The 24.0 M WIDE ROAD acts as a main artery, connecting different parts of the project.
  • A 12.0 M WIDE ROAD facilitates movement between the central and eastern residential areas.
  • The single ENTRY point directs all incoming and outgoing traffic efficiently.
Child Senior Friendly Zones
  • Smaller garden areas like G6 offer nearby green spots for children to play safely.
  • The presence of multiple green pockets such as G9 provides quiet spaces for older residents.
  • The utility zone this amenity is located away from main residential clusters, enhancing safety.
  • Garden G7 offers a small, accessible outdoor space for local residents.
Green Cover Landscape
  • Linear green strips are integrated along the internal 9.0 M WIDE ROADS within Block (D).
  • Several smaller garden plots, including G6 and G9, are distributed throughout the residential areas.
  • A significant green patch, G8, is located centrally among the eastern residential plots.
  • Green areas are strategically placed to break up the residential grid and offer visual relief.
Traffic Flow Access Planning
  • The project has a single main access point from the 12 M WIDE SERVICE ROAD.
  • Cars move through a network of 9.0 M WIDE ROADS to reach individual plots.
  • The 24.0 M WIDE ROAD serves as a primary route within the development for cars.
  • Parking is available directly in front of residential plots along the internal roads.
Overall Livability Assessment
  • This area offers a structured environment with well-defined residential zones.
  • The presence of this amenity provides convenient shopping options for residents.
  • Homes in Block (D) benefit from direct access to internal roads and green spaces.
  • The adjacent this area offers potential for future growth or continued open views.
Final Summary

Living here means enjoying a well-structured environment where daily life feels organized and open. Residents benefit from the central community area and multiple green spaces, fostering a sense of belonging and providing places to unwind. The project's excellent connectivity and low built-up density make it a practical and spacious choice for those seeking a balanced lifestyle.

Download Hub for Meffier The Golden City Floors

Download brochure & master plan of Meffier The Golden City Floors to explore floor plans and layout details in Manesar Sector 9, Gurgaon.

Master Plan

Overall project layout & design

Walkthrough Video

Virtual tour of the property

Amenities & Specifications of Meffier The Golden City Floors

Sports

  • Gymnasium
  • Swimming Pool
  • Kids' Pool
  • Badminton Court(s)
  • Kids' Play Areas / Sand Pits
  • Yoga Areas
  • Jogging / Cycle Track

Convenience

  • Power Backup
  • Restaurant
  • PNG
  • Treated Water Supply
  • 24*7 Water Supply
  • Lift

Safety

  • 24 x 7 Security

Leisure

  • Cafe / Coffee Bar
  • Reading Room/Library
  • Clubhouse
  • Indoor Games

Environment

  • Normal Park / Central Green

Specifications

Master Bedroom-Walls
Oil Bound Distemper
Master Bedroom-Flooring
Vitrified Tiles
Other Bedrooms-Flooring
Vitrified Tiles
Walls
Oil Bound Distemper
Living Area-Flooring
Vitrified Tiles
Structure
RCC Frame Structure

Location and Connectivity Around Meffier Infra Manesar Sector 9

Connectivity map showing nearby places around Manesar
Manesar Check Travel Time

Estimate commute from your office or kid's school to Meffier The Golden City Floors.

RERA Details of Meffier The Golden City Floors

GGM/882/614/2024/109

The Golden City Floors

GGM/935/667/2025/38

THE GOLDEN RESIDENCES II

  • Square Yards RERA Reg. HRERA 660/2017/307

How does Meffier The Golden City Floors compare with similar projects?

Compare Meffier The Golden City Floors with similar projects. Evaluate pricing, configurations, possession timelines, and project scale to find the best fit for your needs.
Current Project
Meffier The Golden City Floors project in Manesar Sector 9, Gurgaon

Meffier The Golden City Floors

Manesar Sector 9, Gurgaon

Price
₹1.45 Cr
Per Sq. Ft
₹9,500 Per Sq. Ft
Configuration
3 BHK Flats
Unit Size
1525 Sq. Ft
Possession
N/A
Status
Under Construction
RERA No.
GGM/882/614/2024/109 GGM/935/667/2025/38
Land Area
2.47 Acres
Total Units
258
Density
104 Units/Acre
Ansal Height 86 project in Sector 86, Gurgaon

Ansal Height 86

Sector 86, Gurgaon

Rated 4.4 out of 5
Price
₹82.03 Lac - 2.00 Cr
Per Sq. Ft
₹8,450 Per Sq. Ft
Configuration
2, 3, 4, 5 BHK Flats
Unit Size
1360 to 4300 Sq. Ft
Possession
Jul 30, 2018
Status
Ready to Move
RERA No.
HRERA 660/2017/307
Land Area
17.96 Acres
Total Units
670
Density
37 Units/Acre
Orris Carnation Residency project in Sector 85, Gurgaon

Orris Carnation Residency

Sector 85, Gurgaon

Rated 3.0 out of 5
Price
₹1.01 Cr - 1.78 Cr
Per Sq. Ft
₹9,500 Per Sq. Ft
Configuration
2, 3, 4 BHK Flats
Unit Size
1115 to 1975 Sq. Ft
Possession
Jun 30, 2014
Status
Ready to Move
RERA No.
HRERA 660/2017/307
Land Area
29 Acres
Total Units
672
Density
23 Units/Acre
View Detailed Comparison

Meffier Infra Track Record

3 Total
Projects
2 Delivered
Projects
You May Also Like
*Disclaimer

This website is only for the purpose of providing information regarding real estate projects in different geographies. Any information which is being provided on this website is not an advertisement or a solicitation. The company has not verified the information and the compliances of the projects. Further, the company has not checked the RERA* registration status of the real estate projects listed herein. The company does not make any representation in regards to the compliances done against these projects. Please note that you should make yourself aware about the RERA* registration status of the listed real estate projects.

*Real Estate (Regulation & Development) Act, 2016.