
Sector 81, Gurgaon
₹ 1.2 Cr- Ready to Move
- 1250 Sq.Ft. (Saleable Area)


 +14 Photos
 Video
Video
₹1.14 Cr - 2.07 Cr
₹9,300 Per Sq. Ft.
Estimated Rent: ₹25.3K – ₹31K/month
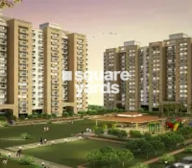
Vipul Lavanya is a ready-to-move Residential project in Sector 81, Gurgaon. It is spread over 10 Acre, offering a well-planned and spacious living environment. The project comprises 572 apartments that cater to modern living needs. Buyers can expect 2 to 4 BHK Flat From 1225 to 2225 Sq.Ft configurations across 11 towers, ensuring the availability of various options.
The project provides open apartments from three sides, ensuring ample natural light and ventilation. It is built with 80% open space, offering large green areas and landscaped gardens. The planning and layout focus on privacy, with segregated living and sleeping areas. The architectural design includes drop-off zones, walkways, and a green hub, creating a comfortable and peaceful living environment.
Vipul Lavanya is located next to National Highway 8 (NH-8), making travelling to different parts of Gurgaon and Delhi easy. The area has good roads, schools like St. Xavier High School, hospitals like Fortis Hospital, and shopping places like Sapphire 83 Mall nearby. This great location makes daily life more convenient and comfortable for residents.
Vipul has 24 years of experience in real estate development and has completed 33 projects. The company has built a strong reputation for delivering luxury homes, integrated townships, independent floors, villas, and commercial properties. With its well-planned infrastructure, excellent location, and strong price growth, Vipul Lavanya is an ideal choice for living and investment.
What is the Address of the Project?
Vipul Lavanya is located in Sector 81, Gurgaon, Haryana. The Vipul Lavanya PIN Code is 122004.
View the latest price list for Vipul Lavanya.
*Prices are indicative and subject to applicable charges and project terms.
Vipul Lavanya's average asking price is stable quarter-on-quarter, compared with Sector 81.
Vipul Lavanya avg. price is ₹ 9.3 k/Sq.Ft. compared to Sector 81 at ₹ 13.1 K/Sq.Ft.
Monthly Rent in Vipul Lavanya ranges from ₹ 25.3 K to ₹ 31 K with options available for 2,3 BHK units
Get the latest price and market updates for Vipul Lavanya.
Rent in Vipul Lavanya ranges from ₹ 25 K to ₹ 38 K with options available for 2 BHK, 3 BHK, 4 BHK.
During Q1'2026, average property prices for Vipul Lavanya moved from ₹ 9,300/sqft to ₹ 9,350/sqft, reflecting a 0.54% rise.

Price:₹ 1.14 Cr

Price:₹ 1.45 Cr

Price:₹ 1.42 Cr

Price:₹ 1.66 Cr

Price:₹ 2.07 Cr
Explore resale and rental listings currently available in Vipul Lavanya, Gurgaon.
Sector 81, Gurgaon
₹ 1.2 Cr 
Sector 81, Gurgaon
₹ 1.35 Cr
Sector 81, Gurgaon
₹ 1.2 Cr 
Sector 81, Gurgaon
₹ 1.75 Cr

Sector 81, Gurgaon
₹ 1.48 Cr

Sector 81, Gurgaon
₹ 1.45 Cr
Sector 81, Gurgaon
₹ 1.45 Cr
Sector 81, Gurgaon
₹ 1.55 Cr
Sector 81, Gurgaon
₹ 1.85 Cr
Sector 81, Gurgaon
₹ 22,500
Sector 81, Gurgaon
₹ 27,000
Sector 81, Gurgaon
₹ 26,000
Sector 81, Gurgaon
₹ 30,500

Sector 81, Gurgaon
₹ 3.2 L 
Sector 81, Gurgaon
₹ 40,000 
Sector 81, Gurgaon
₹ 31,000 
Sector 81, Gurgaon
₹ 31,000
Gurgaon
Pjr
Prop Master
Shiv Property
Shiv Property
Explore the master plan, project photos and walkthrough videos of Vipul Lavanya to understand the overall layout, tower placement, amenities, landscaped spaces and key highlights before making your buying decision.

Living at this area offers a home life surrounded by extensive green areas and a variety of recreational options. Families with children will particularly benefit from the dedicated play zones and an on-site school, making daily routines simpler and more engaging. This project stands out for its generous open spaces and diverse amenities, providing a balanced and convenient lifestyle in Gurgaon.
Download brochure, master plan & walkthrough video of Vipul Lavanya to explore floor plans, layout, and complete project details in Sector 81, Gurgaon.


Estimate commute from your office or kid's school to Vipul Lavanya.

Please select the starting point to calculate the travel time.
Trust & Verification
Rera Url:

Sector 81, Gurgaon

Sector 85, Gurgaon

Sector 82A, Gurgaon
Compare multiple homes side-by-side and find the option that best fits your budget, lifestyle, and needs.

Full Cost Clarity
Compare sale price or rent, applicable charges, and key ownership/rental expenses.
Amenities & Features
Compare amenities, furnishing, configuration, and property features side-by-side.
Best Pick Recommendation
Get an expert-recommended option based on your selected preferences.
Builder / Seller Details
Review key trust signals like builder profile, seller details, and project history.

Vipul Developers is a flagship entity of Vipul Group which focuses on facility management and real estate. It is known for offering end to end solutions for customers along with better returns on their investments. Innovation is hugely encouraged here coupled with adherence to core values such as integrity, design excellence, customer commitment, transparency in all business dealings, trust, reliability, etc. Apart from several landmarks built in prime areas, the company is currently developing a whopping 10 million sq. ft. spread throughout numerous integrated townships, commercial zones, independent floors, luxury apartments, etc. It has already delivered more than 6 million sq. ft. to clients. Major offerings include Gardens, Tatvam Villas, Plaza, Belmonte, Greens, Square, Agora, Lavanya at rapidly growing locations in Gurgaon and other areas. Managing Director Punit Beriwala spearheads the organization along with Senior Vice President Rakesh Sharma. Latest technologies are always used for construction coupled with efficient management systems.

Sushant Lok I, Gurgaon
Price On Request

Sector 43, Gurgaon
Price On Request

Sector 28, Gurgaon
Price On Request

Sector 48, Gurgaon
Office Space
Price On Request

Sector 54, Gurgaon
Retail Shop, Office Space
Price On Request

Sector 48, Gurgaon
Office Space
Price On Request

Sector 54, Gurgaon
3, 4, 5 BHK Apartment, Penthouse
₹ 1.61 Cr to 3.97 Cr

Sector 48, Gurgaon
Plot
₹ 4.22 Cr to 7.91 Cr

Sector 48, Gurgaon
3, 4 BHK Ind Floor
₹ 1.47 Cr to 1.70 Cr

Sector 54, Gurgaon
3, 4, 5 BHK Apartment, Penthouse
₹ 1.61 Cr to 3.97 Cr

Sector 89, Gurgaon
2,3,4 BHK
₹ 1.10 Cr to 2.34 Cr

Sector 84, Gurgaon
2,3,4 BHK
₹ 1.13 Cr to 3.05 Cr

Sector 82, Gurgaon
3,4 BHK
₹ 1.51 Cr to 5.17 Cr

Sector 93, Gurgaon
2,3,4 BHK
₹ 1.32 Cr to 2.58 Cr

Sector 85, Gurgaon
2,3,4 BHK
₹ 1.01 Cr to 1.78 Cr

Sector 85, Gurgaon
2,3,4 BHK
₹ 1.06 Cr to 1.91 Cr

Sector 77, Gurgaon
2,3 BHK
₹ 1.30 Cr to 2.02 Cr

Sector 78, Gurgaon
2,3,4 BHK
₹ 1.23 Cr to 1.99 Cr

Sector 82A, Gurgaon
3,4 BHK
₹ 1.65 Cr to 2.16 Cr

Sector 77, Gurgaon
3 BHK
₹ 1.75 Cr

Sector 80, Gurgaon
3 BHK Apartment
₹ 3.23 Cr to 3.67 Cr

Sector 80, Gurgaon
3, 4, 5 BHK Apartment
₹ 3.04 Cr to 6.47 Cr

Sector 36A, Gurgaon
3, 4 BHK Apartment
₹ 6.02 Cr to 9.12 Cr

Sector 86, Gurgaon
3, 4 BHK Apartment
₹ 2.93 Cr to 4.83 Cr

Sector 76, Gurgaon
4 BHK Apartment
₹ 9.94 Cr

Sector 76, Gurgaon
Plot
Price On Request

Sector 78, Gurgaon
3, 4 BHK Apartment
₹ 4.00 Cr to 5.36 Cr

Sector 88A, Gurgaon
3, 4 BHK Apartment
₹ 4.15 Cr to 7.47 Cr

Sector 89, Gurgaon
3 BHK Ind Floor
₹ 2.51 Cr

Sector 84, Gurgaon
3 BHK Apartment, Retail Shop
₹ 2.40 Cr

Sector 80, Gurgaon
3, 4 BHK Apartment
₹ 3.29 Cr to 4.45 Cr

Sector 80, Gurgaon
3, 4 BHK Apartment
₹ 3.40 Cr to 4.99 Cr

Sector 36A, Gurgaon
3, 4 BHK Apartment
₹ 6.29 Cr to 8.35 Cr

Sector 93, Gurgaon
3, 4 BHK Apartment
₹ 2.70 Cr to 3.86 Cr

Sector 84, Gurgaon
3, 4 BHK Apartment
₹ 5.57 Cr to 7.95 Cr

Sector 80, Gurgaon
3, 4 BHK Apartment
₹ 3.85 Cr to 6.30 Cr

Sector 93, Gurgaon
2, 3 BHK Ind Floor
₹ 1.32 Cr to 2.23 Cr

Sector 79, Gurgaon
3, 4 BHK Apartment, Penthouse
₹ 4.24 Cr to 15.83 Cr

Sector 79, Gurgaon
2, 3 BHK Apartment
₹ 2.39 Cr to 3.44 Cr

Sector 79B, Gurgaon
2, 3 BHK Ind Floor, Retail Shop
₹ 59.97 Lac to 2.15 Cr

Sector 95A, Gurgaon
Retail Shop
₹ 50.00 Lac to 67.92 Lac

Sector 36A, Gurgaon
2, 3, 4 BHK Apartment, Penthouse
₹ 2.75 Cr to 13.96 Cr

Sector 79, Gurgaon
2, 3 BHK Apartment
₹ 1.49 Cr to 2.52 Cr

Sector 83, Gurgaon
3, 5 BHK Apartment
₹ 2.50 Cr to 5.61 Cr

Sector 88A, Gurgaon
2, 3 BHK Apartment, Retail Shop
₹ 60.23 Lac to 2.38 Cr

Sector 76, Gurgaon
3 BHK Apartment
₹ 4.34 Cr to 4.37 Cr

Sector 84, Gurgaon
Commercial Plots
₹ 9.90 Cr

Sector 79, Gurgaon
1, 3 BHK Apartment
₹ 28.55 Lac to 51.60 Lac

Sector 93, Gurgaon
2 BHK Apartment
₹ 37.95 Lac to 41.82 Lac

Sector 90, Gurgaon
2, 3, 4 BHK Apartment
₹ 1.74 Cr to 3.18 Cr
Yes, Vipul Lavanya is a Ready to Move residential project, allowing buyers to take possession immediately without any construction wait.
Ready to Move projects like Vipul Lavanya may be priced slightly higher, but they eliminate construction delays, GST, and rental overlap costs.
Yes, since Vipul Lavanya is ready and legally compliant, owners can rent out their flats soon after registration. Rental demand is supported by the locality’s ranking of 267 and connectivity indices.
Yes, Vipul Lavanya has received its Occupancy Certificate, confirming that the project is legally approved for residential use.
Yes, Vipul Lavanya has received its Occupancy Certificate, confirming that the project is legally approved for residential use
This website is only for the purpose of providing information regarding real estate projects in different geographies. Any information which is being provided on this website is not an advertisement or a solicitation. The company has not verified the information and the compliances of the projects. Further, the company has not checked the RERA* registration status of the real estate projects listed herein. The company does not make any representation in regards to the compliances done against these projects. Please note that you should make yourself aware about the RERA* registration status of the listed real estate projects.
*Real Estate (Regulation & Development) Act, 2016.


