
GLS 81 Affordable Launched | GLS AVENUE 81 Phase 2 Affordable Housing Project Sec 81 Gurgaon


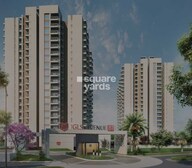 +6 Photos
 Video
Video
₹76.56 Lac - 80.74 Lac
₹11,000 Per Sq. Ft.
Estimated Rent: ₹20K – ₹21K/month
GLS Avenue 81 is a luxurious residential development with spacious and well-ventilated apartments in Sector 81, Gurugram. At its best, the region reflects serene elegance. The spaces in these apartments are designed with plenty of natural light and ventilation to promote a healthy lifestyle. GLS Avenue 81 comprises 2 BHK apartments in carpet area ranging from 581 sq. ft. to 607 sq. ft.
GLS Avenue 81 Photos
Check out the photo gallery below to see how magnificent this residential society will look.
GLS Avenue 81 Address
The address of GLS Avenue 81 Society is - Sector 81, Gurugram, Haryana - 122004
GLS Avenue 81 Gurugram
GLS Avenue 81 is an excellent residential society in Gurugram that will have all the comfort every resident dreams of.
GLS Avenue 81, Apartments
The property types available in GLS Avenue 81 are apartments in various carpet sizes.
GLS Avenue 81, 2 BHK Apartments
One can find 2 BHK apartments of varied sizes in GLS Avenue 81, Sector 81, Gurugram.
GLS Avenue 81 Price List
The price of GLS Avenue 81 for sale and rent in Gurugram is available on request.
* Price is subject to change as per market conditions.
GLS Avenue 81 Builder
GLS Avenue 81 was built and developed by GLS Infroprojects Pvt. Ltd.
GLS Avenue 81 Construction Status
The GLS Avenue 81 project in Gurugram is under construction.
GLS Avenue 81 Legal Com/ Issues
We at Square Yards are always prepared to handle any legal challenges you encounter with this project and help you fight them.
GLS Avenue 81, Sector 81, Gurugram, is ideal for relaxation and rejuvenation. This spectacular project in Gurugram offers many amenities, including 24*7 security, a kid play area, etc. GLS Avenue 81, for sale in Gurugram, is conveniently located in all major areas, making it simple for residents to get to neighbouring cities. The GLS Avenue 81 project offers 2 BHK apartments, making it an excellent choice for those searching for an apartment in Gurugram.
View the latest price list for GLS Avenue 81.
*Prices are indicative and subject to applicable charges and project terms.
GLS Avenue 81's average asking price is cooling quarter-on-quarter, compared with Sector 81.
Monthly Rent in GLS Avenue 81 ranges from ₹ 20 K to ₹ 21 K with options available for 1,2,3 BHK units

Price:₹ 76.56 Lac

Price:₹ 80.74 Lac
Explore the master plan, project photos and walkthrough videos of GLS Avenue 81 to understand the overall layout, tower placement, amenities, landscaped spaces and key highlights before making your buying decision.

This project delivers a comfortable home life with a strong emphasis on community and convenience. Families will appreciate the dedicated childcare facilities and the variety of sports courts, making daily routines easier and more active. Its strategic location near major roads ensures that residents can easily connect to the wider city, offering a well-rounded living environment.
Download brochure, master plan & walkthrough video of GLS Avenue 81 to explore floor plans, layout, and complete project details in Sector 81, Gurgaon.



Estimate commute from your office or kid's school to GLS Avenue 81.

Please select the starting point to calculate the travel time.
Trust & Verification
Avenue 81
Rera Url:
Avenue 81 Phase-2
Rera Url:

Sector 81, Gurgaon

Sector 92, Gurgaon

Sector 86, Gurgaon
Compare multiple homes side-by-side and find the option that best fits your budget, lifestyle, and needs.

Full Cost Clarity
Compare sale price or rent, applicable charges, and key ownership/rental expenses.
Amenities & Features
Compare amenities, furnishing, configuration, and property features side-by-side.
Best Pick Recommendation
Get an expert-recommended option based on your selected preferences.
Builder / Seller Details
Review key trust signals like builder profile, seller details, and project history.

GLS Infratech is upcoming new company promoted by GLS Group , presently having its two residential projects (1) Royal Heritage, sector 70ÿFaridabadÿin 20 acres developing by our group of company M/S. Pivotal Infrastructure Pvt. Ltd . (2) Our Homes,ÿSector 37C,ÿGurgaonÿin 10 acre developing by our group of company Apex Buildwell Pvt Ltd. The promoter has rich background of real estate and now launching exclusive affordable group housing project in sector 4,ÿSohna,ÿGurgaon.ÿ

Sohna Sector 4, Gurgaon
3 BHK Apartment
Price On Request

Sector 92, Gurgaon
2, 3 BHK Apartment
₹ 42.00 Lac to 57.99 Lac
Sector 86, Gurgaon
2, 3 BHK Apartment
₹ 53.50 Lac to 1.13 Cr

Sector 92, Gurgaon
Plot
₹ 1.68 Cr to 2.33 Cr

Sohna Sector 4, Gurgaon
Plot
₹ 1.04 Cr to 1.37 Cr

Sector 67A, Gurgaon
Plot
Price On Request

Sector 95, Gurgaon
Commercial Plots
₹ 2.17 Cr to 4.34 Cr

Sector 92, Gurgaon
2, 3 BHK Apartment
₹ 56.00 Lac to 64.25 Lac

Sector 92, Gurgaon
1, 2, 3 BHK Apartment
₹ 33.87 Lac to 69.93 Lac

Sohna Sector 4, Gurgaon
3 BHK Apartment
₹ 45.95 Lac to 48.08 Lac

Sohna Sector 4, Gurgaon
2 BHK Apartment
₹ 39.99 Lac to 55.55 Lac
Sector 92, Gurgaon
Plot
₹ 1.68 Cr to 2.33 Cr
Sohna Sector 4, Gurgaon
Plot
₹ 1.04 Cr to 1.37 Cr
Sector 67A, Gurgaon
Plot
Price On Request
Sector 95, Gurgaon
Commercial Plots
₹ 2.17 Cr to 4.34 Cr
Sector 92, Gurgaon
2, 3 BHK Apartment
₹ 56.00 Lac to 64.25 Lac
Sector 92, Gurgaon
1, 2, 3 BHK Apartment
₹ 33.87 Lac to 69.93 Lac
Sohna Sector 4, Gurgaon
3 BHK Apartment
₹ 45.95 Lac to 48.08 Lac
Sohna Sector 4, Gurgaon
2 BHK Apartment
₹ 39.99 Lac to 55.55 Lac
Sector 85, Gurgaon
1,2 BHK
₹ 37.85 Lac to 64.91 Lac
Sector 92, Gurgaon
1,2 BHK
₹ 40.50 Lac to 74.60 Lac

Sector 90, Gurgaon
2 BHK
₹ 67.40 Lac to 70.00 Lac

Sector 93, Gurgaon
1,2 BHK
₹ 39.99 Lac to 85.50 Lac

Sector 89, Gurgaon
2 BHK
₹ 64.13 Lac to 66.06 Lac
Sector 86, Gurgaon
1,2 BHK
₹ 36.00 Lac to 55.45 Lac
Sector 81, Gurgaon
1,2,3 BHK
₹ 45.47 Lac to 83.69 Lac

Sector 83, Gurgaon
1,2 BHK
₹ 54.98 Lac to 94.97 Lac
Sector 81, Gurgaon
1,2 BHK
₹ 27.38 Lac to 55.13 Lac

Sector 89, Gurgaon
2,3 BHK
₹ 65.73 Lac to 78.54 Lac

Sector 80, Gurgaon
3 BHK Apartment
₹ 3.23 Cr to 3.67 Cr

Sector 80, Gurgaon
3, 4, 5 BHK Apartment
₹ 3.04 Cr to 6.47 Cr

Sector 36A, Gurgaon
3, 4 BHK Apartment
₹ 6.02 Cr to 9.12 Cr

Sector 86, Gurgaon
3, 4 BHK Apartment
₹ 2.93 Cr to 4.83 Cr

Sector 76, Gurgaon
4 BHK Apartment
₹ 9.94 Cr

Sector 76, Gurgaon
Plot
Price On Request

Sector 78, Gurgaon
3, 4 BHK Apartment
₹ 4.00 Cr to 5.36 Cr

Sector 88A, Gurgaon
3, 4 BHK Apartment
₹ 4.15 Cr to 7.47 Cr

Sector 89, Gurgaon
3 BHK Ind Floor
₹ 2.51 Cr

Sector 84, Gurgaon
3 BHK Apartment, Retail Shop
₹ 2.40 Cr

Sector 80, Gurgaon
3, 4 BHK Apartment
₹ 3.29 Cr to 4.45 Cr

Sector 80, Gurgaon
3, 4 BHK Apartment
₹ 3.40 Cr to 4.99 Cr

Sector 36A, Gurgaon
3, 4 BHK Apartment
₹ 6.29 Cr to 8.35 Cr

Sector 93, Gurgaon
3, 4 BHK Apartment
₹ 2.70 Cr to 3.86 Cr

Sector 84, Gurgaon
3, 4 BHK Apartment
₹ 5.57 Cr to 7.95 Cr

Sector 80, Gurgaon
3, 4 BHK Apartment
₹ 3.85 Cr to 6.30 Cr

Sector 93, Gurgaon
2, 3 BHK Ind Floor
₹ 1.32 Cr to 2.23 Cr

Sector 79, Gurgaon
3, 4 BHK Apartment, Penthouse
₹ 4.24 Cr to 15.83 Cr

Sector 79, Gurgaon
2, 3 BHK Apartment
₹ 2.39 Cr to 3.44 Cr

Sector 79B, Gurgaon
2, 3 BHK Ind Floor, Retail Shop
₹ 59.97 Lac to 2.15 Cr

Sector 95A, Gurgaon
Retail Shop
₹ 50.00 Lac to 67.92 Lac

Sector 36A, Gurgaon
2, 3, 4 BHK Apartment, Penthouse
₹ 2.75 Cr to 13.96 Cr

Sector 79, Gurgaon
2, 3 BHK Apartment
₹ 1.49 Cr to 2.52 Cr

Sector 83, Gurgaon
3, 5 BHK Apartment
₹ 2.50 Cr to 5.61 Cr

Sector 88A, Gurgaon
2, 3 BHK Apartment, Retail Shop
₹ 60.23 Lac to 2.38 Cr

Sector 76, Gurgaon
3 BHK Apartment
₹ 4.34 Cr to 4.37 Cr

Sector 84, Gurgaon
Commercial Plots
₹ 9.90 Cr

Sector 79, Gurgaon
1, 3 BHK Apartment
₹ 28.55 Lac to 51.60 Lac

Sector 93, Gurgaon
2 BHK Apartment
₹ 37.95 Lac to 41.82 Lac

Sector 90, Gurgaon
2, 3, 4 BHK Apartment
₹ 1.74 Cr to 3.18 Cr
Explore resale and rental listings currently available in GLS Avenue 81, Gurgaon.

Sector 81, Gurgaon
₹ 80 L

Sector 81, Gurgaon
₹ 85 L

Sector 81, Gurgaon
₹ 70 L
Sector 81, Gurgaon
₹ 70 L
Sector 81, Gurgaon
₹ 69 L
Sector 81, Gurgaon
₹ 76 L

Sector 81, Gurgaon
₹ 77.6 L

Sector 81, Gurgaon
₹ 63.5 L 
Sector 81, Gurgaon
₹ 76.8 L 
Sector 81, Gurgaon
₹ 75.75 L 
Sector 81, Gurgaon
₹ 20,000
Sector 81, Gurgaon
₹ 25,000
Sector 81, Gurgaon
₹ 22,000

Sector 81, Gurgaon
₹ 14,900

Sector 81, Gurgaon
₹ 20,000

Sector 81, Gurgaon
₹ 22,000
Sector 81, Gurgaon
₹ 32,000
Sector 81, Gurgaon
₹ 15,000
Sector 81, Gurgaon
₹ 22,000
Sector 81, Gurgaon
₹ 21,000Shiv Property
Shiv Property
Key To Gurgaon
Gargi Realestate
Shiv Property
This website is only for the purpose of providing information regarding real estate projects in different geographies. Any information which is being provided on this website is not an advertisement or a solicitation. The company has not verified the information and the compliances of the projects. Further, the company has not checked the RERA* registration status of the real estate projects listed herein. The company does not make any representation in regards to the compliances done against these projects. Please note that you should make yourself aware about the RERA* registration status of the listed real estate projects.
*Real Estate (Regulation & Development) Act, 2016.


