
Sector 88a, Gurgaon
₹ 1.89 Cr- Ready to Move
- 1650 Sq.Ft. (Built-up Area)


 +22 Photos
 Video
Video
₹60.23 Lac - 2.38 Cr
₹11,500 Per Sq. Ft.
Estimated Rent: ₹35K – ₹35.5K/month
Godrej Oasis is an upscale residential development in Sector 88A, Gurgaon, developed by Godrej Properties. This project, adjacent to Dwarka Expressway and Pataudi Road, offers an easy commute to Dwarka, Delhi and Gurgaon. The area offers a stunning fusion of the natural environment and Business Parks. Popular city landmarks are nearby, which distinguishes the area from others. This magnificent building spans over 1.5 acres of land includes 5 towers with 2.5 and 3-BHK flats in various carpet sizes. The residents can experience a peaceful life amidst huge open spaces and a well-ventilated apartment.
Godrej Oasis Photos
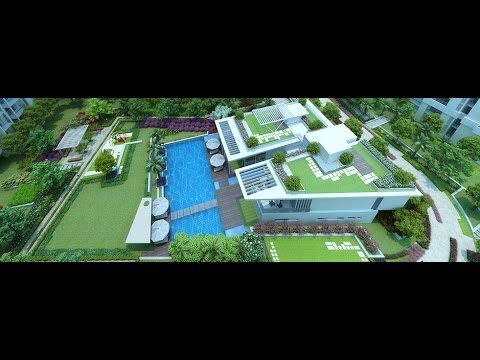
Check out how the project looks alike with the help of the photo gallery that is attached below.
Godrej Oasis Address
The address of Godrej Oasis is Sector 88-A, Gurugram, Haryana - 122505.
Godrej Oasis Gurgaon
Godrej Oasis is located in Sector 88A, Gurgaon, an upcoming neighbourhood with access to numerous schools, hospitals, malls and more.
Godrej Oasis Apartment
For people looking to purchase their ideal houses, the project offers enormous flats that are the pinnacle of perfection.
Godrej Oasis 2.5 and 3-BHK
The project features spacious residences in 2.5 and 3-BHK configurations.
Godrej Oasis Price List
The price list for Godrej Oasis is available on request.
* Price is subject to change as per market conditions.
Godrej Oasis Builder
Godrej Oasis was launched and developed by Godrej Properties.
Godrej Oasis Construction Status
The construction status of Godrej Oasis is ready-to-move and is available for sale.
Godrej Oasis + Legal Com / Issues
Squareyards can assist you in resolving any legal issues relating to these units to ensure a simple acquisition process.
In Gurgaon Sector 88A community, Godrej Oasis is an expansive residential development surrounded by 75% open spaces and overlooking 1.5 acres of natural landscape. The project features a variety of amenities like indoor games, round-the-clock power, CCTV, and yoga spaces. The project comprises 2.5 and 3-BHK apartments with east-west orientation and ample sunlight. The local amenities and community resources can meet your living requirements, ensuring a comfortable and enjoyable lifestyle.
Godrej Oasis is close to Dwarka Expressway and offers easy access to Delhi and Gurgaon.
The apartments offer an east-west orientation with natural sunlight and ventilation.
The project offers 75% open spaces amidst natural landscapes.
Godrej Oasis features an exclusive clubhouse with top-notch amenities for only 300 families.
View the latest price list for Godrej Oasis.
*Prices are indicative and subject to applicable charges and project terms.
Godrej Oasis's average asking price is rising quarter-on-quarter, compared with Sector 88A.
Godrej Oasis avg. price is ₹ 11.7 K/Sq.Ft. compared to Sector 88A at ₹ 12.8 K/Sq.Ft.
Monthly Rent in Godrej Oasis ranges from ₹ 35 K to ₹ 35.5 K with options available for 2,3 BHK units
Get the latest price and market updates for Godrej Oasis.
Rent in Godrej Oasis ranges from ₹ 35 K to ₹ 52 K with options available for 2 BHK, 3 BHK, 4 BHK.
During Q2'2026, average property prices for Godrej Oasis moved from ₹ 10,500/sqft to ₹ 11,650/sqft, reflecting a 10.95% rise.

Price:₹ 1.50 Cr

Price:₹ 1.68 Cr

Price:₹ 1.86 Cr

Price:₹ 1.87 Cr

Price:₹ 2.06 Cr

Price:₹ 2.13 Cr

Price:₹ 2.38 Cr

Price:₹ 60.23 Lac
Explore resale and rental listings currently available in Godrej Oasis, Gurgaon.
Sector 88a, Gurgaon
₹ 1.89 Cr
Sector 88a, Gurgaon
₹ 1.89 Cr

Sector 88a, Gurgaon
₹ 1.5 Cr
Sector 88a, Gurgaon
₹ 2.25 Cr

Sector 88a, Gurgaon
₹ 2.25 Cr

Sector 88a, Gurgaon
₹ 2.17 Cr

Sector 88a, Gurgaon
₹ 2.35 Cr 
Sector 88a, Gurgaon
₹ 2.28 Cr
Sector 88a, Gurgaon
₹ 2.43 Cr

Sector 88a, Gurgaon
₹ 2.35 Cr New Gurgaon Propmart
Asset Value Consultant
Shiv Property
Rv Estates
Gurgaon
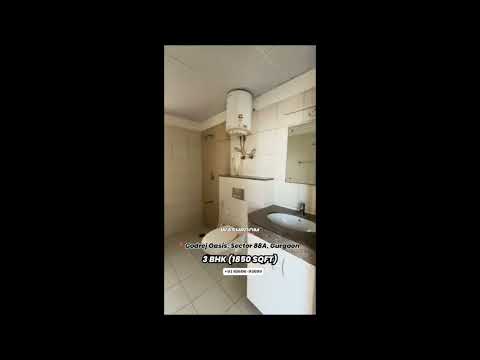
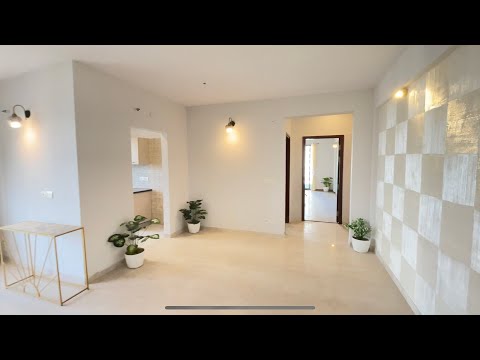
Explore the master plan, project photos and walkthrough videos of Godrej Oasis to understand the overall layout, tower placement, amenities, landscaped spaces and key highlights before making your buying decision.

This project delivers a home life centered on well-being and community connection. Families and seniors benefit from dedicated spaces for play and relaxation, fostering a vibrant neighborhood feel. Its strategic location and abundant amenities make it a compelling choice for those seeking a balanced urban lifestyle.
Download brochure, master plan & walkthrough video of Godrej Oasis to explore floor plans, layout, and complete project details in Sector 88A, Gurgaon.


Estimate commute from your office or kid's school to Godrej Oasis.


Please select the starting point to calculate the travel time.

Based on demand, livability, and activity
Know More About Sector 88A
No Reviews exist for Sector 88A
Be the first to review this localityTrust & Verification
Godrej Oasis
Rera Url:

Sector 88A, Gurgaon

Sector 84, Gurgaon

Sector 86, Gurgaon
Compare multiple homes side-by-side and find the option that best fits your budget, lifestyle, and needs.

Full Cost Clarity
Compare sale price or rent, applicable charges, and key ownership/rental expenses.
Amenities & Features
Compare amenities, furnishing, configuration, and property features side-by-side.
Best Pick Recommendation
Get an expert-recommended option based on your selected preferences.
Builder / Seller Details
Review key trust signals like builder profile, seller details, and project history.
Read the reviews about Godrej Oasis located at Sector 88A Gurgaon and see what residents and real estate experts have to say about the project.
The experience of residing at Godrej Oasis has been enjoyable. Modern facilities and convenience to my office location make living here easy and fun.
Its prime location along Dwarka Expressway guarantees seamless connectivity. The spacious residences with the luxurious clubhouse and lush green areas make it one of the preferred choices for quality buyers.
Godrej Oasis offers a blend of spacious homes, abundant green pockets, and a maturely developed living environment. As a ready-to-move project from a trusted builder, it’s ideal for both families seeking lifestyle comfort and investors aiming for long-term value. Thanx.
The large open spaces and landscaped gardens create a peaceful atmosphere. The private clubhouse with great recreational amenities is a great bonus.
Nice society with limited flats, peace from the city, green area surroundings and well connectivity
Construction was very good and also the project delivered on time. Good location for future development.
Despite a good location, sometimes heavy traffic during peak hours becomes a slight problem.
Although the project is loaded with several amenities, maintenance services are not up to the mark with regard to the premium positioning.

Real estate firm Godrej Properties Limited is headquartered in Mumbai, India. The company was established in 1990 by Adi Godrej and is a division of Godrej Industries Limited. Currently, the company is working on projects expected to total more than 89.7 million square feet. The Godrej Group has many businesses, including construction, fast-moving consumer products, high-tech engineering, furnishings, safety, and agro-based. Although most of the businesses are privately owned, the publicly held businesses collectively have a market value of more than USD 15 billion. The Godrej Group is one of India's most diverse and well-respected businesses. It is ranked as the second most respected Indian brand, generates annual revenues of USD 5 billion, and has an estimated 1.1 billion daily users worldwide. In the years leading up to India's Independence, the Godrej Group was founded in 1897 to showcase India's economic superiority and identity. Godrej Properties brings the Godrej Group's innovation, sustainability, and excellence-focused philosophies to the real estate sector. Each Godrej Properties project blends a dedication to modern design and technology with a 125-year heritage of brilliance and trust. Godrej Properties has won over 250 honours and accolades in previous years. The real estate company caters to building apartments, duplexes, villas, and plots.

Sector 53, Gurgaon
3, 4 BHK Apartment
₹ 9.83 Cr to 12.56 Cr

Sector 63A, Gurgaon
3, 4, 5 BHK Apartment
₹ 5.91 Cr to 10.72 Cr

Sector 49, Gurgaon
2, 3, 4 BHK Apartment
₹ 4.30 Cr to 8.91 Cr

Sector 43, Gurgaon
3, 4 BHK Apartment
₹ 10.57 Cr to 15.32 Cr

Sector 39, Gurgaon
3, 4 BHK Apartment
₹ 6.25 Cr to 8.18 Cr

Sector 53, Gurgaon
3, 4 BHK Apartment
₹ 9.76 Cr to 13.60 Cr

Sector 79, Gurgaon
2, 3 BHK Apartment
₹ 2.48 Cr to 3.56 Cr

Sector 103, Gurgaon
3, 4 BHK Apartment
₹ 3.84 Cr to 7.27 Cr

Sector 54, Gurgaon
3, 4 BHK Apartment
₹ 10.54 Cr to 14.53 Cr

Sector 89, Gurgaon
2, 3, 4 BHK Apartment
₹ 2.21 Cr to 6.57 Cr
Sohna Sector 33, Gurgaon
2, 3 BHK Apartment
₹ 1.12 Cr to 1.40 Cr
Sohna Sector 33, Gurgaon
2, 3 BHK Apartment
₹ 1.57 Cr to 2.40 Cr

Sector 85, Gurgaon
2, 3, 4 BHK Apartment
₹ 2.04 Cr to 3.75 Cr

Sector 88A, Gurgaon
2, 3, 4 BHK Apartment
₹ 2.01 Cr to 4.06 Cr

Sector 79, Gurgaon
2, 3 BHK Apartment
₹ 1.49 Cr to 2.56 Cr

Sector 3, Gurgaon
2, 3, 4 BHK Apartment
₹ 1.16 Cr to 2.11 Cr

Sector 106, Gurgaon
3, 4 BHK Apartment
₹ 1.91 Cr to 3.21 Cr

Sector 104, Gurgaon
2, 3 BHK Apartment
₹ 96.34 Lac to 1.30 Cr

Sector 104, Gurgaon
2, 3, 4 BHK Apartment
₹ 96.34 Lac to 2.04 Cr

Sector 106, Gurgaon
2, 3, 4 BHK Apartment
₹ 2.12 Cr to 4.41 Cr

Sector 104, Gurgaon
3, 4 BHK Apartment
₹ 1.30 Cr to 2.04 Cr

Sector 104, Gurgaon
3, 4 BHK Apartment
₹ 1.30 Cr to 1.76 Cr

Sector 79, Gurgaon
2, 3 BHK Apartment
₹ 1.49 Cr to 2.52 Cr

Sector 104, Gurgaon
2, 3, 4 BHK Apartment, Retail Shop
₹ 37.50 Lac to 2.69 Cr
Sector 49, Gurgaon
2, 3, 4 BHK Apartment
₹ 4.30 Cr to 8.91 Cr
Sector 43, Gurgaon
3, 4 BHK Apartment
₹ 10.57 Cr to 15.32 Cr
Sector 39, Gurgaon
3, 4 BHK Apartment
₹ 6.25 Cr to 8.18 Cr
Sector 53, Gurgaon
3, 4 BHK Apartment
₹ 9.76 Cr to 13.60 Cr
Sector 79, Gurgaon
2, 3 BHK Apartment
₹ 2.48 Cr to 3.56 Cr
Sector 103, Gurgaon
3, 4 BHK Apartment
₹ 3.84 Cr to 7.27 Cr
Sector 54, Gurgaon
3, 4 BHK Apartment
₹ 10.54 Cr to 14.53 Cr
Sector 89, Gurgaon
2, 3, 4 BHK Apartment
₹ 2.21 Cr to 6.57 Cr
Sohna Sector 33, Gurgaon
2, 3 BHK Apartment
₹ 1.12 Cr to 1.40 Cr
Sohna Sector 33, Gurgaon
2, 3 BHK Apartment
₹ 1.57 Cr to 2.40 Cr
Sector 85, Gurgaon
2, 3, 4 BHK Apartment
₹ 2.04 Cr to 3.75 Cr
Sector 88A, Gurgaon
2, 3, 4 BHK Apartment
₹ 2.01 Cr to 4.06 Cr
Sector 79, Gurgaon
2, 3 BHK Apartment
₹ 1.49 Cr to 2.56 Cr
Sector 3, Gurgaon
2, 3, 4 BHK Apartment
₹ 1.16 Cr to 2.11 Cr
Sector 106, Gurgaon
3, 4 BHK Apartment
₹ 1.91 Cr to 3.21 Cr
Sector 104, Gurgaon
2, 3 BHK Apartment
₹ 96.34 Lac to 1.30 Cr
Sector 104, Gurgaon
2, 3, 4 BHK Apartment
₹ 96.34 Lac to 2.04 Cr
Sector 106, Gurgaon
2, 3, 4 BHK Apartment
₹ 2.12 Cr to 4.41 Cr
Sector 104, Gurgaon
3, 4 BHK Apartment
₹ 1.30 Cr to 2.04 Cr
Sector 104, Gurgaon
3, 4 BHK Apartment
₹ 1.30 Cr to 1.76 Cr
Sector 79, Gurgaon
2, 3 BHK Apartment
₹ 1.49 Cr to 2.52 Cr
Sector 104, Gurgaon
2, 3, 4 BHK Apartment, Retail Shop
₹ 37.50 Lac to 2.69 Cr

Sector 90, Gurgaon
2,3,4 BHK
₹ 1.74 Cr to 3.18 Cr

Sector 91, Gurgaon
2,3,4 BHK
₹ 1.41 Cr to 2.93 Cr

Sector 84, Gurgaon
2,3 BHK
₹ 1.48 Cr to 2.33 Cr

Sector 86, Gurgaon
2,3,4 BHK
₹ 1.69 Cr to 4.51 Cr

Sector 86, Gurgaon
3 BHK
₹ 2.30 Cr to 2.34 Cr

Sector 90, Gurgaon
2,3,4 BHK
₹ 1.76 Cr to 2.71 Cr

Sector 85, Gurgaon
2,3,4,5 BHK
₹ 2.00 Cr to 6.00 Cr

Sector 89A, Gurgaon
3 BHK
₹ 1.97 Cr to 2.98 Cr

Sector 84, Gurgaon
1 BHK
₹ 46.15 Lac to 61.44 Lac

Sector 37D, Gurgaon
3 BHK Apartment
₹ 3.05 Cr to 3.73 Cr

Sector 102, Gurgaon
3 BHK Apartment
₹ 4.41 Cr

Sector 36A, Gurgaon
3, 4 BHK Apartment
₹ 6.02 Cr to 9.12 Cr

Sector 86, Gurgaon
3, 4 BHK Apartment
₹ 2.93 Cr to 4.83 Cr

Sector 89, Gurgaon
3 BHK Ind Floor
₹ 2.51 Cr

Sector 84, Gurgaon
3 BHK Apartment, Retail Shop
₹ 2.40 Cr

Sector 35, Gurgaon
3 BHK Ind Floor
₹ 1.73 Cr

Sector 95A, Gurgaon
2 BHK Ind Floor
₹ 1.25 Cr

Sector 89A, Gurgaon
2, 3 BHK Apartment
₹ 2.17 Cr to 2.68 Cr

Sector 88B, Gurgaon
3, 4 BHK Ind Floor
₹ 2.31 Cr to 3.45 Cr

Sector 36A, Gurgaon
3, 4 BHK Apartment
₹ 6.29 Cr to 8.35 Cr

Sector 93, Gurgaon
3, 4 BHK Apartment
₹ 2.70 Cr to 3.86 Cr

Sector 84, Gurgaon
3, 4 BHK Apartment
₹ 5.57 Cr to 7.95 Cr

Sector 102, Gurgaon
2, 3 BHK Apartment
₹ 3.05 Cr to 4.08 Cr

Sector 93, Gurgaon
2, 3 BHK Ind Floor
₹ 1.32 Cr to 2.23 Cr

Sector 37D, Gurgaon
3, 4 BHK Apartment
₹ 4.07 Cr to 5.37 Cr

Sector 95, Gurgaon
2 BHK Apartment
₹ 70.19 Lac to 73.55 Lac

Sector 36A, Gurgaon
2, 3, 4 BHK Apartment, Penthouse
₹ 4.35 Cr to 14.67 Cr

Sector 36A, Gurgaon
3, 4 BHK Apartment
₹ 5.54 Cr to 7.49 Cr

Sector 37D, Gurgaon
4 BHK Apartment
₹ 6.28 Cr to 6.35 Cr

Sector 95A, Gurgaon
Retail Shop
₹ 50.00 Lac to 67.92 Lac

Sector 36A, Gurgaon
2, 3, 4 BHK Apartment, Penthouse
₹ 2.75 Cr to 13.96 Cr

Sector 83, Gurgaon
3, 5 BHK Apartment
₹ 2.50 Cr to 5.61 Cr

Sector 37D, Gurgaon
Retail Shop
₹ 44.20 Lac to 1.68 Cr

Sector 102, Gurgaon
2, 3 BHK Apartment
₹ 77.20 Lac to 81.58 Lac

Sector 84, Gurgaon
Commercial Plots
₹ 9.90 Cr

Sector 102, Gurgaon
3 BHK Apartment
₹ 2.05 Cr

Sector 81, Gurgaon
3, 4 BHK Apartment
₹ 3.31 Cr to 4.90 Cr

Sector 93, Gurgaon
2 BHK Apartment
₹ 62.63 Lac to 69.02 Lac
Godrej Oasis provides 2.5 and 3 BHK flats with the sizes of 1,307 to 2,066 sq. ft., which are suitable for different family sizes and types.
The project features a clubhouse, indoor games, yoga areas, landscaped gardens, and kids' play zones, providing a well-balanced life.
Located in Sector 88A, Gurgaon, it enjoys good connectivity to Delhi and Gurgaon through the Dwarka Expressway and Pataudi Road.
Yes, Godrej Oasis is an under-construction project, but possession is available immediately for buyers.
This website is only for the purpose of providing information regarding real estate projects in different geographies. Any information which is being provided on this website is not an advertisement or a solicitation. The company has not verified the information and the compliances of the projects. Further, the company has not checked the RERA* registration status of the real estate projects listed herein. The company does not make any representation in regards to the compliances done against these projects. Please note that you should make yourself aware about the RERA* registration status of the listed real estate projects.
*Real Estate (Regulation & Development) Act, 2016.


