
Sector 104, Gurgaon
₹ 1.4 Cr- Ready to Move
- 1446 Sq.Ft. (Saleable Area)


Located in Sector 104, Gurgaon, Godrej Summit offers a premium residential experience. The project is developed by Godrej, bringing years of 29 to this development. It features 1,154 residential units, with configurations including 2, 3, 4 BHK Flats. The homes are priced from ₹ 37.50 Lac up to ₹ 2.69 Cr, with 2 BHK: ₹ 1.27 Cr, 3 BHK: ₹ 1.65 Cr, 4 BHK: ₹ 2.32 Cr available. Residents can enjoy Gymnasium, Swimming Pool, Power Backup, Attached Market, 24 x 7 Security, CCTV / Video Surveillance, Cafe / Coffee Bar, Mini Theatre, Rain Water Harvesting, Sewage Treatment Plant. This property has easy access to Holy Cross School, Sector 3, Sarvodya Hospital, Sector 5, Dreamz Mall, Sector 7, Rajayjanti Park, Sector 4, Vatika One On One, Sector 31 and is well-connected via Old Delhi Gurgaon Road, Dwarka Expressway. The pincode for this location is 122006. The project's possession is Ready to Move and is spread across 22 Acres.

 +33 Photos
 Video
Video
₹37.50 Lac - 2.69 Cr
₹9,929 Per Sq. Ft.
Estimated Rent: ₹30K/month
Located at Sector 104 Gurgaon, Godrej Summit is developed by Godrej. The project offers 2, 3, 4 BHK and comprises a total of 1,154 residential units. Starting unit area is 261 Sq.Ft. and ending unit area goes up to 2692 Sq.Ft..
This Commercial project has Gymnasium, Swimming Pool, Power Backup, Attached Market, 24 x 7 Security, CCTV / Video Surveillance, Cafe / Coffee Bar, Mini Theatre, Rain Water Harvesting, Sewage Treatment Plant for the residents. It has received an overall rating of 4.5 based on 12 customer reviews. The locality is ranked 136. The average asking price in the locality is ₹ 14,000 /Sq.Ft. and the average rental price overall is ₹ 28 /Sq.Ft.. The Ready to Move project’s RERA number is 75 OF 2017.
Priced from ₹ 37.50 Lac to ₹ 2.69 Cr, it offers 8 different configurations. ₹ 37.50 Lac is the price for Retail Shop with area 261 Sq. Ft., ₹ 1.27 Cr is the price for 2 BHK Apartment with area 1269 Sq. Ft., and ₹ 1.45 Cr is the price for 2 BHK Apartment spanning 1446 Sq. Ft..
Godrej Summit offers residences with starting unit sizes of 261 Sq.Ft.. The pricing begins from ₹ 37.50 Lac and extends up to ₹ 2.69 Cr, with 2 BHK: ₹ 1.27 Cr, 3 BHK: ₹ 1.65 Cr, 4 BHK: ₹ 2.32 Cr applicable for different configurations. For those interested in a detailed breakdown, ₹ 37.50 Lac is the price for Retail Shop with area 261 Sq. Ft.
Further options include ₹ 1.27 Cr for 2 BHK Apartment spanning 1269 Sq. Ft., and ₹ 1.45 Cr for 2 BHK Apartment covering 1446 Sq. Ft.. The project provides 8 different configurations to suit varied needs, with detailed Oil Bound Distemper, Laminated Wooden, Vitrified Tiles, Modular Kitchen, Hob, Chimney, Shower Panel, Premium Bath Fittings, RCC Frame Structure provided for each unit type. The average asking price in the locality is ₹ 14,000 /Sq.Ft., while the average rental price overall is ₹ 28 /Sq.Ft..
View the latest price list for Godrej Summit.
*Prices are indicative and subject to applicable charges and project terms.
Godrej Summit's average asking price is cooling quarter-on-quarter, compared with Sector 104.
Godrej Summit avg. price is ₹ 9.2 k/Sq.Ft. compared to Sector 104 at ₹ 14 K/Sq.Ft.
Monthly Rent in Godrej Summit ranges from ₹ 9.3 k to ₹ 30 K with options available for STUDIO,3 BHK units
Get the latest price and market updates for Godrej Summit.
Rent in Godrej Summit ranges from ₹ 9 K to ₹ 45 K with options available for Studio, 2 BHK, 3 BHK, 4 BHK.
During Q1'2026, average property prices for Godrej Summit moved from ₹ 9,650/sqft to ₹ 10,200/sqft, reflecting a 5.70% rise.
Godrej Summit offers a variety of living spaces with 2, 3, 4 BHK Flats. There are 1,154 residential units in 1. Available unit types include Retail Shop with 261 Sq. Ft. and priced at ₹ 37.50 Lac.
Also available are 2 BHK Apartment offering 1269 Sq. Ft. with price starting from ₹ 1.27 Cr.
Other options include 2 BHK Apartment, covering an area of 1446 Sq. Ft. and available at ₹ 1.45 Cr. These units offer modern specifications and unique Move into premium ready homes instantly, no waiting, no delays. Bright, airy homes filled with natural light for refreshing everyday living. Open balconies with fresh air and soothing views you’ll love daily. Experience luxury living at The Peak clubhouse with premium amenities. Enjoy private movie nights in your exclusive Miniplex with rich sound. Reach IGI Airport quickly with smooth, stress-free connectivity anytime..
For larger families, there is 3 BHK Apartment which has an area of 1647 Sq. Ft. and is priced at ₹ 1.65 Cr.
Additionally, potential residents can consider 3 BHK Apartment, spread across 1816 Sq. Ft. with a price of ₹ 1.73 Cr. Furthermore, there is 3 BHK Apartment, which provides 1844 Sq. Ft. of living space for ₹ 1.84 Cr.
Finally, 4 BHK Apartment options are available, offering 2324 Sq. Ft. at ₹ 2.32 Cr.
Godrej Summit offers residences with starting unit sizes of 261 Sq.Ft.. The pricing begins from ₹ 37.50 Lac and extends up to ₹ 2.69 Cr, with 2 BHK: ₹ 1.27 Cr, 3 BHK: ₹ 1.65 Cr, 4 BHK: ₹ 2.32 Cr applicable for different configurations. For those interested in a detailed breakdown, ₹ 37.50 Lac is the price for Retail Shop with area 261 Sq. Ft.
Further options include ₹ 1.27 Cr for 2 BHK Apartment spanning 1269 Sq. Ft., and ₹ 1.45 Cr for 2 BHK Apartment covering 1446 Sq. Ft.. The project provides 8 different configurations to suit varied needs, with detailed Oil Bound Distemper, Laminated Wooden, Vitrified Tiles, Modular Kitchen, Hob, Chimney, Shower Panel, Premium Bath Fittings, RCC Frame Structure provided for each unit type. The average asking price in the locality is ₹ 14,000 /Sq.Ft., while the average rental price overall is ₹ 28 /Sq.Ft..

Price:₹ 1.27 Cr

Price:₹ 1.45 Cr

Price:₹ 1.84 Cr

Price:₹ 1.65 Cr

Price:₹ 1.73 Cr

Price:₹ 2.32 Cr

Price:₹ 2.69 Cr

Price:₹ 37.50 Lac
Explore resale and rental listings currently available in Godrej Summit, Gurgaon.
Sector 104, Gurgaon
₹ 1.4 Cr
Sector 104, Gurgaon
₹ 1.00 Cr
Sector 104, Gurgaon
₹ 1.8 Cr

Sector 104, Gurgaon
₹ 1.2 Cr 
Sector 104, Gurgaon
₹ 1 Cr
Sector 104, Gurgaon
₹ 1.85 Cr
Sector 104, Gurgaon
₹ 1.65 Cr

Sector 104, Gurgaon
₹ 1.85 Cr

Sector 104, Gurgaon
₹ 2.55 Cr
Sector 104, Gurgaon
₹ 8,999
Sector 104, Gurgaon
₹ 11,999
Sector 104, Gurgaon
₹ 6,999
Sector 104, Gurgaon
₹ 30,000
Shiv Real Estate
Gurgaon
Alfa Realty
Parmar Properties
Friends Realty
Explore the master plan, project photos and walkthrough videos of Godrej Summit to understand the overall layout, tower placement, amenities, landscaped spaces and key highlights before making your buying decision.

Living at this area offers a serene and well-connected home life, where green surroundings and extensive facilities cater to daily needs and leisure. Families and working professionals benefit from the integrated educational facilities and diverse recreational options, making daily routines smoother and more enjoyable. The project stands out for its commitment to providing a balanced environment with significant open spaces and a wide array of amenities, ensuring a high quality of life within Gurgaon.
Download brochure, master plan & walkthrough video of Godrej Summit to explore floor plans, layout, and complete project details in Sector 104, Gurgaon.

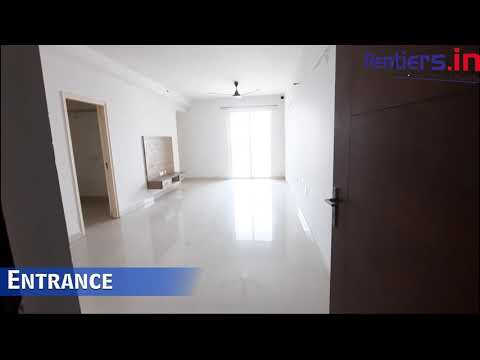

Residents at Godrej Summit can enjoy Gymnasium, Swimming Pool, Power Backup, Attached Market, 24 x 7 Security, CCTV / Video Surveillance, Cafe / Coffee Bar, Mini Theatre, Rain Water Harvesting, Sewage Treatment Plant. This creates a vibrant community atmosphere, perfect for families and individuals alike. This development focuses on providing a well-rounded lifestyle with spaces for recreation and relaxation.
Godrej Summit is situated in Sector 104, Gurgaon, offering excellent connectivity. The locality's connectivity index is 4.1, ensuring easy access to key destinations.Holy Cross School, Sector 3, Sarvodya Hospital, Sector 5, Dreamz Mall, Sector 7, Rajayjanti Park, Sector 4, Vatika One On One, Sector 31 are situated nearby, adding to the convenience.
Old Delhi Gurgaon Road, Dwarka Expressway provide seamless travel to different parts of the city. With Lord Krishna Convert School, Shanti Niketan Public School, Mountessori School, Colonels Central Academy, Amar Public School in close proximity, the location is ideal for families.Punjab National Bank, Icici Bank, Corporation Bank, Indian Bank, Indusind Bank Ltd are also easily accessible.
The pincode is 122006. This location provides a lifestyle index of 3.7 and a livability index of 4.2. Overall, this area offers a well-connected and convenient living environment.

Estimate commute from your office or kid's school to Godrej Summit.


Please select the starting point to calculate the travel time.
Average Asking Price in Sector 104
Based on active listings and recent trends

Based on demand, livability, and activity
Know More About Sector 104Good location nearby matket fresh environment good sewerage system good eco friendly environment good security system
— Kunal, Real estate agent
Trust & Verification
Godrej Summit is currently Ready to Move, offering a clear timeline for prospective homeowners. The project is registered with RERA, holding the registration number 75 OF 2017, ensuring transparency and compliance with regulatory standards. This provides assurance to buyers regarding the project's legitimacy and adherence to established guidelines. With 2, 3, 4 BHK Flats available, families can choose from a variety of layouts to suit their needs.
Godrej Summit
Rera Url:

Sector 104, Gurgaon

Sector 102, Gurgaon

Sector 108, Gurgaon
Compare multiple homes side-by-side and find the option that best fits your budget, lifestyle, and needs.

Full Cost Clarity
Compare sale price or rent, applicable charges, and key ownership/rental expenses.
Amenities & Features
Compare amenities, furnishing, configuration, and property features side-by-side.
Best Pick Recommendation
Get an expert-recommended option based on your selected preferences.
Builder / Seller Details
Review key trust signals like builder profile, seller details, and project history.
Read the reviews about Godrej Summit located at Sector 104 Gurgaon and see what residents and real estate experts have to say about the project.
Godrej Summit is a ready-to-move-in residential project located in Sector 104, Gurugram. Developed by Godrej Properties, it offers luxury apartments and penthouses in a complex spread across 22 acres with extensive green spaces. Sector 104, Gurugram, situated near the Dwarka Expressway. The area has good connectivity to the Gurgaon Railway Station and Indira Gandhi International (IGI) Airport, which is about a 20-minute drive away.80% of the space dedicated to open green areas.Godrej Summit is designed with contemporary architecture and offers a wide array of amenities for a comfortable and luxurious lifestyle. Includes a swimming pool, gymnasium, jogging track, and courts for tennis, squash, badminton, and basketball.Residents can enjoy a 36-seater private mini-plex, indoor games, and a multipurpose hall.Over 80% open green space, landscaped gardens, rainwater harvesting, and solar water heating.The complex features a five-story clubhouse, a kids' play area, a senior citizen area, and a poolside cafe.The gated community is equipped with a five-tier security system, 24x7 CCTV surveillance, and power backup. Some units also have electric car charging points in the basement, thankyou.
I personally suggest Godrej Summit to those looking for quality living in Gurgaon. Its prime location on the Dwarka Expressway provides perfect connectivity. The range of apartment options suits varied client requirements.
The prime location and contemporary facilities ensure a convenient lifestyle for my family.
Experience at this place has been good. The new-age facilities and access to my office make daily life easy and comfortable.
I really liked the 4 BHK flat I snapped up last month and so far the walls of the flat have been neatly painted with decent colors, good lighting, a false ceiling, and readily available electricity and water services. Washrooms are fitted with the best quality fittings, and a modular kitchen adds to the beauty of my flat.
I purchased a flat at Godrej Summit because of the many green flags they persist. It is surrounded by great connectivity and clean and well-paved roads. The entire colony has sufficient light with lots of greenery and freshness around. The walls are also well painted which gives me a very light environment.
Godrej Summit provides 3-4 BHK flats at a very affordable rate. The Dwarka Expressway is around 15 to 20 minutes farther from the colony which attracted me the most. A big reason to live here would be, mental and physical well-being alongside a great liveability. Everyone has been quite helpful to me, and the marketplace is nearby as well.
This ready-to-move-in project I purchased last week is the most appropriate and comfortable flat to live in Gurgaon. I really liked the well-furnished, clean, and tiled floors. Living a lavish life would be perfect with Godrej Summit. The flat is also very airy with large enough and grilled windows. The entire flat is a gorgeous place to stay.
I recently purchased a flat at Godrej Summit. It has a centralized location and has readily available infrastructure in and around the towers. The lifts seemed very smooth and are fully lighted, spacious, and breathable to me. Doorways, corridors are all clean and tidy. The doors and windows are well furnished and lavishly decorated and is a great place to live at.
I especially like the green surroundings and the well-kept clubhouse. But the maintenance services have been sub-par, causing periodic discomforts.
Though the location is superior, the building quality has been a cause of concern, with small flaws surfacing over the years.

Godrej Summit is presented by Godrej, a name synonymous with quality and innovation in the residential sector. The developer brings 29 years of experience to the project. With 267 completed projects, they have a proven track record of delivering exceptional homes and building thriving communities.
This company is known for its commitment to customer satisfaction and meticulous attention to detail in every aspect of development. Their expertise lies in crafting homes that cater to the needs of modern families, focusing on creating spaces that are both functional and aesthetically pleasing. They are committed to delivering projects on time and exceeding expectations.

Sector 53, Gurgaon
3, 4 BHK Apartment
₹ 9.83 Cr to 12.56 Cr

Sector 63A, Gurgaon
3, 4, 5 BHK Apartment
₹ 5.91 Cr to 10.72 Cr

Sector 49, Gurgaon
2, 3, 4 BHK Apartment
₹ 4.30 Cr to 8.91 Cr

Sector 43, Gurgaon
3, 4 BHK Apartment
₹ 10.57 Cr to 15.32 Cr

Sector 39, Gurgaon
3, 4 BHK Apartment
₹ 6.25 Cr to 8.18 Cr

Sector 53, Gurgaon
3, 4 BHK Apartment
₹ 9.76 Cr to 13.60 Cr

Sector 79, Gurgaon
2, 3 BHK Apartment
₹ 2.48 Cr to 3.56 Cr

Sector 103, Gurgaon
3, 4 BHK Apartment
₹ 3.84 Cr to 7.27 Cr

Sector 54, Gurgaon
3, 4 BHK Apartment
₹ 10.54 Cr to 14.53 Cr

Sector 89, Gurgaon
2, 3, 4 BHK Apartment
₹ 2.21 Cr to 6.57 Cr
Sohna Sector 33, Gurgaon
2, 3 BHK Apartment
₹ 1.12 Cr to 1.40 Cr
Sohna Sector 33, Gurgaon
2, 3 BHK Apartment
₹ 1.57 Cr to 2.40 Cr

Sector 85, Gurgaon
2, 3, 4 BHK Apartment
₹ 2.04 Cr to 3.75 Cr

Sector 88A, Gurgaon
2, 3, 4 BHK Apartment
₹ 2.01 Cr to 4.06 Cr

Sector 79, Gurgaon
2, 3 BHK Apartment
₹ 1.49 Cr to 2.56 Cr

Sector 3, Gurgaon
2, 3, 4 BHK Apartment
₹ 1.16 Cr to 2.11 Cr

Sector 106, Gurgaon
3, 4 BHK Apartment
₹ 1.91 Cr to 3.21 Cr

Sector 104, Gurgaon
2, 3 BHK Apartment
₹ 96.34 Lac to 1.30 Cr

Sector 104, Gurgaon
2, 3, 4 BHK Apartment
₹ 96.34 Lac to 2.04 Cr

Sector 106, Gurgaon
2, 3, 4 BHK Apartment
₹ 2.12 Cr to 4.41 Cr

Sector 104, Gurgaon
3, 4 BHK Apartment
₹ 1.30 Cr to 2.04 Cr

Sector 104, Gurgaon
3, 4 BHK Apartment
₹ 1.30 Cr to 1.76 Cr

Sector 79, Gurgaon
2, 3 BHK Apartment
₹ 1.49 Cr to 2.52 Cr

Sector 88A, Gurgaon
2, 3 BHK Apartment, Retail Shop
₹ 60.23 Lac to 2.38 Cr
Sector 49, Gurgaon
2, 3, 4 BHK Apartment
₹ 4.30 Cr to 8.91 Cr
Sector 43, Gurgaon
3, 4 BHK Apartment
₹ 10.57 Cr to 15.32 Cr
Sector 39, Gurgaon
3, 4 BHK Apartment
₹ 6.25 Cr to 8.18 Cr
Sector 53, Gurgaon
3, 4 BHK Apartment
₹ 9.76 Cr to 13.60 Cr
Sector 79, Gurgaon
2, 3 BHK Apartment
₹ 2.48 Cr to 3.56 Cr
Sector 103, Gurgaon
3, 4 BHK Apartment
₹ 3.84 Cr to 7.27 Cr
Sector 54, Gurgaon
3, 4 BHK Apartment
₹ 10.54 Cr to 14.53 Cr
Sector 89, Gurgaon
2, 3, 4 BHK Apartment
₹ 2.21 Cr to 6.57 Cr
Sohna Sector 33, Gurgaon
2, 3 BHK Apartment
₹ 1.12 Cr to 1.40 Cr
Sohna Sector 33, Gurgaon
2, 3 BHK Apartment
₹ 1.57 Cr to 2.40 Cr
Sector 85, Gurgaon
2, 3, 4 BHK Apartment
₹ 2.04 Cr to 3.75 Cr
Sector 88A, Gurgaon
2, 3, 4 BHK Apartment
₹ 2.01 Cr to 4.06 Cr
Sector 79, Gurgaon
2, 3 BHK Apartment
₹ 1.49 Cr to 2.56 Cr
Sector 3, Gurgaon
2, 3, 4 BHK Apartment
₹ 1.16 Cr to 2.11 Cr
Sector 106, Gurgaon
3, 4 BHK Apartment
₹ 1.91 Cr to 3.21 Cr
Sector 104, Gurgaon
2, 3 BHK Apartment
₹ 96.34 Lac to 1.30 Cr
Sector 104, Gurgaon
2, 3, 4 BHK Apartment
₹ 96.34 Lac to 2.04 Cr
Sector 106, Gurgaon
2, 3, 4 BHK Apartment
₹ 2.12 Cr to 4.41 Cr
Sector 104, Gurgaon
3, 4 BHK Apartment
₹ 1.30 Cr to 2.04 Cr
Sector 104, Gurgaon
3, 4 BHK Apartment
₹ 1.30 Cr to 1.76 Cr
Sector 79, Gurgaon
2, 3 BHK Apartment
₹ 1.49 Cr to 2.52 Cr
Sector 88A, Gurgaon
2, 3 BHK Apartment, Retail Shop
₹ 60.23 Lac to 2.38 Cr

Sector 102, Gurgaon
3,4 BHK
₹ 2.58 Cr to 3.83 Cr

Sector 102, Gurgaon
3 BHK
₹ 2.05 Cr

Sector 102, Gurgaon
3,4,5 BHK
₹ 2.37 Cr to 9.95 Cr

Sector 102, Gurgaon
3,4 BHK
₹ 2.26 Cr to 6.37 Cr

Sector 102, Gurgaon
4 BHK
₹ 3.15 Cr to 3.17 Cr

Sector 102, Gurgaon
2,3 BHK
₹ 1.42 Cr to 2.87 Cr

Sector 108, Gurgaon
2,3,5 BHK
₹ 97.99 Lac to 4.33 Cr

Sector 108, Gurgaon
3,4,5 BHK
₹ 1.95 Cr to 5.44 Cr

Sector 108, Gurgaon
2,3,4 BHK
₹ 88.65 Lac to 2.87 Cr

Sector 109, Gurgaon
3,4 BHK
₹ 1.13 Cr to 2.51 Cr

Sector 102A, Gurgaon
3, 4 BHK Apartment
₹ 4.04 Cr to 5.60 Cr

Sector 106, Gurgaon
Studio, Retail Shop
₹ 82.24 Lac to 2.01 Cr

Sector 102, Gurgaon
3 BHK Apartment
₹ 4.41 Cr

Sector 102, Gurgaon
Plot
₹ 5.50 Cr to 15.68 Cr

Sector 106, Gurgaon
2, 3 BHK Ind Floor
₹ 2.00 Cr to 2.60 Cr

Sector 102, Gurgaon
3, 4 BHK Apartment
₹ 4.56 Cr to 6.17 Cr

Sector 103, Gurgaon
2, 3, 4 BHK Apartment
₹ 3.62 Cr to 5.60 Cr

Sector 103, Gurgaon
3, 4 BHK Apartment
Price On Request

Sector 106, Gurgaon
Retail Shop
Price On Request

Sector 102, Gurgaon
2, 3 BHK Apartment
₹ 3.05 Cr to 4.08 Cr

Sector 106, Gurgaon
3, 4 BHK Studio, Apartment
₹ 1.63 Cr to 9.39 Cr

Sector 37D, Gurgaon
4 BHK Apartment
₹ 6.28 Cr to 6.35 Cr

Sector 112, Gurgaon
2, 3 BHK Apartment
₹ 2.25 Cr to 3.34 Cr

Sector 112, Gurgaon
3, 4 BHK Apartment
₹ 4.11 Cr to 5.99 Cr

Sector 103, Gurgaon
3, 4 BHK Apartment
₹ 6.88 Cr to 11.58 Cr

Sector 106, Gurgaon
4, 5 BHK Apartment, Penthouse
₹ 12.99 Cr to 31.82 Cr

Sector 106, Gurgaon
Retail Shop
₹ 3.10 Cr to 4.65 Cr

Sector 15, Gurgaon
3 BHK Apartment
₹ 4.09 Cr

Sector 102, Gurgaon
2, 3, 4 BHK Apartment
₹ 1.48 Cr to 3.53 Cr

Sector 102, Gurgaon
3, 4 BHK Villa
₹ 2.73 Cr to 5.06 Cr

Sector 102, Gurgaon
2, 3 BHK Apartment
₹ 77.20 Lac to 81.58 Lac

Sector 107, Gurgaon
1, 2, 3 BHK Apartment
₹ 35.23 Lac to 63.36 Lac

Sector 108, Gurgaon
4, 5, 6 BHK Villa, Plot
₹ 5.52 Cr to 18.03 Cr

Sector 108, Gurgaon
2, 3, 5 BHK Penthouse, Apartment
₹ 97.99 Lac to 4.33 Cr
There are 2, 3, and 4 BHK apartments in Godrej Summit of 1,269 to 2,692 sq. ft. sizes catering to different sizes of families as well as desires.
The complex features a clubhouse, swimming pool, gymnasium, sports facilities, landscaped gardens, and children's play spaces, providing a well-balanced lifestyle.
Located along the Dwarka Expressway in Sector 104, Gurgaon, it provides superior connectivity to Delhi, IGI Airport, and major business hubs.
Godrej Summit is developed by Godrej Properties, a well-known brand in the real estate segment, renowned for its quality and reliability.
This website is only for the purpose of providing information regarding real estate projects in different geographies. Any information which is being provided on this website is not an advertisement or a solicitation. The company has not verified the information and the compliances of the projects. Further, the company has not checked the RERA* registration status of the real estate projects listed herein. The company does not make any representation in regards to the compliances done against these projects. Please note that you should make yourself aware about the RERA* registration status of the listed real estate projects.
*Real Estate (Regulation & Development) Act, 2016.


