


3 BHK Apartment - 2935 sq. ft. (Saleable)
- 5 Bathrooms
- 5 Balconies
Asking price
Price:₹ 9.83 Cr


Located in Sector 53, Gurgaon, Godrej Samaris offers a premium residential experience. Developed by Godrej, the project features 3, 4 BHK Flats to suit diverse needs, with 488 available. The homes are priced from ₹ 9.83 Cr up to ₹ 12.56 Cr. Residents can enjoy a range of Gymnasium, Swimming Pool, Power Backup, Treated Water Supply, 24 x 7 Security, CCTV / Video Surveillance, Cafe / Coffee Bar, Mini Theatre, Normal Park / Central Green.
The development is well-connected via Golf Course Road, Golf Course Extension Road, with The Banyan Tree World School Gurgaon, Leens Nestling Top Pre School, Pathways Early Years, Amazon Public School, Suncity School in close proximity. With the pincode 122011, this location offers a blend of convenience and comfort. The project is spread across 7.41 Acres.

₹9.83 Cr - 12.56 Cr
₹33,500 Per Sq. Ft.
Godrej Samaris offers a premium lifestyle designed for modern families who value comfort, elegance, and peaceful surroundings. Surrounded by lush green landscapes and open spaces, the project features beautifully crafted residences, contemporary architecture, and thoughtfully planned lifestyle amenities. With spacious homes, dual clubhouses, wellness zones, and a serene environment, Godrej Samaris creates the perfect balance between luxury living and everyday convenience. With its prime location, modern infrastructure, and trusted Godrej legacy, it offers an ideal choice for homebuyers seeking comfort, convenience, and long-term value.
Spread across 7.5 acres of beautifully planned landscape, the project blends international design with serene green surroundings, creating a perfect balance between luxury and comfort. Every home at Godrej Samaris reflects a refined lifestyle, making it an ideal choice for those who seek elegance, space, and a prime address in Gurgaon.
With its strategic location on Golf Course Road, residents enjoy seamless connectivity to major business hubs, top schools, hospitals, and lifestyle destinations.Godrej Samaris is more than just a home-its a statement of sophisticated city living.
Godrej Samaris offers thoughtfully designed residences that cater to modern families seeking space and comfort:
3 BHK Apartments – Spacious layouts with premium finishes
4 BHK Apartments – Expansive homes designed for luxury living
Each home is designed to provide:
Four-side openness for better airflow
Large balconies with scenic views
Smart space utilization for enhanced livability
The residential units at Godrej Samaris are priced from ₹ 9.83 Cr up to ₹ 12.56 Cr, providing a range of options to suit different budgets. For those interested in specific configurations, 3 BHK: ₹ 9.83 Cr, 4 BHK: ₹ 12.47 Cr details the pricing for various bedroom options. Furthermore, the average asking price in the locality is ₹ 27,850 /Sq.Ft., offering a comparative perspective on the property's value
With 4 different configurations available, potential buyers can explore diverse unit types and sizes. For example, 3 BHK Apartment units are listed at ₹ 9.83 Cr, while 3 BHK Apartment options are priced at ₹ 10.00 Cr
The average rental price for similar properties in the locality is ₹ 54 /Sq.Ft., with STUDIO with price ₹ 19.2 K, 1 BHK with price ₹ 37.3 K, 2 BHK with price ₹ 74.8 K, 3 BHK with price ₹ 1.4 L, 4 BHK with price ₹ 2.2 L, 5 BHK with price ₹ 3 L for specific BHK configurations. The locality also boasts a livability index of 4.4. Prospective homeowners will find Punjab And Sind Bank, Bandhan Bank, Yes Bank, Allahabad Bank, Indian Overseas Bank conveniently located.


The residential units at Godrej Samaris are priced from ₹ 9.83 Cr up to ₹ 12.56 Cr, providing a range of options to suit different budgets. For those interested in specific configurations, 3 BHK: ₹ 9.83 Cr, 4 BHK: ₹ 12.47 Cr details the pricing for various bedroom options. Furthermore, the average asking price in the locality is ₹ 27,850 /Sq.Ft., offering a comparative perspective on the property's value
With 4 different configurations available, potential buyers can explore diverse unit types and sizes. For example, 3 BHK Apartment units are listed at ₹ 9.83 Cr, while 3 BHK Apartment options are priced at ₹ 10.00 Cr
The average rental price for similar properties in the locality is ₹ 54 /Sq.Ft., with STUDIO with price ₹ 19.2 K, 1 BHK with price ₹ 37.3 K, 2 BHK with price ₹ 74.8 K, 3 BHK with price ₹ 1.4 L, 4 BHK with price ₹ 2.2 L, 5 BHK with price ₹ 3 L for specific BHK configurations. The locality also boasts a livability index of 4.4. Prospective homeowners will find Punjab And Sind Bank, Bandhan Bank, Yes Bank, Allahabad Bank, Indian Overseas Bank conveniently located.
Godrej Samaris's average asking price is stable quarter-on-quarter, compared with Sector 53.
Godrej Samaris avg. price is ₹ 33 K/Sq.Ft. compared to Sector 53 at ₹ 27 K/Sq.Ft.
Monthly Rent in Sector 53 ranges from ₹ 19.2 K to ₹ 3 L with options available for STUDIO,1,2,3,4,5 BHK units
Get the latest price and market updates for Godrej Samaris.
The Municipal Corporation of Gurugram (MCG) is facing a severe staff crunch, with 78% of its junior engineer posts vacant. This shortage, particularly in the engineering wing, is contributing to the city's ongoing struggles with waterlogging, poor sanitation, and other civic problems. The lack of engineers impacts the MCG's ability to manage and maintain essential services for the rapidly expanding city.
During Q2'2026, average property prices for Godrej Samaris moved from ₹ 21,400/sqft to ₹ 33,000/sqft, reflecting a 54.21% rise.
Explore the master plan, project photos and walkthrough videos of Godrej Samaris to understand the overall layout, tower placement, amenities, landscaped spaces and key highlights before making your buying decision.

Living in this neighborhood means enjoying a quiet, pedestrian-friendly environment where daily stress is reduced by the abundance of outdoor spaces. Families, working professionals, and retirees can all find dedicated areas to relax, work, or play without having to drive to external venues. The central courtyard layout makes it a standout choice for anyone seeking a peaceful home that remains closely connected to the city's primary business districts.
Download brochure, master plan & walkthrough video of Godrej Samaris to explore floor plans, layout, and complete project details in Sector 53, Gurgaon.
Residents at Godrej Samaris can enjoy a range of lifestyle amenities, including Gymnasium, Swimming Pool, Power Backup, Treated Water Supply, 24 x 7 Security, CCTV / Video Surveillance, Cafe / Coffee Bar, Mini Theatre, Normal Park / Central Green. These features are designed to enhance the living experience for all age groups.
This development provides a perfect blend of recreation and relaxation. With these amenities, there's something for everyone to enjoy.
Strategically located on Golf Course Road, Sector 53, the project enjoys seamless connectivity and proximity to key destinations:
Close to Golf Course Road Rapid Metro Station
Easy access to Cyber City, MG Road, and Sohna Road
Well-connected to NH-48 and Delhi
Nearby reputed schools, hospitals, and shopping malls
Surrounded by premium residential and commercial developments
Godrej Samaris is situated in Sector 53, Gurgaon, offering a strategic advantage with its connectivity index of 4.2. The area is well-connected via Golf Course Road, Golf Course Extension Road, ensuring smooth commutes. Residents benefit from the proximity to The Banyan Tree World School Gurgaon, Leens Nestling Top Pre School, Pathways Early Years, Amazon Public School, Suncity School and The Banyan Tree World School Gurgaon, Sector 53, Sanar International Hospital, DLF Cyber City, DoubleTree by Hilton Hotel, Sector 56, Metro World Mall, Sector 62, Smiriti Vatika Park, Sector 55.
The locality has a lifestyle index of 4.3, making it an attractive residential choice. With the pincode 122011, the area offers easy access to essential services and facilities. Furthermore, the average rental price for properties here is ₹ 54 /Sq.Ft., reflecting the desirability of this location. The education & healthcare index of 4.0 adds to the appeal for families.

Average Asking Price in Sector 53
Based on active listings and recent trends
Calm and peaceful locality with green surrounding
The inner roads of the locality are not up to the mark and have damaged patches in isolated areas.

No Reviews exist for Sector 53
Be the first to review this localityTrust & Verification
Godrej Samaris is currently New Launch, with 3, 4 BHK Flats available. The anticipated date of completion is Aug 2033, ensuring a timely delivery for future residents. This project has received its RERA registration with number GGM/1059/791/2026/31, affirming its compliance with regulatory standards.
Offering 488 residential units, this development is designed to meet the needs of modern families. The Godrej brings 36 of expertise to this venture. Construction is progressing as planned, keeping the project on track for the expected handover.
Godrej Samaris
Rera Url:

Sector 53, Gurgaon

Sector 53, Gurgaon

Sector 53, Gurgaon
Share your genuine review and help other buyers make an informed decision.

Godrej Samaris is developed by Godrej. The developer brings 36 years of experience to the project, ensuring quality and innovation. With 272 completed projects, they have a strong track record of successful developments.
This company is known for its commitment to excellence and customer satisfaction. They focus on creating sustainable and community-centric residential spaces.
The builder's expertise in residential projects is evident in the thoughtful design and execution of Godrej Samaris. The company aims to provide residents with a harmonious living environment. The project showcases the developer's dedication to quality and timely delivery.

Sector 63A, Gurgaon
3, 4, 5 BHK Apartment
₹ 5.91 Cr to 10.72 Cr

Sector 53, Gurgaon
3, 4 BHK Apartment
₹ 9.76 Cr to 13.60 Cr

Sector 39, Gurgaon
3, 4 BHK Apartment
₹ 6.25 Cr to 8.18 Cr

Sector 54, Gurgaon
3, 4 BHK Apartment
₹ 10.54 Cr to 14.53 Cr

Sector 43, Gurgaon
3, 4 BHK Apartment
₹ 10.57 Cr to 15.32 Cr

Sector 103, Gurgaon
3, 4 BHK Apartment
₹ 3.84 Cr to 7.27 Cr

Sector 89, Gurgaon
2, 3, 4 BHK Apartment
₹ 2.21 Cr to 6.57 Cr

Sector 49, Gurgaon
2, 3, 4 BHK Apartment
₹ 4.30 Cr to 8.91 Cr

Sector 79, Gurgaon
2, 3 BHK Apartment
₹ 2.48 Cr to 3.56 Cr
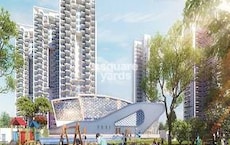
Sohna Sector 33, Gurgaon
2, 3 BHK Apartment
₹ 1.12 Cr to 1.40 Cr

Sector 85, Gurgaon
2, 3, 4 BHK Apartment
₹ 2.04 Cr to 3.75 Cr
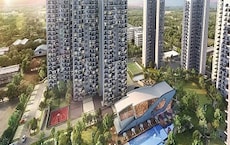
Sohna Sector 33, Gurgaon
2, 3 BHK Apartment
₹ 1.57 Cr to 2.40 Cr

Sector 88A, Gurgaon
2, 3, 4 BHK Apartment
₹ 2.01 Cr to 4.06 Cr

Sector 79, Gurgaon
2, 3 BHK Apartment
₹ 1.49 Cr to 2.56 Cr

Sector 3, Gurgaon
2, 3, 4 BHK Apartment
₹ 1.16 Cr to 2.11 Cr

Sector 106, Gurgaon
3, 4 BHK Apartment
₹ 1.91 Cr to 3.21 Cr

Sector 104, Gurgaon
2, 3 BHK Apartment
₹ 96.34 Lac to 1.30 Cr

Sector 104, Gurgaon
2, 3, 4 BHK Apartment
₹ 96.34 Lac to 2.04 Cr

Sector 106, Gurgaon
2, 3, 4 BHK Apartment
₹ 2.12 Cr to 4.41 Cr

Sector 104, Gurgaon
3, 4 BHK Apartment
₹ 1.30 Cr to 2.04 Cr

Sector 104, Gurgaon
3, 4 BHK Apartment
₹ 1.30 Cr to 1.76 Cr

Sector 79, Gurgaon
2, 3 BHK Apartment
₹ 1.49 Cr to 2.52 Cr

Sector 88A, Gurgaon
2, 3 BHK Apartment, Retail Shop
₹ 60.23 Lac to 2.38 Cr

Sector 104, Gurgaon
2, 3, 4 BHK Apartment, Retail Shop
₹ 37.50 Lac to 2.69 Cr
Sector 53, Gurgaon
3, 4 BHK Apartment
₹ 9.76 Cr to 13.60 Cr
Sector 39, Gurgaon
3, 4 BHK Apartment
₹ 6.25 Cr to 8.18 Cr
Sector 54, Gurgaon
3, 4 BHK Apartment
₹ 10.54 Cr to 14.53 Cr
Sector 43, Gurgaon
3, 4 BHK Apartment
₹ 10.57 Cr to 15.32 Cr
Sector 103, Gurgaon
3, 4 BHK Apartment
₹ 3.84 Cr to 7.27 Cr
Sector 89, Gurgaon
2, 3, 4 BHK Apartment
₹ 2.21 Cr to 6.57 Cr
Sector 49, Gurgaon
2, 3, 4 BHK Apartment
₹ 4.30 Cr to 8.91 Cr
Sector 79, Gurgaon
2, 3 BHK Apartment
₹ 2.48 Cr to 3.56 Cr
Sohna Sector 33, Gurgaon
2, 3 BHK Apartment
₹ 1.12 Cr to 1.40 Cr
Sector 85, Gurgaon
2, 3, 4 BHK Apartment
₹ 2.04 Cr to 3.75 Cr
Sohna Sector 33, Gurgaon
2, 3 BHK Apartment
₹ 1.57 Cr to 2.40 Cr
Sector 88A, Gurgaon
2, 3, 4 BHK Apartment
₹ 2.01 Cr to 4.06 Cr
Sector 79, Gurgaon
2, 3 BHK Apartment
₹ 1.49 Cr to 2.56 Cr
Sector 3, Gurgaon
2, 3, 4 BHK Apartment
₹ 1.16 Cr to 2.11 Cr
Sector 106, Gurgaon
3, 4 BHK Apartment
₹ 1.91 Cr to 3.21 Cr
Sector 104, Gurgaon
2, 3 BHK Apartment
₹ 96.34 Lac to 1.30 Cr
Sector 104, Gurgaon
2, 3, 4 BHK Apartment
₹ 96.34 Lac to 2.04 Cr
Sector 106, Gurgaon
2, 3, 4 BHK Apartment
₹ 2.12 Cr to 4.41 Cr
Sector 104, Gurgaon
3, 4 BHK Apartment
₹ 1.30 Cr to 2.04 Cr
Sector 104, Gurgaon
3, 4 BHK Apartment
₹ 1.30 Cr to 1.76 Cr
Sector 79, Gurgaon
2, 3 BHK Apartment
₹ 1.49 Cr to 2.52 Cr
Sector 88A, Gurgaon
2, 3 BHK Apartment, Retail Shop
₹ 60.23 Lac to 2.38 Cr
Sector 104, Gurgaon
2, 3, 4 BHK Apartment, Retail Shop
₹ 37.50 Lac to 2.69 Cr

Sector 59, Gurgaon
3,4 BHK
₹ 8.21 Cr to 9.97 Cr

DLF Phase V, Gurgaon
4 BHK
₹ 10.91 Cr to 12.95 Cr

Gwal Pahari, Gurgaon
4 BHK
₹ 14.04 Cr

Sector 53, Gurgaon
3,4,5 BHK
₹ 11.50 Cr to 18.01 Cr

DLF Phase V, Gurgaon
3,4 BHK
₹ 6.98 Cr to 8.43 Cr

Sector 59, Gurgaon
3,4 BHK
₹ 7.00 Cr to 12.00 Cr

Sector 59, Gurgaon
3,4 BHK
₹ 5.25 Cr to 9.00 Cr

Sector 62, Gurgaon
2,3,4 BHK
₹ 6.17 Cr to 11.59 Cr

Sector 46, Gurgaon
3, 4 BHK Apartment
₹ 7.27 Cr to 9.18 Cr

Sector 42, Gurgaon
4 BHK Apartment
₹ 28.00 Cr

Sector 31, Gurgaon
4 BHK Apartment
₹ 11.18 Cr to 12.35 Cr

Sector 54, Gurgaon
4, 5 BHK Apartment
₹ 61.75 Cr to 71.50 Cr

Sector 62, Gurgaon
3, 4 BHK Apartment
₹ 6.31 Cr to 7.81 Cr

Sector 60, Gurgaon
3, 4 BHK Ind Floor
₹ 3.55 Cr to 6.89 Cr

Sector 51, Gurgaon
4 BHK Villa
Price On Request

Sector 56, Gurgaon
3 BHK Villa
Price On Request

Sector 56, Gurgaon
4 BHK Apartment
Price On Request

Sector 52, Gurgaon
3 BHK Ind Floor
₹ 90.00 Lac

Sector 42, Gurgaon
4 BHK Apartment
₹ 26.01 Cr to 27.99 Cr

Sector 42, Gurgaon
4, 5 BHK Apartment, Penthouse
₹ 27.95 Cr to 195.48 Cr

Sector 60, Gurgaon
3, 4 BHK Villa
₹ 4.46 Cr to 6.93 Cr

Sector 54, Gurgaon
Retail Shop
Price On Request

Sector 59, Gurgaon
3, 4, 5 BHK Apartment
₹ 3.11 Cr to 10.86 Cr
Explore resale listings currently available in Godrej Samaris, Gurgaon.

Sector 53, Gurgaon
₹ 9.6 Cr
Sector 53, Gurgaon
₹ 10.4 Cr
Sector 53, Gurgaon
₹ 9.68 Cr

Sector 53, Gurgaon
₹ 11.99 Cr
Sector 53, Gurgaon
₹ 9.5 Cr
Sector 53, Gurgaon
Price On Request

Sector 53, Gurgaon
₹ 13 Cr
Sector 53, Gurgaon
₹ 12.2 CrThis website is only for the purpose of providing information regarding real estate projects in different geographies. Any information which is being provided on this website is not an advertisement or a solicitation. The company has not verified the information and the compliances of the projects. Further, the company has not checked the RERA* registration status of the real estate projects listed herein. The company does not make any representation in regards to the compliances done against these projects. Please note that you should make yourself aware about the RERA* registration status of the listed real estate projects.
*Real Estate (Regulation & Development) Act, 2016.





