 Floor plan
coming soon
Retail Shop - 400 sq. ft. (Saleable)
Price:Price on Request


Located in Sector 43, Gurgaon, Suncity The Empire offers a premium residential experience with Retail Shop, Office Space in 122009 . Developed by Suncity, the property is priced from ₹ 3.08 Cr catering to diverse buyer needs. The development spans across 3.62 Acres and features 2 residential blocks. Residents can enjoy a lifestyle enhanced by Power Backup, Restaurant, 24 x 7 Security, CCTV / Video Surveillance, Cafe / Coffee Bar, Conference Room, Normal Park / Central Green and benefit from the area's connectivity index of 4.1. With 24 completed projects, the developer brings significant expertise to this venture.

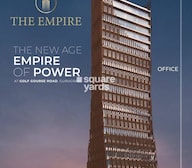 +16 Photos
 Video
Video
₹3.08 Cr
₹44,000 Per Sq. Ft.
Suncity The Empire is a premium commercial development by Suncity, strategically located in Sector 43, Gurgaon. Spread across 3.62 Acres, the project offers modern office spaces and retail units designed for businesses seeking visibility, connectivity, and long-term growth. With thoughtfully planned commercial spaces ranging from 400 Sq.Ft. to 830 Sq.Ft., Suncity The Empire blends functionality with contemporary business infrastructure.
Positioned near Golf Course Road, Golf Course Extension Road, MG Road and major metro corridors, the project ensures seamless access to key business hubs, healthcare centres, and the airport. Backed by upcoming infrastructure developments and RERA registrations GGM/750/482/2023/94, GGM/919/651/2025/22, Suncity The Empire presents a strong investment opportunity in the rapidly growing Golf Course Road of Gurgaon.
The pricing for units at Suncity The Empire starts from ₹ 3.08 Cr offering a range of options to suit different budgets. With 3 different configurations available, potential homeowners can explore various layouts and sizes. Units are priced from 400 Sq.Ft. to 830 Sq.Ft.
The average asking price in Sector 43 is ₹ 15,250 /Sq.Ft., while the average rental price overall is ₹ 54 /Sq.Ft.. For those interested in specific configurations, the average rental price for different BHK options is STUDIO with price ₹ 17.1 K, 1 BHK with price ₹ 37.8 K, 2 BHK with price ₹ 60.7 K, 3 BHK with price ₹ 61.8 K, 4 BHK with price ₹ 62.2 K. Prospective buyers can consider the price per square foot, which is. This property provides a variety of choices to meet diverse needs and investment goals.
Floor plan
Floor plan
Floor planThe pricing for units at Suncity The Empire starts from ₹ 3.08 Cr offering a range of options to suit different budgets. With 3 different configurations available, potential homeowners can explore various layouts and sizes. Units are priced from 400 Sq.Ft. to 830 Sq.Ft.
The average asking price in Sector 43 is ₹ 15,250 /Sq.Ft., while the average rental price overall is ₹ 54 /Sq.Ft.. For those interested in specific configurations, the average rental price for different BHK options is STUDIO with price ₹ 17.1 K, 1 BHK with price ₹ 37.8 K, 2 BHK with price ₹ 60.7 K, 3 BHK with price ₹ 61.8 K, 4 BHK with price ₹ 62.2 K. Prospective buyers can consider the price per square foot, which is. This property provides a variety of choices to meet diverse needs and investment goals.
Sector 43's average asking price is rising quarter-on-quarter.
Monthly Rent in Sector 43 ranges from ₹ 17.1 K to ₹ 62.2 K with options available for STUDIO,1,2,3,4 BHK units
Explore the master plan, project photos and walkthrough videos of Suncity The Empire to understand the overall layout, tower placement, amenities, landscaped spaces and key highlights before making your buying decision.

Living at this area offers a spacious environment with a strong emphasis on greenery and open areas, providing a sense of calm and room to breathe. Residents seeking a less crowded setting will appreciate the low density and the ease of movement within the property, making daily life feel more relaxed. This project stands out for its commitment to open spaces and a well-planned layout, offering a tranquil retreat despite its proximity to city roads.
Download brochure, master plan & walkthrough video of Suncity The Empire to explore floor plans, layout, and complete project details in Sector 43, Gurgaon.


Residents at Suncity The Empire can enjoy a vibrant lifestyle with access to Power Backup, Restaurant, 24 x 7 Security, CCTV / Video Surveillance, Cafe / Coffee Bar, Conference Room, Normal Park / Central Green. This development focuses on providing a holistic living experience for families and individuals alike. With thoughtfully designed spaces for recreation and relaxation, there's something for everyone.
Suncity The Empire is situated in Sector 43, Gurgaon, with a connectivity index of 4.1. This location offers easy access to Excelsior American School, Sector 43, Paras Hospital, Sector 44, Global Foyer Mall, Sector 43, Smiriti Vatika Park, Sector 55, One Horizon Center, Sector 55, enhancing the convenience for residents.
Connectivity here is strengthened by Golf Course Road, Golf Course Extension Road, MG Road, facilitating smoother commutes. The pincode is 122009. Residents also benefit from the proximity to various amenities and facilities. In addition, ₹ 3.08 Cr offers an attractive option.

Estimate commute from your office or kid's school to Suncity The Empire.


Please select the starting point to calculate the travel time.
Trust & Verification
Suncity The Empire is currently Under Construction, ensuring a smooth transition for future residents. This development is registered with GGM/750/482/2023/94, GGM/919/651/2025/22, reflecting a commitment to transparency and adherence to regulatory standards. The project offers Retail Shop, Office Space, designed to meet diverse needs.
The construction is progressing as per the established timeline. With 24 completed projects, the developer brings 23 years of experience to this venture. This project is spread across 3.62 Acres, featuring 2 residential blocks. The 4.4 indicates a desirable living environment.
The Empire
Rera Url:
The Empire Centre
Rera Url:

Sector 43, Gurgaon

Sector 54, Gurgaon

Sector 57, Gurgaon
Compare multiple homes side-by-side and find the option that best fits your budget, lifestyle, and needs.

Full Cost Clarity
Compare sale price or rent, applicable charges, and key ownership/rental expenses.
Amenities & Features
Compare amenities, furnishing, configuration, and property features side-by-side.
Best Pick Recommendation
Get an expert-recommended option based on your selected preferences.
Builder / Seller Details
Review key trust signals like builder profile, seller details, and project history.

Suncity The Empire is brought to you by Suncity. This developer brings 23 years of expertise to the residential sector, with a strong focus on creating vibrant communities. With 24 completed projects, they have established a solid track record. The company is committed to quality construction and timely delivery.
They focus on innovative design and customer satisfaction. This developer is known for projects that offer modern amenities and sustainable living solutions. The builder aims to exceed expectations and create lasting value for homebuyers. Their commitment extends to providing exceptional customer service throughout the home buying journey.

Sector 78, Gurgaon
3, 4 BHK Apartment
₹ 4.00 Cr to 5.36 Cr

Sector 28, Gurgaon
Price On Request

Sector 54, Gurgaon
Price On Request

Sector 28, Gurgaon
Office Space
Price On Request

Sector 54, Gurgaon
Office Space
Price On Request

Sector 21, Gurgaon
Office Space
Price On Request

Gwal Pahari, Gurgaon
2, 3 BHK Ind Floor
₹ 1.62 Cr to 2.25 Cr

Sector 65, Gurgaon
Office Space
₹ 1.98 Cr

Sector 76, Gurgaon
2 BHK Apartment
₹ 83.55 Lac to 90.04 Lac

Sector 102, Gurgaon
2 BHK Apartment
₹ 75.32 Lac to 78.68 Lac

Sector 57, Gurgaon
3 BHK Apartment
Price On Request
Sector 28, Gurgaon
Price On Request
Sector 54, Gurgaon
Price On Request
Sector 28, Gurgaon
Office Space
Price On Request
Sector 54, Gurgaon
Office Space
Price On Request
Sector 21, Gurgaon
Office Space
Price On Request
Gwal Pahari, Gurgaon
2, 3 BHK Ind Floor
₹ 1.62 Cr to 2.25 Cr
Sector 65, Gurgaon
Office Space
₹ 1.98 Cr
Sector 76, Gurgaon
2 BHK Apartment
₹ 83.55 Lac to 90.04 Lac
Sector 102, Gurgaon
2 BHK Apartment
₹ 75.32 Lac to 78.68 Lac
Sector 57, Gurgaon
3 BHK Apartment
Price On Request

Sector 28, Gurgaon
Price On Request

Sector 24, Gurgaon
Price On Request

Sector 28, Gurgaon
Price On Request

Sector 54, Gurgaon
Price On Request

Sector 54, Gurgaon
₹ 10.60 Cr

Sector 27, Gurgaon
Price On Request

Sector 28, Gurgaon
Price On Request

Sector 25, Gurgaon
₹ 1.80 Cr to 9.00 Cr

Sector 28, Gurgaon
₹ 1.27 Cr to 1.52 Cr

Sector 57, Gurgaon
₹ 2.60 Cr to 5.53 Cr

Sector 46, Gurgaon
3, 4 BHK Apartment
₹ 7.27 Cr to 9.18 Cr

Sector 39, Gurgaon
3, 4 BHK Apartment
₹ 6.25 Cr to 8.18 Cr

Sector 53, Gurgaon
3, 4 BHK Apartment
₹ 9.76 Cr to 13.60 Cr

Sector 54, Gurgaon
3, 4 BHK Apartment
₹ 10.54 Cr to 14.53 Cr

Sector 42, Gurgaon
4 BHK Apartment
₹ 28.00 Cr

Sector 31, Gurgaon
4 BHK Apartment
₹ 11.18 Cr to 12.35 Cr

Sector 54, Gurgaon
4, 5 BHK Apartment
₹ 61.75 Cr to 71.50 Cr

Sector 62, Gurgaon
3, 4 BHK Apartment
₹ 6.31 Cr to 7.81 Cr

Sector 53, Gurgaon
3, 4, 5 BHK Apartment
₹ 11.50 Cr to 18.01 Cr

Sector 51, Gurgaon
4 BHK Villa
Price On Request

Sector 56, Gurgaon
3 BHK Villa
Price On Request

Sector 56, Gurgaon
4 BHK Apartment
Price On Request

Sector 52, Gurgaon
3 BHK Ind Floor
₹ 90.00 Lac

Sector 42, Gurgaon
4 BHK Apartment
₹ 32.61 Cr to 35.10 Cr

Sector 42, Gurgaon
4, 5 BHK Apartment, Penthouse
₹ 27.95 Cr to 195.48 Cr

DLF Phase V, Gurgaon
3, 4 BHK Apartment
₹ 6.98 Cr to 8.43 Cr

DLF Phase V, Gurgaon
4 BHK Apartment
₹ 10.91 Cr to 12.95 Cr

Sector 61, Gurgaon
Office Space
Price On Request
Meet the top real estate experts for Suncity The Empire, Gurgaon.
Prospective buyers can choose from retail shops ranging from 400 Sq. Ft. to 830 Sq. Ft., and office spaces of 700 Sq. Ft. in Suncity The Empire.
The construction status of Suncity The Empire is currently at mid-stage.
Suncity The Empire offers amenities such as 24 x 7 security, power backup, a cafe/coffee bar, and a central green park for leisure.
The developer of Suncity The Empire is Suncity, which has completed a total of 21 projects.
Suncity The Empire is strategically located on Golf Course Road in Sector 43, Gurgaon, surrounded by iconic MG Road and Golf Course Extension Road.
Ranges from ₹2.00 Cr to ₹4.50 Cr, according to the type and size of the unit.
Yes, Suncity The Empire is RERA registered with registration number RC/REP/HARERA/GGM/750/482/2023/94.
The building is a G+24 structure with 3 basements, developed by ARCOP.
All the retail shops have maximum frontage for high visibility, thus these are suitable for businesses.
This website is only for the purpose of providing information regarding real estate projects in different geographies. Any information which is being provided on this website is not an advertisement or a solicitation. The company has not verified the information and the compliances of the projects. Further, the company has not checked the RERA* registration status of the real estate projects listed herein. The company does not make any representation in regards to the compliances done against these projects. Please note that you should make yourself aware about the RERA* registration status of the listed real estate projects.
*Real Estate (Regulation & Development) Act, 2016.


