
Sector 42, Gurgaon
₹ 35 L- Ready to Move
- 208 Sq.Ft. (Carpet Area)


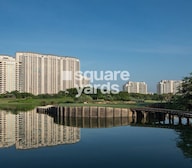
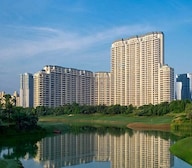
DLF The Camellias is in Sector 42, part of Gurgaon, where golf fairways and residential towers share the same skyline. From several points inside the community, the view stretches across greens rather than neighbours' buildings. That is not something seen very often in the city. The homes at DLF The Camellias were planned on a larger scale than conventional apartments. Private elevator access leads directly into the residences. Deep outdoor decks extend beyond the living spaces. Some homes look towards the golf course. Others open towards the Aravalli landscape in the distance.
The setting around DLF The Camellias differs from many residential pockets in Gurgaon. Golf course views are visible throughout much of the neighbourhood. Open green stretches remain visible between residential clusters, which is less common in a city where most development is denser.

 +31 Photos
 Video
Video
₹27.95 Cr - 195.48 Cr
Estimated Rent: ₹20K – ₹1.4L/month
DLF The Camellias is located in Sector 42, one of the established residential addresses along Gurgaon’s Golf Course Road corridor. The development forms part of the larger DLF5 Golf Links community, where residential towers, golf courses, and landscaped open spaces have evolved together over the years. It follows The Aralias and The Magnolias, two residential projects that already occupy a well-known place within the neighbourhood.
The homes at DLF The Camellias were planned around larger residential formats. Private elevator access, expansive outdoor decks, and clearly separated living and bedroom zones are part of the overall layout. Natural light and open views recur throughout the project literature. Views vary across the development. Some residences face the golf course. Others look across the green stretches that run through DLF5.
DLF The Camellias received LEED Platinum certification from the US Green Building Council. The recognition relates to sustainability and energy performance measures incorporated within the development. The surroundings have been in place for years. Golf fairways sit alongside residential clusters. Walking paths and tree cover appear across different parts of DLF5.
A few aspects of DLF The Camellias stand out within Gurgaon’s residential market. Some relate to the project's setting. Others stem from the scale of the residences and the wider DLF5 environment surrounding the development.
The Camellias sits within DLF5 Golf Links, alongside residential communities that have long been part of Gurgaon's premium housing landscape. The neighborhood developed gradually rather than emerging as a single standalone project.
Many residences overlook golf fairways and landscaped open spaces. The visual character of the surroundings differs from the denser residential clusters found in other parts of the city.
The residences were planned on a larger scale, with private elevator access, expansive outdoor decks, and distinct separation between common and private areas within the home.
DLF The Camellias received LEED Platinum certification from the US Green Building Council. The recognition reflects sustainability and energy performance measures incorporated within the development.
The clubhouse was planned around multiple activity zones covering fitness, wellness, recreation, dining, and social spaces. Different facilities are distributed across dedicated sections rather than concentrated in a single area.
Walking trails, golf courses, tree cover, utility infrastructure, and community facilities already form part of the wider DLF5 environment. Much of this setting existed before The Camellias was introduced.
View the latest price list for DLF The Camellias.
*Prices are indicative and subject to applicable charges and project terms.
DLF The Camellias's average asking price is stable quarter-on-quarter, compared with Sector 42.
Monthly Rent in DLF The Camellias ranges from ₹ 20 K to ₹ 1.4 L with options available for 2,3,4 BHK units
Get the latest price and market updates for DLF The Camellias.
Rent in DLF The Camellias ranges from ₹ 20 K to ₹ 15 L with options available for 2 BHK, 3 BHK, 4 BHK, 5 BHK.
The under-construction Gurugram metro corridor will include five interchange stations at Millennium City Centre, Subhash Chowk, Hero Honda Chowk, Sector 5, and DLF Cyber City. These stations will connect with the Delhi Metro Yellow Line, the proposed Bhondsi-railway station metro corridor, and the Namo Bharat network.
During Q1'2026, average property prices for DLF The Camellias moved from ₹ 38,850/sqft to ₹ 40,500/sqft, reflecting a 4.25% rise.
Homes at DLF The Camellias are available in 4, 5 BHK configurations. The residences span different size categories, with layouts planned around larger living spaces, private areas, outdoor decks, and service zones. The floor plans do not follow a single template. Room arrangements and spatial distribution vary across the available residences. Unit sizes range from 7196 Sq.Ft. to 16290 Sq.Ft.. Some layouts allocate more space to entertaining areas. Others place greater emphasis on private living zones and outdoor extensions.
Different residential categories form part of the project:
Unit sizes from 7196 Sq.Ft. to 16290 Sq.Ft.
Homes available in 4, 5 BHK configurations
The residences at DLF The Camellias feature different layouts across the available apartment categories. While room arrangements vary, several planning elements appear consistently throughout the development.
Living and dining spaces occupy a significant portion of the available layouts. In several residences, these areas connect directly with the outdoor decks, creating a more open transition between indoor and outdoor spaces.
Outdoor decks form a noticeable part of the residential layouts. Their placement allows the living spaces and certain bedrooms to extend towards the external views available around the development.
The layouts maintain a clear distinction between common and private areas. Living, dining, kitchen, and service functions are generally positioned separately from the bedroom zones.
The floor plans differ in size, room distribution, and outdoor space allocation. Reviewing the layouts side by side often reveals how each residence approaches space planning slightly differently.
A floor plan often reveals details that photographs and brochures cannot fully capture. Looking at the layout helps in understanding how different parts of a home connect with one another.
Room proportions
Space allocation
Deck placement
Bedroom privacy
Living area flow
Utility access
Natural lighting
Internal circulation
Storage potential
Layout efficiency

Price:₹ 27.95 Cr

Price:₹ 28.75 Cr

Price:₹ 29.85 Cr

Price:₹ 28.60 Cr
Price:₹ 195.48 Cr

Price:₹ 36.59 Cr
Explore resale and rental listings currently available in DLF The Camellias, Gurgaon.
Sector 42, Gurgaon
₹ 35 L
Sector 42, Gurgaon
₹ 28.75 Cr

Sector 42, Gurgaon
₹ 27.9 Cr 
Sector 42, Gurgaon
₹ 70 Cr
Sector 42, Gurgaon
₹ 70 Cr
Sector 42, Gurgaon
Price On Request

Sector 42, Gurgaon
Price On Request 
Sector 42, Gurgaon
₹ 36.5 Cr 
Sector 42, Gurgaon
₹ 25 L

Sector 42, Gurgaon
Price On Request
Sector 42, Gurgaon
Price On Request

Sector 42, Gurgaon
Price On Request
Sector 42, Gurgaon
Price On RequestSunil Amabawata-tridev Associates
Asset Value Consultant
Gurgaon
Mybricks Realtors
Ss Luxurious Property
Explore the master plan, project photos and walkthrough videos of DLF The Camellias to understand the overall layout, tower placement, amenities, landscaped spaces and key highlights before making your buying decision.

Living here offers a spacious and amenity rich home life, where daily needs and leisure activities are well catered for within the development. Families will appreciate the dedicated play areas and crèche, while those seeking relaxation can enjoy the pools and spa garden. This project stands out for its generous open spaces and diverse facilities, providing a balanced and comfortable environment for residents.
Download brochure, master plan & walkthrough video of DLF The Camellias to explore floor plans, layout, and complete project details in Sector 42, Gurgaon.


Amenities at DLF The Camellias are distributed across the clubhouse and the wider community. Rather than focusing on a single activity, the facilities cover wellness, recreation, fitness, dining, and social interaction.
Several facilities within the project arecentredd around wellness and personal well-being:
Spa
Yoga studio
Meditation garden
Pilates studio
Floatation pool
Turkish hammam
Fitness and active recreation form an important part of the clubhouse infrastructure:
Fitness centre
Boxing ring
Rock climbing wall
Turf field
Bowling alley
Sports bar
Indoor and outdoor aquatic spaces are planned across dedicated sections of the development:
Indoor swimming pool
Outdoor swimming pools
Vitality pools
Leisure pool areas
A number of amenities have been planned around gatherings, dining, and entertainment:
Restaurant
Private dining areas
Event spaces
Movie theatre
Social lounges
The wider community includes landscaped areas and outdoor spaces that support everyday recreation:
Walking trails
Landscaped greens
Golf course surroundings
Open gathering spaces
Tree-lined pathways
Sector 42 has long been one of the better-known residential pockets along Golf Course Road. New projects have arrived around it over the years, though the area itself no longer feels new. Residential towers, office buildings, and everyday conveniences already form part of the landscape.
Within this setting sits DLF The Camellias. The development forms part of DLF5 Golf Links, a neighborhood that grew around golf courses, residential communities, and open green stretches rather than a single standalone project.
The table below highlights some of the important destinations and connectivity points associated with the location of DLF The Camellias:
Landmark/Location | Distance |
Sector 42-43 Metro Station | 1.5 km |
South Point Mall | 3.3 km |
Paras Hospital | 2.4 km |
Excelsior American School | 2.3 km |
Saraswati Kunj | 4.7 km |
Access to different parts of Gurgaon is supported through Golf Course Road, Golf Course Extension Road. Golf Course Road remains one of the primary movement corridors in this part of the city. Rapid Metro stations are also located within the wider neighbourhood.
Schools, healthcare facilities, banks, and retail destinations are already established in the locality.

Estimate commute from your office or kid's school to DLF The Camellias.


Please select the starting point to calculate the travel time.
Average Asking Price in Sector 42
Based on active listings and recent trends
Well-equipped and modern apartments.
Water clogging during monsoons.

No Reviews exist for Sector 42
Be the first to review this localityTrust & Verification
RERA registration forms part of the official project information associated with DLF The Camellias. Details submitted to the regulatory authority generally include approvals, project records, construction-related information, and possession timelines.
The registration record serves as an official reference linked to the development and its documented information.
Information available through the registration may include:
Project approvals
Construction updates
Possession details
Developer disclosures
Regulatory filings
These details are part of the official project record for DLF The Camellias.
The table below summarises the key registration details associated with DLF The Camellias:
Detail | Information |
Project Name | DLF The Camellias |
Possession Status | Ready to Move |

Sector 42, Gurgaon

Sector 42, Gurgaon

Sector 42, Gurgaon
Compare multiple homes side-by-side and find the option that best fits your budget, lifestyle, and needs.

Full Cost Clarity
Compare sale price or rent, applicable charges, and key ownership/rental expenses.
Amenities & Features
Compare amenities, furnishing, configuration, and property features side-by-side.
Best Pick Recommendation
Get an expert-recommended option based on your selected preferences.
Builder / Seller Details
Review key trust signals like builder profile, seller details, and project history.
Read the reviews about DLF The Camellias located at Sector 42 Gurgaon and see what residents and real estate experts have to say about the project.
DLF The Camellias is an ultra-luxury residential complex in Gurugram's affluent DLF Phase 5, located on the prestigious Golf Course Road in Sector 42. The project is known for its stunning architecture, extensive greenery, and world-class amenities designed for elite and high-profile residents. The project was launched in 2015 and has been ready for possession since December 2017. It is the first residential development in India to be accredited with LEED Platinum certification by the US Green Building CouncilFloor-to-ceiling windows and high ceilings create a spacious and open feel.The complex is spread across 18 acres, with about 75% dedicated to green and open spaces. It includes a 5.7-hectare Linear Park known as "The Sanctuary.Residency is by invitation only, creating a community of like-minded residents. High-profile residents include business leaders and celebrities.Floatation and vitality pools, a heated indoor swimming pool, a fully equipped gym, a spa, a yoga and meditation room, and a Himalayan salt sauna.Indoor and outdoor sporting facilities, including tennis and squash courts.A 65-seater movie theatre, a sports lounge, a bowling alley, a bakery, and a kids' play area.Valet parking, concierge service, and golf cart shuttles for residents.
Camellias is an ultra-luxury residential project by DLF located in Sector 42, DLF Phase 5, Gurgaon, on the exclusive Golf Course Road. It is one of India's most expensive residential communities, known for its extensive amenities, bespoke services, and expansive, high-end living spaces. The Camellias is the first residential project in India to receive a LEED Platinum certification for sustainable design from the U.S. Green Building Council.The development offers 429 super-luxury apartments and penthouses in 4, 5, and 6 BHK configurations, thanks.
This is the best society of India, and our locality, I am very happy to deal in it. Thanx.
Luxury here is beyond comparison! Everything is simply flawless. I adore the expansive balconies and landscaping around.
Hosted a party here; the clubhouse amenities are excellent.
I spent time with a friend here, and the security is tight! Good for safety, but I felt a bit too intense.
The clubhouse is terrific, and I adore it the most. The concierge facility makes life simpler. I am glad I have invested here!
The interiors are of top class, but the cost is exorbitantly high. Not for all standards.

DLF is a celebrated real-estate firm with a legacy of over 75 years having flourished many exemplary real-estate projects across India. DLF Company has manifested in an iconic realty firm which develops marvellous pieces all over India. The considerable mission taken up by DLF is to cater management, investment and estate development with highest expertise. DLF Company started their real-estate venture by developing property masterpieces in Delhi and then covered the relatively unknown region of Gurugram, creating phenomenal living and working spaces for India’s global professionals. The company made Gurguram an accessible working hub for all major firms along with startups. Currently, DLF is listed as the largest publicly owned firm across India with coverage in more than 15 states and 24 cities developing commercial, residential and retail properties. DLF Real Estate emerged on July 4th, 1946 by the famous jubilant person Ch. Raghuvendra Singh and got incorporated in 1963. The firm DLF has made noteworthy strides by integrating commercial hubs near residential properties. They curate residential and commercial properties after thorough research, development of technology, architectural and aesthetics finesse. But you must be wondering why to choose DLF among all? Then, here is your chance to get through their broad vertical of property and constructed infrastructure to give you crisp details about DLF. DLF Builder makes sure to innovate and provide aesthetic yet jaw-dropping residential sites with edge-cutting technology, top-notch functionality, and remarkable customer service compiled in a package as a whole. DLF Developers moreover particularise in office rental and retail businesses and establishes world-class IT Parks and commercial hubs having Citibank, Microsoft, IBM, Cognizant, GE, Hewitt, Infosys and Bank of America in its bank of clients. Furthermore, the firm deals in development of shopping malls and retail waves across the country. The firm in whole has taken up huge realty projects and leaves all others astonished by their thriving competitive milestones.

Sector 76, Gurgaon
Plot
Price On Request

Sector 76, Gurgaon
4 BHK Apartment
₹ 9.94 Cr

Sector 63, Gurgaon
4 BHK Apartment
₹ 12.00 Cr to 13.50 Cr

Sector 91, Gurgaon
Retail Shop
₹ 2.38 Cr

Sector 76, Gurgaon
4 BHK Apartment
₹ 8.76 Cr

Sector 76, Gurgaon
4 BHK Apartment, Penthouse
₹ 7.50 Cr to 11.47 Cr

Sector 63, Gurgaon
4 BHK Apartment
₹ 9.44 Cr

Sector 54, Gurgaon
4, 5 BHK Apartment
₹ 61.75 Cr to 71.50 Cr

Sector 93, Gurgaon
3, 4 BHK Ind Floor
₹ 2.22 Cr to 3.48 Cr

Sector 54, Gurgaon
Retail Shop
Price On Request

Sector 84, Gurgaon
Commercial Plots
₹ 9.90 Cr

Sector 74A, Gurgaon
Commercial Plots
Price On Request

Sector 67, Gurgaon
Commercial Plots
₹ 7.45 Cr to 25.28 Cr

Sector 24, Gurgaon
Office Space
Price On Request

Sector 68, Gurgaon
Commercial Plots
₹ 6.93 Cr to 8.55 Cr

DLF Phase I, Gurgaon
4 BHK Ind Floor
₹ 5.50 Cr

Sector 42, Gurgaon
Price On Request

Sector 30, Gurgaon
Retail Shop
Price On Request

Sector 26A, Gurgaon
Office Space
Price On Request
Sector 91, Gurgaon
Retail Shop
₹ 2.38 Cr
Sector 76, Gurgaon
4 BHK Apartment
₹ 8.76 Cr
Sector 76, Gurgaon
4 BHK Apartment, Penthouse
₹ 7.50 Cr to 11.47 Cr
Sector 63, Gurgaon
4 BHK Apartment
₹ 9.44 Cr
Sector 54, Gurgaon
4, 5 BHK Apartment
₹ 61.75 Cr to 71.50 Cr
Sector 93, Gurgaon
3, 4 BHK Ind Floor
₹ 2.22 Cr to 3.48 Cr
Sector 54, Gurgaon
Retail Shop
Price On Request
Sector 84, Gurgaon
Commercial Plots
₹ 9.90 Cr
Sector 74A, Gurgaon
Commercial Plots
Price On Request
Sector 67, Gurgaon
Commercial Plots
₹ 7.45 Cr to 25.28 Cr
Sector 24, Gurgaon
Office Space
Price On Request
Sector 68, Gurgaon
Commercial Plots
₹ 6.93 Cr to 8.55 Cr
DLF Phase I, Gurgaon
4 BHK Ind Floor
₹ 5.50 Cr
Sector 42, Gurgaon
Price On Request
Sector 30, Gurgaon
Retail Shop
Price On Request
Sector 26A, Gurgaon
Office Space
Price On Request

Sector 42, Gurgaon
4 BHK
₹ 32.61 Cr to 35.10 Cr

Sector 49, Gurgaon
4 BHK
₹ 11.10 Cr to 19.89 Cr

Gwal Pahari, Gurgaon
4 BHK
₹ 20.65 Cr

Sector 65, Gurgaon
3,4 BHK
₹ 17.63 Cr to 30.25 Cr

Sector 42, Gurgaon
5 BHK
₹ 40.89 Cr to 64.41 Cr

Sector 58, Gurgaon
4,5 BHK
₹ 19.60 Cr to 30.10 Cr

Sector 42, Gurgaon
4 BHK
₹ 28.00 Cr

Sector 43, Gurgaon
3, 4 BHK Apartment
₹ 10.57 Cr to 15.32 Cr

Gwal Pahari, Gurgaon
4 BHK Apartment
₹ 14.04 Cr

Sector 25, Gurgaon
Retail Shop
₹ 1.80 Cr to 9.00 Cr

Sector 54, Gurgaon
3, 4 BHK Apartment
₹ 10.54 Cr to 14.53 Cr

Sector 53, Gurgaon
3, 4, 5 BHK Apartment
₹ 11.50 Cr to 18.01 Cr

Sector 43, Gurgaon
Retail Shop, Office Space
₹ 3.08 Cr

Gwal Pahari, Gurgaon
4 BHK Apartment
₹ 12.99 Cr

Sector 57, Gurgaon
Retail Shop
₹ 2.60 Cr to 5.53 Cr

DLF Phase V, Gurgaon
3, 4 BHK Apartment
₹ 6.98 Cr to 8.43 Cr

DLF Phase V, Gurgaon
4 BHK Apartment
₹ 10.91 Cr to 12.95 Cr

Sector 24, Gurgaon
Office Space
Price On Request

Sector 24, Gurgaon
Retail Shop
Price On Request

Sector 28, Gurgaon
Retail Shop
Price On Request

Sector 24, Gurgaon
Office Space
Price On Request

DLF Phase II, Gurgaon
Office Space
Price On Request

DLF Phase II, Gurgaon
Office Space
Price On Request
DLF The Camellias is located in Sector 42, Gurgaon. The project forms part of the DLF5 Golf Links community along the Golf Course Road corridor.
Homes at DLF The Camellias are available in 4, 5 BHK configurations. The project includes multiple residence categories with varying floor areas and layouts.
The development comprises 429 residences planned across the residential community.
Several residences within the project face the golf course and surrounding green areas. Views vary depending on the selected residence and tower position.
Homes at DLF The Camellias are available between ₹ 27.95 Cr and ₹ 195.48 Cr. Pricing depends on the selected residence category and unit size.
Yes. The project received LEED Platinum certification from the US Green Building Council for sustainability and energy-related measures.
The development includes wellness facilities, swimming pools, fitness spaces, dining venues, entertainment areas, and landscaped outdoor spaces distributed across the clubhouse and wider community.
Rapid Metro connectivity is available within the wider Golf Course Road corridor. Residents can access metro services connecting to other parts of Gurgaon and the NCR region.
The project is part of the DLF5 Golf Links community and includes large residential layouts, golf-course surroundings, extensive clubhouse infrastructure, and LEED Platinum certification. These characteristics distinguish it from many conventional apartment developments in the city.
This website is only for the purpose of providing information regarding real estate projects in different geographies. Any information which is being provided on this website is not an advertisement or a solicitation. The company has not verified the information and the compliances of the projects. Further, the company has not checked the RERA* registration status of the real estate projects listed herein. The company does not make any representation in regards to the compliances done against these projects. Please note that you should make yourself aware about the RERA* registration status of the listed real estate projects.
*Real Estate (Regulation & Development) Act, 2016.


