


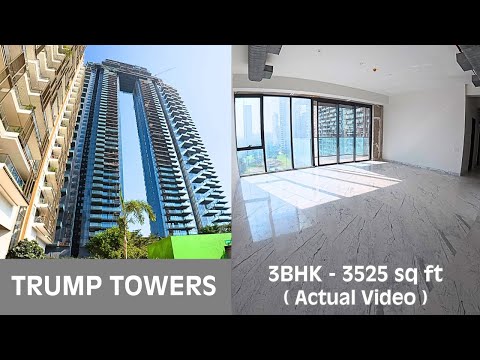
3 BHK Apartment - 3525 sq. ft. (Saleable)
- 4 Bathrooms
- 2 Balconies
Asking price
Price:₹ 12.62 Cr


₹12.62 Cr - 21.66 Cr
₹35,800 Per Sq. Ft.
Introducing M3M Trump Tower, a luxury residential project located in the premium sublocation of Sector 65, Gurgaon. Strategically positioned, the project offers seamless connectivity to prominent roads such as Golf Course Extension Road and Sohna Road, making it an ideal choice for those seeking a luxurious lifestyle. With a RERA approval of GGM/734/466/2023/78, the project ensures a hassle-free and transparent transaction for its discerning customers.
M3M Trump Tower is redefining luxury living with its opulent amenities and specifications. The project boasts a fully-equipped gymnasium for residents to maintain their fitness, while the power backup system ensures that there is no compromise on comfort and convenience. The apartments are designed with meticulous attention to detail, featuring master bedrooms with oil-bound distemper walls. Residents can choose from a range of luxurious apartments, including 3 BHK and 4 BHK options, each offering a unique blend of style, comfort, and functionality.
Whether you re looking for a luxurious retreat or a comfortable living space, M3M Trump Tower has something for everyone. The project offers unparallel luxury and world-class amenities, making it an ideal choice for those seeking a prestigious address. Invest in a better living experience today and make your dream home a reality with M3M Trump Tower.
Available Unit OptionsThe following table outlines the available unit options at M3M Trump Tower:
| Unit Type | Area (Sq. Ft.) | Price (Rs.) |
| 3 BHK Apartment | 3525 | 8.50 Cr |
| 4 BHK Apartment | 4550 | 11.50 Cr |
| 4 BHK Apartment | 6050 | 15.00 Cr |
This residential property is located in close proximity to several significant landmarks, offering residents a convenient and comfortable lifestyle.
In resale, we have 160 properties available ranging from 3 BHK to 4 BHK having price from 9.50 CR to 22.00 CR.
| Listing Type | Total Listings | Unit Type Range | Price Range |
| Resale | 160 | 3 BHK - 4 BHK | 9.50 CR - 22.00 CR |
According to government-registered data, the real estate market has remained steady in the past three months, showcasing a rental rate of N/A and a current rate of 29,454, with no price movement observed. The same trend is seen over the past six months, with the rental rate still N/A and the current rate unchanged at 29,454, accompanied by a zero price movement. However, a more telling story emerges when examining the market s performance over the past year, which has witnessed a total of 3 government-registered sales transactions with a combined gross sales value of 27 Cr, representing a notable price movement of + 6,422.


M3M Trump Tower's average asking price is rising quarter-on-quarter, compared with Sector 65.
M3M Trump Tower avg. price is ₹ 35.8 K/Sq.Ft. compared to Sector 65 at ₹ 20 K/Sq.Ft.
Monthly Rent in Sector 65 ranges from ₹ 15.9 K to ₹ 83.1 K with options available for STUDIO,2,3,4 BHK units
Get the latest price and market updates for M3M Trump Tower.
A proposed 36km metro corridor connecting Sector 56 to Panchgaon in Gurugram will feature five interchange stations: Sector 56, Vatika Chowk, Kherki Daula, IMT Manesar, and Pachgaon. These stations will facilitate seamless transfers to existing and proposed transit networks, including the Rapid Metro, RRTS, and Haryana Orbital Rail Corridor.
The Municipal Corporation of Gurugram (MCG) is facing a severe staff crunch, with 78% of its junior engineer posts vacant. This shortage, particularly in the engineering wing, is contributing to the city's ongoing struggles with waterlogging, poor sanitation, and other civic problems. The lack of engineers impacts the MCG's ability to manage and maintain essential services for the rapidly expanding city.
Rent in M3M Trump Tower ranges from ₹ 3 L to ₹ 4 L with options available for 3 BHK, 4 BHK.
During Q3'2026, average property prices for M3M Trump Tower moved from ₹ 34,950/sqft to ₹ 35,800/sqft, reflecting a 2.43% rise.
During Q2'2026, average property prices for M3M Trump Tower moved from ₹ 34,400/sqft to ₹ 34,950/sqft, reflecting a 1.60% rise.
Noida is becoming a hub for ultra-luxury residential real estate, attracting global brands and affluent buyers to micro-markets like Sector 94, 98, 124, 128, and 150. Projects such as Trump Towers Noida and M3M The Cullinan are setting new luxury standards. The Greater Noida Authority is implementing policies to revive stalled real estate projects, including the co-developer model, with five projects approved and the Hawelia Group already taking over a 22-acre project.
Explore resale and rental listings currently available in M3M Trump Tower, Gurgaon.

Sector 65, Gurgaon
₹ 11.25 Cr
Sector 65, Gurgaon
₹ 10.72 Cr
Sector 65, Gurgaon
Price On Request
Sector 65, Gurgaon
₹ 14.5 Cr
Sector 65, Gurgaon
₹ 16.5 Cr
Sector 65, Gurgaon
Price On Request

Sector 65, Gurgaon
Price On Request 
Sector 65, Gurgaon
₹ 2.75 L

Sector 65, Gurgaon
₹ 2.87 L

Sector 65, Gurgaon
₹ 2.88 L 
Sector 65, Gurgaon
₹ 2.85 L 
Sector 65, Gurgaon
₹ 2.5 L
Sector 65, Gurgaon
₹ 2.9 L
Sector 65, Gurgaon
₹ 3.75 L
Sector 65, Gurgaon
₹ 5 L
Sector 65, Gurgaon
₹ 3.5 L
Sector 65, Gurgaon
₹ 4.5 L Explore the master plan, project photos and walkthrough videos of M3M Trump Tower to understand the overall layout, tower placement, amenities, landscaped spaces and key highlights before making your buying decision.

This development delivers a highly private and upscale lifestyle where daily necessities and leisure are positioned right at your doorstep. Families and working professionals benefit from having educational facilities and premium social clubs within walking distance, reducing the stress of daily planning. The direct integration with a massive sporting green makes this property a highly distinctive choice for buyers seeking long-term value and open surroundings.
Download brochure, master plan & walkthrough video of M3M Trump Tower to explore floor plans, layout, and complete project details in Sector 65, Gurgaon.



Trust & Verification
Rera Url:

Sector 65, Gurgaon

Sector 63, Gurgaon

Sector 62, Gurgaon
Share your genuine review and help other buyers make an informed decision.

Founded by Sh. Basant Bansal, M3M is one of the renowned real estate developers in the current Indian market. It has created a reputation for identifying emerging real estate markets. The M3M has recognised aspirations in lifestyle evolution. M3M has the potential to provide the perfect luxury and living experience as all the projects are strategically designed and located. In less than a decade, M3M has emerged as one of the leading real estate developers in India. The projects are on a fast track, creating architectural masterpieces and bringing innovation to the real estate market. Moreover, the M3M is shaping India with the vision of innovation. The renowned group has launched iconic projects that are being strategically designed and developed by top-notch professionals. M3M has created more than 39 marvellous residential and commercial projects, standing proud in Delhi NCR. The projects are well-designed and strategically located. Almost every M3M property is situated in a prime location near multiple community amenities such as educational institutions, healthcare facilities, malls, business parks, corporate hubs and so on. In addition, the plans are professional potential that brings advancement and luxury, providing an easing and unique lifestyle experience. The M3M guarantees world-class architecture that is lauded with exclusive cluster amenities. The prime location and right-sized homes help homebuyers to choose their forever home wisely.

Sector 113, Gurgaon
Office Space
₹ 9.00 Cr to 15.00 Cr

Manesar Sector 9, Gurgaon
3 BHK Apartment
₹ 2.50 Cr to 2.56 Cr

Manesar Sector 9, Gurgaon
3 BHK Apartment
₹ 2.43 Cr to 2.58 Cr

Sector 111, Gurgaon
4 BHK Apartment
₹ 15.56 Cr to 17.22 Cr

Manesar Sector 9, Gurgaon
Plot
₹ 1.10 Cr to 5.02 Cr

Sector 67, Gurgaon
3 BHK Apartment
₹ 4.70 Cr

Sector 65, Gurgaon
4 BHK Apartment
₹ 10.55 Cr to 12.00 Cr

Sector 113, Gurgaon
2, 3, 4, 5 BHK Apartment, Penthouse
₹ 3.60 Cr to 14.73 Cr

Sector 79, Gurgaon
3, 4 BHK Apartment, Penthouse
₹ 4.24 Cr to 15.83 Cr

Sector 111, Gurgaon
3, 4 BHK Apartment
₹ 3.41 Cr to 5.53 Cr

Sector 25, Gurgaon
Retail Shop
₹ 1.80 Cr to 9.00 Cr

Sector 113, Gurgaon
2, 3 BHK Apartment, Retail Shop
₹ 2.23 Cr to 2.83 Cr

Sector 79, Gurgaon
3, 4 BHK Apartment
₹ 2.55 Cr to 4.28 Cr

Sector 57, Gurgaon
Retail Shop, Studio
₹ 44.00 Lac to 1.98 Cr

Sector 79, Gurgaon
2, 3 BHK Ind Floor
₹ 1.70 Cr to 2.47 Cr

Sector 89, Gurgaon
2, 3 BHK Ind Floor, Retail Shop
₹ 1.27 Cr to 1.78 Cr

Sector 67, Gurgaon
Office Space
₹ 38.09 Lac to 1.33 Cr

Sector 65, Gurgaon
Retail Shop
₹ 1.36 Cr to 2.59 Cr

Sector 114, Gurgaon
Commercial Plots
₹ 3.02 Cr to 5.04 Cr

Sector 74, Gurgaon
2, 3 BHK Apartment
₹ 2.45 Cr to 3.54 Cr

Sector 114, Gurgaon
Commercial Plots
₹ 3.03 Cr

Sector 67, Gurgaon
2 BHK Retail Shop, Studio, Apartment
₹ 1.35 Cr to 1.50 Cr

Sector 113, Gurgaon
Commercial Plots
₹ 6.33 Cr to 7.92 Cr

Sector 57, Gurgaon
Retail Shop
₹ 89.60 Lac to 1.82 Cr

Sector 65, Gurgaon
Retail Shop
Price On Request

Sector 68, Gurgaon
2, 3 BHK Apartment
₹ 1.91 Cr to 2.46 Cr
Sector 113, Gurgaon
Office Space
₹ 9.00 Cr to 15.00 Cr
Manesar Sector 9, Gurgaon
3 BHK Apartment
₹ 2.50 Cr to 2.56 Cr
Manesar Sector 9, Gurgaon
3 BHK Apartment
₹ 2.43 Cr to 2.58 Cr
Sector 111, Gurgaon
4 BHK Apartment
₹ 15.56 Cr to 17.22 Cr
Manesar Sector 9, Gurgaon
Plot
₹ 1.10 Cr to 5.02 Cr
Sector 67, Gurgaon
3 BHK Apartment
₹ 4.70 Cr
Sector 65, Gurgaon
4 BHK Apartment
₹ 10.55 Cr to 12.00 Cr
Sector 113, Gurgaon
2, 3, 4, 5 BHK Apartment, Penthouse
₹ 3.60 Cr to 14.73 Cr
Sector 79, Gurgaon
3, 4 BHK Apartment, Penthouse
₹ 4.24 Cr to 15.83 Cr
Sector 111, Gurgaon
3, 4 BHK Apartment
₹ 3.41 Cr to 5.53 Cr
Sector 25, Gurgaon
Retail Shop
₹ 1.80 Cr to 9.00 Cr
Sector 113, Gurgaon
2, 3 BHK Apartment, Retail Shop
₹ 2.23 Cr to 2.83 Cr
Sector 79, Gurgaon
3, 4 BHK Apartment
₹ 2.55 Cr to 4.28 Cr
Sector 57, Gurgaon
Retail Shop, Studio
₹ 44.00 Lac to 1.98 Cr
Sector 79, Gurgaon
2, 3 BHK Ind Floor
₹ 1.70 Cr to 2.47 Cr
Sector 89, Gurgaon
2, 3 BHK Ind Floor, Retail Shop
₹ 1.27 Cr to 1.78 Cr
Sector 67, Gurgaon
Office Space
₹ 38.09 Lac to 1.33 Cr
Sector 65, Gurgaon
Retail Shop
₹ 1.36 Cr to 2.59 Cr
Sector 114, Gurgaon
Commercial Plots
₹ 3.02 Cr to 5.04 Cr
Sector 74, Gurgaon
2, 3 BHK Apartment
₹ 2.45 Cr to 3.54 Cr
Sector 114, Gurgaon
Commercial Plots
₹ 3.03 Cr
Sector 67, Gurgaon
2 BHK Retail Shop, Studio, Apartment
₹ 1.35 Cr to 1.50 Cr
Sector 113, Gurgaon
Commercial Plots
₹ 6.33 Cr to 7.92 Cr
Sector 57, Gurgaon
Retail Shop
₹ 89.60 Lac to 1.82 Cr
Sector 65, Gurgaon
Retail Shop
Price On Request
Sector 68, Gurgaon
2, 3 BHK Apartment
₹ 1.91 Cr to 2.46 Cr

Sector 62, Gurgaon
3,4,5 BHK
₹ 11.58 Cr to 26.95 Cr

Sector 43, Gurgaon
3,4 BHK
₹ 10.57 Cr to 15.32 Cr

Sector 69, Gurgaon
3,4 BHK
₹ 9.27 Cr to 15.00 Cr

Sector 31, Gurgaon
4 BHK
₹ 11.18 Cr to 12.35 Cr

Sector 53, Gurgaon
3,4 BHK
₹ 9.76 Cr to 13.60 Cr

Sector 49, Gurgaon
4 BHK
₹ 11.10 Cr to 19.89 Cr

Sector 63, Gurgaon
4 BHK
₹ 12.00 Cr to 13.50 Cr

Sector 53, Gurgaon
3,4 BHK
₹ 11.00 Cr to 12.37 Cr

Sector 53, Gurgaon
3,4,5,6 BHK
₹ 3.36 Cr to 15.06 Cr

Sector 54, Gurgaon
3,4 BHK
₹ 10.54 Cr to 14.53 Cr

Sector 66, Gurgaon
3, 4 BHK Apartment
₹ 5.59 Cr to 7.31 Cr

Sector 63A, Gurgaon
3, 4, 5 BHK Apartment
₹ 5.91 Cr to 10.72 Cr

Sector 63A, Gurgaon
2, 3, 4 BHK Apartment
₹ 4.95 Cr to 7.57 Cr

Sector 58, Gurgaon
4, 5 BHK Apartment
₹ 19.60 Cr to 30.10 Cr

Sector 53, Gurgaon
3, 4 BHK Apartment
₹ 9.83 Cr to 12.56 Cr

Sector 71, Gurgaon
3, 4 BHK Apartment
₹ 3.88 Cr to 6.61 Cr

Sector 71, Gurgaon
3, 4 BHK Apartment
₹ 4.71 Cr to 6.21 Cr

Sector 66, Gurgaon
Plot
Price On Request

Sector 63A, Gurgaon
3, 4 BHK Apartment
Price On Request

Sector 46, Gurgaon
3, 4 BHK Apartment
₹ 7.27 Cr to 9.18 Cr

Sector 63A, Gurgaon
3, 4 BHK Ind Floor
₹ 3.94 Cr to 7.09 Cr

Sector 48, Gurgaon
3, 4 BHK Apartment
₹ 6.72 Cr to 8.64 Cr

Sector 63, Gurgaon
4 BHK Ind Floor
₹ 6.14 Cr to 7.02 Cr

Sector 69, Gurgaon
3, 4 BHK Apartment
₹ 5.25 Cr to 7.29 Cr

Sector 71, Gurgaon
3, 4 BHK Apartment
₹ 5.42 Cr to 7.94 Cr

Sector 49, Gurgaon
2, 3, 4 BHK Apartment
₹ 4.30 Cr to 8.91 Cr

Sector 66, Gurgaon
3, 4 BHK Apartment
₹ 7.59 Cr to 9.15 Cr

Sector 51, Gurgaon
4 BHK Villa
Price On Request

Sector 56, Gurgaon
3 BHK Villa
Price On Request

Sector 49, Gurgaon
4 BHK Apartment, Penthouse
₹ 4.17 Cr to 6.59 Cr

Sector 49, Gurgaon
Retail Shop
Price On Request

Sector 56, Gurgaon
4 BHK Apartment
Price On Request

Sector 49, Gurgaon
Price On Request

Sector 48, Gurgaon
Retail Shop
₹ 1.00 Cr to 1.27 Cr

Sector 52, Gurgaon
3 BHK Ind Floor
₹ 90.00 Lac

Sector 66, Gurgaon
4 BHK Apartment
₹ 4.33 Cr
This project is strategically located near Golf Course Extension Road and Sohna Road, offering convenient access to primary corporate offices, schools, and hospitals. It features elegant apartments with modern amenities and specifications, including power backup and a gymnasium.
The project offers 3 BHK and 4 BHK apartments, with sizes ranging from 3525 Sq. Ft. to 6050 Sq. Ft. The prices range from 8.50 Cr to 15.00 Cr, depending on the unit type and size.
The homes feature laminated wooden flooring in the master bedroom, other bedrooms, and living area, with oil-bound distemper walls and false ceilings. The bathrooms come equipped with premium bath fittings, bathtubs, shower panels, geysers, and exhaust fans.
Yes, the project is RERA-registered with the registration number GGM/734/466/2023/78. The expected possession date is March 30, 2023.
The project offers a range of amenities, including a gymnasium, power backup, 24x7 security, reading room/library, and rainwater harvesting. Residents can also enjoy the convenience of modular kitchens, hob, chimney, and refrigerator in their homes.
The project is developed by M3M, a reputed developer with a total of 57 projects under its belt. M3M is known for its high-quality constructions and timely deliveries.
Amenities including a 32,000 sq. ft. clubhouse, temperature-controlled indoor pool, spa, fitness center, fine-dining restaurant, business center, rooftop seating, swimming pool, multi-cuisine restaurant, library, spa, wellness center, mini theatre, and 3-tier security.
The complex is equipped with 3-tier security, including CCTV surveillance, smart card access, and video door phones, ensuring residents' safety and peace of mind.
The project is currently under construction, with possession expected in the near future.
Yes, the apartments feature 22-foot double-height ceilings in living areas of 4 BHK duplexes and floor-to-ceiling windows, providing ample natural light and a sense of spaciousness.
This website is only for the purpose of providing information regarding real estate projects in different geographies. Any information which is being provided on this website is not an advertisement or a solicitation. The company has not verified the information and the compliances of the projects. Further, the company has not checked the RERA* registration status of the real estate projects listed herein. The company does not make any representation in regards to the compliances done against these projects. Please note that you should make yourself aware about the RERA* registration status of the listed real estate projects.
*Real Estate (Regulation & Development) Act, 2016.





