
2 BHK Ind Floor - 1158 sq. ft. (Saleable)
Asking price
Price:₹ 1.27 Cr


 +30 Photos
 +3
Videos
+3
Videos
₹1.27 Cr - 1.78 Cr
₹11,000 Per Sq. Ft.
Estimated Rent: ₹31.2K – ₹35.9K/month


Square Yards experts are actively closing deals
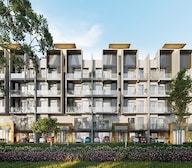
M3M Soulitude Gurgaon is built around a format that sits between an apartment and an independent house. Located in Sector 89, the project offers low-rise floors in a gated setup, with each building rising only to four levels. This keeps the scale more personal and avoids the density usually seen in high-rise developments.
A key part of M3M Soulitude is the homes' flexibility. The concept of “My Space” allows residents to shape parts of their home based on their own needs, whether that is a work area, a private lounge or something more personal. Around this, the project brings in landscaped zones, walkways and shared spaces that support a more balanced day-to-day living environment.
Low-rise boutique floors (only 4 levels), offering a more private living setup.
Unique “My Space” concept that allows custom use of part of your home.
A combination of an independent floor feel with gated community amenities.
Located in Sector 89, New Gurugram, with access to NH-8 and Dwarka Expressway.
Planned with walkways, landscaped areas and social spaces for everyday use.
Below are the key details of M3M Soulitude:
Category | Details |
Project Name | M3M Soulitude |
Location | Sector 89, Gurugram |
Developer | Aawam Residency Private Limited (under M3M brand licensing) |
Project Type | Independent Floor Residences |
Configuration | 2 BHK and 3 BHK Floors |
Structure | Low-rise (Stilt + 4 Floors) |
Community Type | Gated Residential Development |
Key Concept | Boutique Floors with Customisable “My Space” |
Connectivity | Near NH-8, Dwarka Expressway and NPR |
Address | M3M Soulitude Gurgaon |
The features and amenities at M3M Soulitude are mentioned below:
Club Soul clubhouse with indoor spaces
Swimming pool and poolside areas
Mini theatre and lounge spaces
Multi-cuisine restaurant and café
Gymnasium
Jogging and cycling tracks
Yoga and meditation areas
Aerobic and Zumba rooms
Landscaped walkways
Themed gardens and open seating areas
Multipurpose areas for gatherings
Dedicated zones for relaxation
Multi-tier security system
Biometric access and smart visitor management
CCTV surveillance
Digital locks and home automation provisions
Power backup
Two-way parking
Elevators in each block
Retail spaces within the development
Sector 89 is part of New Gurugram, an area that has been steadily developing with improved road infrastructure and growing residential activity. M3M Soulitude Gurgaon benefits from this location, with access to NH-8 and connectivity via the Dwarka Expressway and the NPR.
The project is also within reach of key employment zones and upcoming commercial developments, which helps reduce travel time for daily work. The airport is around 25 minutes away, while schools, retail outlets and healthcare facilities are gradually coming up in the surrounding area. This makes the location suitable for both present use and future growth.
Low-rise floor developments are limited in comparison to high-rise apartments, especially in areas like New Gurugram, where most projects focus on vertical construction. M3M Soulitude Gurgaon offers a different format with independent floors, which naturally brings more privacy and lower density within the community.
The project also introduces flexibility through its “My Space” concept, allowing buyers to adapt part of their home based on changing needs. With improving connectivity through NH-8 and Dwarka Expressway, along with ongoing development in Sector 89, M3M Soulitude presents a residential option that combines present usability with future growth potential.


 Floor plan
No government registration records available for this project yet.

M3M Soulitude's average asking price is stable quarter-on-quarter, compared with Sector 89.
M3M Soulitude avg. price is ₹ 11.1 K/Sq.Ft. compared to Sector 89 at ₹ 11.2 K/Sq.Ft.
Monthly Rent in M3M Soulitude ranges from ₹ 31.2 K to ₹ 35.9 K with options available for 2,3,4 BHK units
Get the latest price and market updates for M3M Soulitude.
Rent in M3M Soulitude ranges from ₹ 32 K to ₹ 36 K with options available for 2 BHK, 3 BHK, 4 BHK, 4 BHK.
During Q3'2026, average property prices for M3M Soulitude moved from ₹ 11,000/sqft to ₹ 11,050/sqft, reflecting a 0.45% rise.
During Q1'2026, average property prices for M3M Soulitude moved from ₹ 11,050/sqft to ₹ 11,200/sqft, reflecting a 1.36% rise.
Explore the master plan, project photos and walkthrough videos of M3M Soulitude to understand the overall layout, tower placement, amenities, landscaped spaces and key highlights before making your buying decision.

Living here means enjoying a home surrounded by natural elements and convenient access to major routes. Families and individuals seeking a balanced environment will appreciate the dedicated green spaces and community gathering points. This project stands out for its emphasis on open areas and a well-planned internal road network in Gurugram.
Download brochure, master plan & walkthrough video of M3M Soulitude to explore floor plans, layout, and complete project details in Sector 89, Gurgaon.



Estimate commute from your office or kid's school to M3M Soulitude.

Please select the starting point to calculate the travel time.
Average Asking Price in Sector 89
Based on active listings and recent trends

Based on demand, livability, and activity
Know More About Sector 89I am so thrilled I selected sector 89. This brief period has revealed to me it's a calm, secure, and beautiful house. The region is lovely and has many large, well-maintained parks, therefore my emotions are quite upbeat. Driving on the Dwarka Expressway is my simplest mode of travel; therefore, my everyday office journey is quick and I am satisfied with the general connectivity. Located exactly in the expanding New Gurgaon corridor, this area is ideally situated. St. Xavier's High School is close by; my closest hospital is Sarvamangala Hospital. Sapphire 90 and other locations with large open areas and nearby shopping provide great pleasure. We really need improved local transportation, such feeder buses, and a constantly dependable sewage disposal system.
— Nayna, Tenant
Trust & Verification
M3M Soulitude
Rera Url:
M3M Soulitude 2
Rera Url:
M3M SOULITUDE 3
Rera Url:
M3M Soulitude Central
Rera Url:

Sector 89, Gurgaon

Sector 84, Gurgaon

Sector 82, Gurgaon
Compare multiple homes side-by-side and find the option that best fits your budget, lifestyle, and needs.

Full Cost Clarity
Compare sale price or rent, applicable charges, and key ownership/rental expenses.
Amenities & Features
Compare amenities, furnishing, configuration, and property features side-by-side.
Best Pick Recommendation
Get an expert-recommended option based on your selected preferences.
Builder / Seller Details
Review key trust signals like builder profile, seller details, and project history.
Read the reviews about M3M Soulitude located at Sector 89 Gurgaon and see what residents and real estate experts have to say about the project.
M3M Soulitude, as a property consultant, is distinctive for its low-rise luxury concept and extensive amenities. Being in sector 89, the project has great connectivity.
It’s very luxury project in budget , good location and facility Near to airport , near to dwarka expressway
Beautiful society in new
Very happy that they have given a reasonable price at least I feel, considering the location. Very near to highway and other major road. Lots of amenities coming up in the area. Yes, it will take time to develop, but I have full faith in the potential of the Sector 89.
Good thing is that Pataudi Road and Dwarka Expressway are both nearby. So reaching office will not be an issue for me at least once I move in and the project is done. I also like the low-rise apartment format since am scared of high rises.
They have started delivery, my one is sometime later. Overall I am satisfied with pace of project completion. quality-wise, the focus is good and the developer is also promising many amenities. Location has a lot of future prospect, since Dwarka Expressway is very near.
The smart amenities and modern facilities make life easy on a day-to-day basis. The security and maintenance of the clubhouse give peace of mind.
The standalone floors ensure privacy, and the facilities suit people of all ages. The pet park is an innovative option my dog loves.
Sector 89 at this price seems little expensive. Also, slight bottlenecks I have seen at connection point of Pataudi Road. Rest things are nice in terms of what the developer is offering in terms of smart layout, amenities, and the support from thir end is good. They are very communicative also. M3M is reputed so hoping that it meets quality benchmarks once it is complete.
Yes, M3M is a good developer. I will always praise them for the sales process. But what I am worried about is the view from the apartments. I don't think it's that great. Let's see once it completes and I get possession. Rest all is fine in terms of amenities and all.
This society is constructed by a good and renowned builder of Gurgaon, It is a very gud project of Gurgaon. We got a basement and terrace right in this project, Over-all it gives you the luxury with affordability.
I anticipated more green spaces in the community. Though parks are available, they appear to be too few for the number of inhabitants.
The smaller room sizes and poor ventilation of basement rooms are disappointing.

Founded by Sh. Basant Bansal, M3M is one of the renowned real estate developers in the current Indian market. It has created a reputation for identifying emerging real estate markets. The M3M has recognised aspirations in lifestyle evolution. M3M has the potential to provide the perfect luxury and living experience as all the projects are strategically designed and located. In less than a decade, M3M has emerged as one of the leading real estate developers in India. The projects are on a fast track, creating architectural masterpieces and bringing innovation to the real estate market. Moreover, the M3M is shaping India with the vision of innovation. The renowned group has launched iconic projects that are being strategically designed and developed by top-notch professionals. M3M has created more than 39 marvellous residential and commercial projects, standing proud in Delhi NCR. The projects are well-designed and strategically located. Almost every M3M property is situated in a prime location near multiple community amenities such as educational institutions, healthcare facilities, malls, business parks, corporate hubs and so on. In addition, the plans are professional potential that brings advancement and luxury, providing an easing and unique lifestyle experience. The M3M guarantees world-class architecture that is lauded with exclusive cluster amenities. The prime location and right-sized homes help homebuyers to choose their forever home wisely.

Manesar Sector 9, Gurgaon
3 BHK Apartment
₹ 2.48 Cr to 2.63 Cr

Sector 111, Gurgaon
4 BHK Apartment
₹ 15.56 Cr to 17.22 Cr

Manesar Sector 9, Gurgaon
Plot
₹ 1.10 Cr to 5.02 Cr

Sector 113, Gurgaon
Office Space
₹ 9.00 Cr to 15.00 Cr

Manesar Sector 9, Gurgaon
3 BHK Apartment
₹ 2.50 Cr to 2.56 Cr

Sector 111, Gurgaon
3, 4 BHK Apartment
₹ 3.41 Cr to 5.53 Cr

Sector 79, Gurgaon
3, 4 BHK Apartment, Penthouse
₹ 4.24 Cr to 15.83 Cr

Sector 113, Gurgaon
2, 3, 4, 5 BHK Apartment, Penthouse
₹ 3.60 Cr to 14.73 Cr

Sector 65, Gurgaon
4 BHK Apartment
₹ 10.55 Cr to 12.00 Cr

Sector 67, Gurgaon
3 BHK Apartment
₹ 4.70 Cr

Sector 25, Gurgaon
Retail Shop
₹ 1.80 Cr to 9.00 Cr

Sector 113, Gurgaon
2, 3 BHK Apartment, Retail Shop
₹ 2.23 Cr to 2.83 Cr

Sector 79, Gurgaon
3, 4 BHK Apartment
₹ 2.55 Cr to 4.28 Cr

Sector 79, Gurgaon
2, 3 BHK Ind Floor
₹ 1.70 Cr to 2.47 Cr

Sector 57, Gurgaon
Retail Shop, Studio
₹ 46.00 Lac to 2.07 Cr

Sector 67, Gurgaon
Office Space
₹ 38.09 Lac to 1.33 Cr

Sector 65, Gurgaon
Retail Shop
₹ 1.36 Cr to 2.59 Cr

Sector 114, Gurgaon
Commercial Plots
₹ 3.02 Cr to 5.04 Cr

Sector 74, Gurgaon
2, 3 BHK Apartment
₹ 2.45 Cr to 3.54 Cr

Sector 114, Gurgaon
Commercial Plots
₹ 3.03 Cr

Sector 67, Gurgaon
2 BHK Retail Shop, Studio, Apartment
₹ 1.35 Cr to 1.49 Cr

Sector 113, Gurgaon
Commercial Plots
₹ 6.33 Cr to 7.92 Cr

Sector 57, Gurgaon
Retail Shop
₹ 89.60 Lac to 1.82 Cr

Sector 65, Gurgaon
Retail Shop
Price On Request

Sector 68, Gurgaon
2, 3 BHK Apartment
₹ 1.91 Cr to 2.46 Cr
Manesar Sector 9, Gurgaon
3 BHK Apartment
₹ 2.48 Cr to 2.63 Cr
Sector 111, Gurgaon
4 BHK Apartment
₹ 15.56 Cr to 17.22 Cr
Manesar Sector 9, Gurgaon
Plot
₹ 1.10 Cr to 5.02 Cr
Sector 113, Gurgaon
Office Space
₹ 9.00 Cr to 15.00 Cr
Manesar Sector 9, Gurgaon
3 BHK Apartment
₹ 2.50 Cr to 2.56 Cr
Sector 111, Gurgaon
3, 4 BHK Apartment
₹ 3.41 Cr to 5.53 Cr
Sector 79, Gurgaon
3, 4 BHK Apartment, Penthouse
₹ 4.24 Cr to 15.83 Cr
Sector 113, Gurgaon
2, 3, 4, 5 BHK Apartment, Penthouse
₹ 3.60 Cr to 14.73 Cr
Sector 65, Gurgaon
4 BHK Apartment
₹ 10.55 Cr to 12.00 Cr
Sector 67, Gurgaon
3 BHK Apartment
₹ 4.70 Cr
Sector 25, Gurgaon
Retail Shop
₹ 1.80 Cr to 9.00 Cr
Sector 113, Gurgaon
2, 3 BHK Apartment, Retail Shop
₹ 2.23 Cr to 2.83 Cr
Sector 79, Gurgaon
3, 4 BHK Apartment
₹ 2.55 Cr to 4.28 Cr
Sector 79, Gurgaon
2, 3 BHK Ind Floor
₹ 1.70 Cr to 2.47 Cr
Sector 57, Gurgaon
Retail Shop, Studio
₹ 46.00 Lac to 2.07 Cr
Sector 67, Gurgaon
Office Space
₹ 38.09 Lac to 1.33 Cr
Sector 65, Gurgaon
Retail Shop
₹ 1.36 Cr to 2.59 Cr
Sector 114, Gurgaon
Commercial Plots
₹ 3.02 Cr to 5.04 Cr
Sector 74, Gurgaon
2, 3 BHK Apartment
₹ 2.45 Cr to 3.54 Cr
Sector 114, Gurgaon
Commercial Plots
₹ 3.03 Cr
Sector 67, Gurgaon
2 BHK Retail Shop, Studio, Apartment
₹ 1.35 Cr to 1.49 Cr
Sector 113, Gurgaon
Commercial Plots
₹ 6.33 Cr to 7.92 Cr
Sector 57, Gurgaon
Retail Shop
₹ 89.60 Lac to 1.82 Cr
Sector 65, Gurgaon
Retail Shop
Price On Request
Sector 68, Gurgaon
2, 3 BHK Apartment
₹ 1.91 Cr to 2.46 Cr

Sector 82, Gurgaon
2,3 BHK
₹ 94.86 Lac to 1.25 Cr

Sector 95A, Gurgaon
2 BHK
₹ 1.25 Cr

Sector 89, Gurgaon
2,3 BHK
₹ 1.41 Cr to 1.81 Cr

Sector 88A, Gurgaon
3 BHK
₹ 2.31 Cr to 2.46 Cr

Sector 88B, Gurgaon
2,3 BHK
₹ 1.84 Cr to 2.31 Cr

Sector 89, Gurgaon
2,3,4 BHK
₹ 1.25 Cr to 2.80 Cr

Sector 89, Gurgaon
2,3 BHK
₹ 1.05 Cr to 1.81 Cr

Sector 93, Gurgaon
3 BHK
₹ 1.55 Cr to 1.90 Cr

Sector 89, Gurgaon
2,3 BHK
₹ 1.40 Cr to 1.80 Cr

Sector 89, Gurgaon
2,3,4 BHK
₹ 73.03 Lac to 1.63 Cr

Sector 37D, Gurgaon
3 BHK Apartment
₹ 3.05 Cr to 3.73 Cr

Sector 36A, Gurgaon
3, 4 BHK Apartment
₹ 6.02 Cr to 9.12 Cr

Sector 86, Gurgaon
3, 4 BHK Apartment
₹ 2.93 Cr to 4.83 Cr

Sector 88A, Gurgaon
3, 4 BHK Apartment
₹ 4.15 Cr to 7.47 Cr

Sector 84, Gurgaon
3 BHK Apartment, Retail Shop
₹ 2.40 Cr

Sector 89A, Gurgaon
2, 3 BHK Apartment
₹ 2.17 Cr to 2.68 Cr

Sector 88B, Gurgaon
3, 4 BHK Ind Floor
₹ 2.31 Cr to 3.45 Cr

Sector 82A, Gurgaon
Plot
₹ 2.31 Cr to 2.49 Cr

Sector 88B, Gurgaon
Commercial Plots
₹ 3.50 Cr to 5.27 Cr

Sector 36A, Gurgaon
3, 4 BHK Apartment
₹ 6.29 Cr to 8.35 Cr

Sector 93, Gurgaon
3, 4 BHK Apartment
₹ 2.70 Cr to 3.86 Cr

Sector 84, Gurgaon
3, 4 BHK Apartment
₹ 5.57 Cr to 7.95 Cr

Sector 93, Gurgaon
2, 3 BHK Ind Floor
₹ 1.32 Cr to 2.23 Cr

Sector 37D, Gurgaon
3, 4 BHK Apartment
₹ 4.07 Cr to 5.37 Cr

Sector 95, Gurgaon
2 BHK Apartment
₹ 70.19 Lac to 73.55 Lac

Sector 36A, Gurgaon
2, 3, 4 BHK Apartment, Penthouse
₹ 4.35 Cr to 14.67 Cr

Sector 36A, Gurgaon
3, 4 BHK Apartment
₹ 5.54 Cr to 7.49 Cr

Sector 37D, Gurgaon
4 BHK Apartment
₹ 6.28 Cr to 6.35 Cr

Sector 91, Gurgaon
Retail Shop
₹ 2.38 Cr

Sector 95A, Gurgaon
Retail Shop
₹ 50.00 Lac to 67.92 Lac

Sector 36A, Gurgaon
2, 3, 4 BHK Apartment, Penthouse
₹ 2.75 Cr to 13.96 Cr

Sector 83, Gurgaon
3, 5 BHK Apartment
₹ 2.50 Cr to 5.61 Cr

Sector 37D, Gurgaon
Retail Shop
₹ 44.20 Lac to 1.68 Cr

Sector 88A, Gurgaon
2, 3 BHK Apartment, Retail Shop
₹ 60.23 Lac to 2.38 Cr

Sector 84, Gurgaon
Commercial Plots
₹ 9.90 Cr

Sector 81, Gurgaon
3, 4 BHK Apartment
₹ 3.31 Cr to 4.90 Cr

Sector 93, Gurgaon
2 BHK Apartment
₹ 62.63 Lac to 69.02 Lac

Sector 90, Gurgaon
2, 3, 4 BHK Apartment
₹ 1.74 Cr to 3.18 Cr

Sector 86, Gurgaon
2, 3, 4 BHK Apartment, Villa
₹ 1.69 Cr to 4.51 Cr
Explore resale and rental listings currently available in M3M Soulitude, Gurgaon.

Sector 89, Gurgaon
₹ 1.52 Cr
Sector 89, Gurgaon
₹ 1.5 Cr
Sector 89, Gurgaon
₹ 1.35 Cr
Sector 89, Gurgaon
₹ 1.8 Cr
Sector 89, Gurgaon
₹ 1.97 Cr
Sector 89, Gurgaon
₹ 1.65 Cr

Sector 89, Gurgaon
₹ 1.75 Cr
Sector 89, Gurgaon
₹ 1.75 Cr
Sector 89, Gurgaon
₹ 1.83 Cr

Sector 89, Gurgaon
₹ 30,000
Sector 89, Gurgaon
₹ 28,000
Sector 89, Gurgaon
₹ 28,000
Sector 89, Gurgaon
₹ 34,000
Sector 89, Gurgaon
₹ 35,000
Sector 89, Gurgaon
₹ 35,000
Sector 89, Gurgaon
₹ 35,000
Sector 89, Gurgaon
₹ 35,000
Sector 89, Gurgaon
₹ 40,000
Sector 89, Gurgaon
₹ 32,000Gurgaon
Gurgaon
Gurgaon
Gurgaon
Noida
Amenities are a clubhouse with more than 100 facilities, swimming pool, gym, yoga center, organic garden, and pet park.
Yes, M3M Soulitude is RERA registered under numbers GGM/859/591/2024/86 and GGM/501/233/2021/69.
Prices range from ₹1.51 Cr to ₹2.11 Cr, based on unit size and configuration.
M3M Soulitude is located at Sector 89, Gurgaon, India.
M3M Soulitude is currently Partially Ready To Move.
The expected possession date of M3M Soulitude is March 2029 (as per RERA guidelines).
M3M Soulitude is a low-rise independent floor development, where homes are built within a gated community instead of high-rise towers.
The project offers boutique floors with fewer levels, which means less crowd, more privacy and a layout closer to independent living.
My Space is a flexible area within the home that can be customized for different uses such as a study, lounge, home theatre or personal workspace.
The project has access to NH-8, the Dwarka Expressway, and the NPR, which connect it to major parts of Gurugram and nearby areas.
Yes, the project is located in a developing residential area with improving infrastructure, making it suitable for long-term use as well as future growth.
This website is only for the purpose of providing information regarding real estate projects in different geographies. Any information which is being provided on this website is not an advertisement or a solicitation. The company has not verified the information and the compliances of the projects. Further, the company has not checked the RERA* registration status of the real estate projects listed herein. The company does not make any representation in regards to the compliances done against these projects. Please note that you should make yourself aware about the RERA* registration status of the listed real estate projects.
*Real Estate (Regulation & Development) Act, 2016.


