


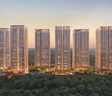
Max Estate Upcoming Highrise on Dwarka Expresswa


₹5.54 Cr - 7.49 Cr
₹21,200 Per Sq. Ft.
Nestled in the heart of Sector 36A, Max Estate 360 is a luxurious residential project that offers a unique blend of comfort, style, and convenience. With its strategic location, the project is well-connected to major roads like the Dwarka Expressway and Pataudi Road, making it an ideal choice for those who want to live in the midst of bustling Gurgaon.
Max Estate 360 is designed to provide a world-class living experience, with top-notch amenities and specifications that redefine the concept of luxury living. From a state-of-the-art gymnasium to a reliable power backup system, every aspect of the project is designed to provide residents with a comfortable and secure living experience. The project proximity to key locations, coupled with its robust infrastructure, makes it an attractive option for those who appreciate the finer things in life.
Max Estate 360 is a prime example of quality and comfort coming together in perfect harmony. With its emphasis on providing its residents with a superior living experience, the project is sure to impress even the most discerning buyers. Whether youre a young professional or a family looking for a new home, Max Estate 360 has something to offer everyone. So why wait? Come and experience the best of Gurgaon at Max Estate 360.
Available Unit OptionsThe following table outlines the available unit options at Max Estate 360:
| Unit Type | Area (Sq. Ft.) |
| 3 BHK Apartment | 2611 Sq. Ft. |
| 3 BHK Apartment | 2844 Sq. Ft. |
| 4 BHK Apartment | 3531 Sq. Ft. |
This residential property is situated near several prominent landmarks, offering convenience and accessibility to essential amenities and services. These landmarks not only enhance the quality of life for residents but also provide a unique blend of comfort and community.
In resale we have 138 properties available ranging from 3BHK - 4BHK having price from 3.75 CR to 8.50 CR
| Total Listings | Unit Type Range | Price Range | |
| Resale | 138 | 3 BHK - 4 BHK | 3.75 CR - 8.50 CR |
View the latest price list for Max Estate 360.
*Prices are indicative and subject to applicable charges and project terms.
Max Estate 360's average asking price is rising quarter-on-quarter, compared with Sector 36A.
Max Estate 360 avg. price is ₹ 21.8 K/Sq.Ft. compared to Sector 36A at ₹ 19.9 K/Sq.Ft.
Monthly Rent in Sector 36A ranges from ₹ 37 K to ₹ 1.3 L with options available for 1,2,3,4 BHK units
Get the latest price and market updates for Max Estate 360.
The detailed project report (DPR) for a new 35-kilometer metro corridor in Gurgaon has been finalized, with an estimated cost of ₹10,428 crore. The corridor will connect Sector 56 on Golf Course Extension Road to Pachgaon on the Delhi-Jaipur Highway, featuring 28 elevated stations.
During Q2'2026, average property prices for Max Estate 360 moved from ₹ 20,100/sqft to ₹ 21,800/sqft, reflecting a 8.46% rise.
MCG has approved 25 development projects totaling ₹142 crore to enhance essential services like sewer lines, roads, drainage, water supply, lighting, and sanitation across the city and its rural peripheries. Haryana is also planning to construct India's tallest building as part of its ambitious Global City project Along Dwarka Expressway, in Gurgaon, a ₹10 lakh crore project featuring offices, hospitality, and public area.
During Q1'2026, average property prices for Max Estate 360 moved from ₹ 19,700/sqft to ₹ 20,100/sqft, reflecting a 2.03% rise.

Price:₹ 5.54 Cr

Price:₹ 6.03 Cr

Price:₹ 7.49 Cr
Explore the master plan, project photos and walkthrough videos of Max Estate 360 to understand the overall layout, tower placement, amenities, landscaped spaces and key highlights before making your buying decision.

Living at this area 360 offers a home life deeply connected to nature, with vast green areas and a large lake providing a tranquil backdrop for daily activities. Families and active individuals benefit most from the wide array of sports facilities and dedicated spaces for children and seniors, ensuring every age group finds engaging activities. This project stands out for its exceptional integration of extensive natural landscapes with modern recreational and social amenities, creating a truly unique residential experience.
Download brochure, master plan & walkthrough video of Max Estate 360 to explore floor plans, layout, and complete project details in Sector 36A, Gurgaon.



Estimate commute from your office or kid's school to Max Estate 360.

Please select the starting point to calculate the travel time.
Average Asking Price in Sector 36A
Based on active listings and recent trends

Based on demand, livability, and activity
Know More About Sector 36A
No Reviews exist for Sector 36A
Be the first to review this localityTrust & Verification
Estate 360
Rera Url:

Sector 36A, Gurgaon

Sector 85, Gurgaon

Sector 36A, Gurgaon
Compare multiple homes side-by-side and find the option that best fits your budget, lifestyle, and needs.

Full Cost Clarity
Compare sale price or rent, applicable charges, and key ownership/rental expenses.
Amenities & Features
Compare amenities, furnishing, configuration, and property features side-by-side.
Best Pick Recommendation
Get an expert-recommended option based on your selected preferences.
Builder / Seller Details
Review key trust signals like builder profile, seller details, and project history.


Sector 36A, Gurgaon
3,4 BHK
₹ 6.29 Cr to 8.35 Cr

Sector 76, Gurgaon
3,4,5 BHK
₹ 3.95 Cr to 13.08 Cr

Sector 89, Gurgaon
2,3,4 BHK
₹ 2.21 Cr to 6.57 Cr

Sector 36A, Gurgaon
2,3,4 BHK
₹ 4.35 Cr to 14.67 Cr

Sector 84, Gurgaon
3,4 BHK
₹ 5.57 Cr to 7.95 Cr

Sector 85, Gurgaon
2,3,4,5 BHK
₹ 2.00 Cr to 6.00 Cr

Sector 36A, Gurgaon
2,3,4 BHK
₹ 2.75 Cr to 13.96 Cr

Sector 37D, Gurgaon
3,4 BHK
₹ 4.07 Cr to 5.37 Cr

Sector 37D, Gurgaon
4 BHK
₹ 6.28 Cr to 6.35 Cr

Sector 80, Gurgaon
3, 4, 5 BHK Apartment
₹ 3.04 Cr to 6.47 Cr

Sector 37D, Gurgaon
3 BHK Apartment
₹ 3.05 Cr to 3.73 Cr

Sector 71, Gurgaon
3, 5 BHK Apartment, Penthouse
₹ 3.26 Cr to 7.00 Cr

Sector 71, Gurgaon
3, 4 BHK Apartment
₹ 4.09 Cr to 7.31 Cr

Sector 71, Gurgaon
3, 4 BHK Apartment
₹ 4.71 Cr to 6.21 Cr

Sector 86, Gurgaon
3, 4 BHK Apartment
₹ 2.93 Cr to 4.83 Cr

Sector 76, Gurgaon
4 BHK Apartment
₹ 9.94 Cr

Sector 76, Gurgaon
Plot
Price On Request

Sector 70, Gurgaon
5 BHK Apartment
₹ 5.15 Cr

Sector 78, Gurgaon
3, 4 BHK Apartment
₹ 4.00 Cr to 5.36 Cr

Sector 80, Gurgaon
3, 4 BHK Apartment
₹ 3.40 Cr to 4.99 Cr

Sector 93, Gurgaon
2, 3 BHK Ind Floor
₹ 1.32 Cr to 2.23 Cr

Sector 71, Gurgaon
3, 4 BHK Apartment
₹ 5.42 Cr to 7.94 Cr

Sector 80, Gurgaon
3, 4 BHK Apartment
₹ 7.09 Cr to 10.71 Cr

Sector 76, Gurgaon
3 BHK Ind Floor, Retail Shop
₹ 35.00 Lac to 2.56 Cr

Sector 76, Gurgaon
4 BHK Apartment
₹ 8.76 Cr

Sector 76, Gurgaon
4 BHK Apartment, Penthouse
₹ 7.50 Cr to 11.47 Cr

Sector 71, Gurgaon
Retail Shop, Office Space
₹ 45.84 Lac to 3.36 Cr

Sector 74, Gurgaon
Retail Shop, Office Space
₹ 42.00 Lac to 1.35 Cr

Sector 83, Gurgaon
3, 5 BHK Apartment
₹ 2.50 Cr to 5.61 Cr

Sector 37D, Gurgaon
Retail Shop
₹ 44.20 Lac to 1.68 Cr

Sector 88A, Gurgaon
2, 3 BHK Apartment, Retail Shop
₹ 60.23 Lac to 2.38 Cr

Sector 76, Gurgaon
3 BHK Apartment
₹ 4.34 Cr to 4.37 Cr

Sector 84, Gurgaon
Commercial Plots
₹ 9.90 Cr

Sector 81, Gurgaon
3, 4 BHK Apartment
₹ 3.31 Cr to 4.90 Cr

Sector 93, Gurgaon
2 BHK Apartment
₹ 62.63 Lac to 69.02 Lac

Sector 90, Gurgaon
2, 3, 4 BHK Apartment
₹ 1.74 Cr to 3.18 Cr
Explore resale listings currently available in Max Estate 360, Gurgaon.

Sector 36a, Gurgaon
₹ 5.25 Cr
Sector 36a, Gurgaon
₹ 5.48 Cr

Sector 36a, Gurgaon
Price On Request

Sector 36a, Gurgaon
₹ 6.6 Cr

Sector 36a, Gurgaon
₹ 5.22 Cr 
Sector 36a, Gurgaon
₹ 5.95 Cr 
Sector 36a, Gurgaon
₹ 8.87 Cr 
Sector 36a, Gurgaon
₹ 7.41 Cr Max Estate 360 offers 3 BHK apartments with areas of 2611 sq. ft. and 2844 sq. ft., as well as 4 BHK apartments with an area of 3531 sq. ft.
The amenities at Max Estate 360 include a gymnasium, power backup, 24 x 7 security, a mini theatre, and rainwater harvesting facilities.
Max Estate 360 ensures safety through 24 x 7 security services that monitor the premises consistently.
Max Estate 360 is conveniently located near several landmarks such as Saint Pauls School (1.09 km), Genesis Hospital (1.72 km), and Circle 3/Sector 83 bus stop (2.43 km).
Max Estate 360 is currently in the new launch phase, indicating that construction is underway or about to commence.
The price range for apartments in Max Estate 360 varies from 3.75 CR to 8.50 CR.
This website is only for the purpose of providing information regarding real estate projects in different geographies. Any information which is being provided on this website is not an advertisement or a solicitation. The company has not verified the information and the compliances of the projects. Further, the company has not checked the RERA* registration status of the real estate projects listed herein. The company does not make any representation in regards to the compliances done against these projects. Please note that you should make yourself aware about the RERA* registration status of the listed real estate projects.
*Real Estate (Regulation & Development) Act, 2016.


