


Signature Global Titanium 71 Launched | New Launch On SPR 71 Gurgaon


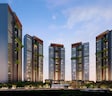
Signature Global Titanium SPR is a residential development by Signature Global in Sector 71, Gurgaon, spread across 22.5 Acres. The project offers 3, 4 BHK apartments sized from 2780 Sq.Ft. upward, across 608 units in 5 towers. Prices start at ₹ 5.42 Cr, the development is registered under RERA number GGM/831/563/2024/58, and the project is currently Under Construction, with possession scheduled for Feb 2031.
Signature Global Titanium SPR Sector 71 is designed by DPC Architects (Singapore) with landscape artistry by MPFP (New York), positioned as a 22.5-acre luxury address just off Southern Peripheral Road. As a Signature Global project in Gurgaon, it stands out for a 3.6-metre floor-to-floor height and sky terraces on the 30th floor. Signature Global, active since 2014 with 56 total projects, positions this project near IGI Airport, Dwarka Expressway, and Cyber City. With asking prices holding firm around ₹ 20,250 Per Sq. Ft., Signature Global Titanium SPR Gurgaon targets buyers seeking a large-format luxury home in one of Sector 71's fastest-appreciating micro-markets.

₹5.42 Cr - 7.94 Cr
₹20,250 Per Sq. Ft.
Signature Global Titanium SPR spans 22.5 Acres across 5 towers, comprising 608 units in total. Its core differentiator as a Signature Global Titanium SPR Sector 71 listing is the combination of a 3.6-metre floor-to-floor height, sky terraces and gardens on the 30th floor, and a triple-height entrance lobby, features aimed squarely at the luxury end of Gurgaon's high-rise market.
| Parameter | Detail |
|---|---|
| Project Name | Signature Global Titanium SPR |
| Developer | Signature Global |
| Location | Sector 71, Gurgaon |
| Configurations | 3, 4 BHK |
| Size Range (Saleable) | 2780 Sq.Ft. onward |
| Price Range | ₹ 5.42 Cr – ₹ 7.94 Cr |
| Total Units | 608 |
| Total Towers | 5 |
| Total Area | 22.5 Acres |
| Possession Status | Under Construction |
| Possession Date | Feb 2031 |
| RERA Number | GGM/831/563/2024/58 |
Buyer Tip: The project's own master plan describes unit configurations as "3.5 BHK" and "4.5 BHK" across specific towers, which differs from the simpler "3 BHK" and "4 BHK" labelling used in the verified Price List and project summary. Ask the developer to clarify exactly what the ".5" denotes (commonly a study or utility room) for your specific unit before booking.
View the latest price list for Signature Global Titanium SPR.
*Prices are indicative and subject to applicable charges and project terms.
Signature Global Titanium SPR's average asking price is rising quarter-on-quarter, compared with Sector 71.
Signature Global Titanium SPR avg. price is ₹ 18.1 K/Sq.Ft. compared to Sector 71 at ₹ 14.6 K/Sq.Ft.
Monthly Rent in Sector 71 ranges from ₹ 31.2 K to ₹ 83 K with options available for STUDIO,2,3,4 BHK units
Get the latest price and market updates for Signature Global Titanium SPR.
During Q3'2026, average property prices for Signature Global Titanium SPR moved from ₹ 17,050/sqft to ₹ 18,150/sqft, reflecting a 6.45% rise.
The Department of Town and Country Planning (DTCP) has proposed acquiring approximately 1,150 acres to build 24-meter internal roads in Sectors 58 to 115 of Gurugram. This initiative aims to improve connectivity to private condominiums and residential colonies, addressing a long-standing issue for residents.
GMDA is set to increase Gurugram's water supply capacity to 770 MLD by the end of May with the completion of a new 100 MLD water treatment plant. This expansion aims to address summer shortages, particularly in tail-end areas, and improve supply to sectors 58-73 through a newly laid pipeline under the Dwarka Expressway.
GMDA is planning to construct approximately 3.5 km of service roads across sectors 70-70A and 70-75 to alleviate traffic congestion on the Southern Peripheral Road (SPR). This initiative aims to improve internal connectivity and provide alternative routes, which will be crucial during the ongoing overhaul of the SPR, including an elevated corridor project.
During Q1'2026, average property prices for Signature Global Titanium SPR moved from ₹ 17,550/sqft to ₹ 17,600/sqft, reflecting a 0.28% rise.
The project offers 3, 4 BHK apartments across two saleable-area variants: 2780 Sq.Ft. and 3780 sq ft.
| Unit Type | Size (Saleable) | Price |
|---|---|---|
| 3 BHK | 2780 Sq.Ft | ₹5.42 Cr |
| 4 BHK | 3780 Sq.Ft | ₹7.94 Cr |
Buyer Tip: One reviewer notes that in a large township like this, some amenities can get crowded despite the developer's reputation for timely delivery and quality construction. If a quieter clubhouse experience matters to you, ask about resident-to-amenity ratios for your specific tower.

Price:₹ 5.42 Cr

Price:₹ 7.94 Cr
Explore the master plan, project photos and walkthrough videos of Signature Global Titanium SPR to understand the overall layout, tower placement, amenities, landscaped spaces and key highlights before making your buying decision.

Living here means enjoying a home life surrounded by extensive green spaces and a wide range of activities. Families will appreciate the dedicated play areas and educational facilities, while fitness enthusiasts can easily pursue their active routines. This project offers a lifestyle where convenience and wellbeing are integrated into the daily experience.
Download brochure, master plan & walkthrough video of Signature Global Titanium SPR to explore floor plans, layout, and complete project details in Sector 71, Gurgaon.




Signature Global Titanium SPR's amenities run to more than 40 confirmed items, with the project's own marketing citing 55+ total amenities, spread across sport, leisure, safety, and environmental categories.
| Amenity |
|---|
| Gymnasium |
| Swimming Pool |
| Heated Swimming Pool |
| Kids' Pool |
| Badminton Court(s) |
| Tennis Court(s) |
| Cricket |
| Kids' Play Areas / Sand Pits |
| Basketball |
| Yoga Areas |
| Jogging / Cycle Track |
| Table Tennis |
| Snooker / Pool / Billiards |
| Amenity |
|---|
| Mini Theatre |
| Reading Room / Library |
| Party Hall |
| Cards Room |
| Indoor Games |
| Conference Room |
| Spa |
| Luxurious Clubhouse |
| Food Court |
| Senior Citizen Area |
Key Takeaway: Co-working spaces, meeting lounges, and conference zones described in the project's own materials point to a clubhouse designed for working professionals alongside families, consistent with reviewer feedback praising the global design studio's approach to shared spaces.
| Amenity |
|---|
| Power Backup |
| AC Waiting Lobby |
| Treated Water Supply |
| Medical Facility |
| Pet Area |
| 24x7 Water Supply |
| Separate Entry/Exit Gates |
| Service Elevators |
| Lift |
| Party Lawn |
| 24 x 7 Security |
| CCTV / Video Surveillance |
| Fire Fighting Systems |
| Smoke/Heat Sensors |
| Intercom Facility |
| Video Phone |
| Emergency Rescue / Alarms |
| Entertainment Zone |
A 5-tier smart security system is specifically called out in the project's own materials, and reviewers independently rate the safety and security protocols among the project's strongest points.
| Amenity |
|---|
| Rain Water Harvesting |
| Sewage Treatment Plant |
| Large Green Area |
The project's own master plan describes a Miyawaki forest, a medicinal garden, and social gardens as part of its landscape design, going beyond a single large green area and supporting its IGBC Platinum certification.
Buyer Tip: Inquire about the specific amenities your tower offers, as resident feedback indicates potential crowding at peak times in this large township.
Signature Global Titanium SPR location sits roughly 1.5 km from Southern Peripheral Road (SPR) and about 3 km from NH-8, in Sector 71, a locality currently ranked #300 in Gurgaon.
| Route / Mode | Distance |
|---|---|
| Southern Peripheral Road (SPR) | ~1.5 km |
| NH-8 | ~3.0 km |
| School | Distance |
|---|---|
| Cd Senior Secondary School | 0.7 km |
| Facility | Distance |
|---|---|
| Polaris Hospital | 1.7 km |
| Office / IT Park | Distance |
|---|---|
| Capital Business Park | 1.6 km |
| Park | Distance |
|---|---|
| Traingulur Park | 1.2 km |
Signature Global Titanium SPR Sector 71 benefits from its position off Southern Peripheral Road, with easy access to IGI Airport via NH-8 and Dwarka Expressway, and a seamless drive to Cyber City, Golf Course Road, and Manesar's business hubs, all cited directly in the project's own connectivity narrative and echoed by reviewers. Cd Senior Secondary School and Polaris Hospital both sit within 2 km, supporting the family-oriented case for the address. At least one reviewer notes ongoing construction noise and dust in the surrounding neighbourhood, a trade-off common to fast-developing corridors like this one.
Location Insight: Signature Global Titanium SPR's average asking price has held broadly steady, moving from ₹16,550/sqft in September 2025 to ₹17,600/sqft by March 2026, before easing slightly to ₹17,400/sqft by June 2026, still ahead of Sector 71's broader average of ₹16,350/sqft, according to the project's own price trend data. Upcoming infrastructure including a proposed SPR Metro station, the Delhi-Mumbai Industrial Corridor, Manesar MRTS, and elevated sections of Sohna Road and Dwarka Expressway are all cited as factors likely to support continued price growth in this corridor.

Estimate commute from your office or kid's school to Signature Global Titanium SPR.

Please select the starting point to calculate the travel time.

Based on demand, livability, and activity
Know More About Sector 71It's a very good location just because of its future development just like DLF Cyber city 2, Elevated road and Metro connectivity as well.
— Shailesh Kumar, Real estate agent
Trust & Verification
Signature Global Titanium SPR is registered with Haryana RERA under the number GGM/831/563/2024/58. This can be verified directly on the HRERA portal.
| Parameter | Detail |
|---|---|
| RERA Number | GGM/831/563/2024/58 |
| Registered Project Name | Signatureglobal Titanium SPR |
| Square Yards RERA Registration | HRERA 660/2017/307 |
| Registering Authority | Haryana Real Estate Regulatory Authority (HRERA) |
| Verification Portal | haryanarera.gov.in |
| Category | Rate |
|---|---|
| Stamp Duty — Male Ownership | 7% |
| Stamp Duty — Female Ownership | 5% |
| Stamp Duty — Joint Ownership | 6% |
| Registration Charges | 1% of total transaction value |
Signatureglobal Titanium SPR
Rera Url:

Sector 71, Gurgaon

Sector 72, Gurgaon

Sector 70A, Gurgaon
Compare multiple homes side-by-side and find the option that best fits your budget, lifestyle, and needs.

Full Cost Clarity
Compare sale price or rent, applicable charges, and key ownership/rental expenses.
Amenities & Features
Compare amenities, furnishing, configuration, and property features side-by-side.
Best Pick Recommendation
Get an expert-recommended option based on your selected preferences.
Builder / Seller Details
Review key trust signals like builder profile, seller details, and project history.

Signature Global is an established real estate and infrastructure development company committed to fusing visibility, accessibility, technology, design and energy conservation. With 19 years of experience, Signature Global has delivered innovative real estate projects in desirable locations. Signature Global aspires to deliver some of India’s most innovative real estate projects developed around nation’s most desirable locations.

Sector 37D, Gurgaon
3 BHK Apartment
₹ 3.05 Cr to 3.73 Cr

Sector 71, Gurgaon
3, 4 BHK Apartment
₹ 4.09 Cr to 7.31 Cr

Sector 71, Gurgaon
3, 4 BHK Apartment
₹ 4.71 Cr to 6.21 Cr

NH 8, Gurgaon
Plot, Commercial Plots
₹ 1.66 Cr to 2.42 Cr

Sohna Road, Gurgaon
2, 3 BHK Apartment
₹ 1.91 Cr to 2.56 Cr

Sector 84, Gurgaon
3, 4 BHK Apartment
₹ 5.57 Cr to 7.95 Cr

Sector 93, Gurgaon
2, 3 BHK Ind Floor
₹ 1.32 Cr to 2.23 Cr

Sector 37D, Gurgaon
3, 4 BHK Apartment
₹ 4.07 Cr to 5.37 Cr

Sector 79B, Gurgaon
2, 3 BHK Ind Floor, Retail Shop
₹ 59.97 Lac to 2.15 Cr

Sector 63A, Gurgaon
2 BHK Apartment
Price On Request

Sector 95, Gurgaon
2 BHK Apartment
₹ 70.19 Lac to 73.55 Lac

Sector 37D, Gurgaon
2, 3 BHK Ind Floor
₹ 1.65 Cr to 2.12 Cr

Sohna Sector 36, Gurgaon
2, 3 BHK Ind Floor
₹ 98.34 Lac to 1.60 Cr

Sector 63A, Gurgaon
2, 3 BHK Ind Floor, Retail Shop
₹ 36.35 Lac to 2.86 Cr

Sector 81, Gurgaon
2, 3 BHK Ind Floor
₹ 1.57 Cr to 1.88 Cr

Sector 92, Gurgaon
2, 3 BHK Ind Floor
₹ 1.55 Cr to 1.86 Cr

Sector 93, Gurgaon
1, 2 BHK Apartment
₹ 39.99 Lac to 85.50 Lac

Sector 88A, Gurgaon
Commercial Plots
₹ 1.38 Cr to 2.50 Cr

Sohna Sector 36, Gurgaon
Commercial Plots
₹ 1.86 Cr to 3.50 Cr

Sector 37D, Gurgaon
Retail Shop
₹ 44.20 Lac to 1.68 Cr

Sector 71, Gurgaon
Retail Shop
₹ 44.07 Lac to 55.94 Lac

Sector 37D, Gurgaon
2 BHK Apartment
₹ 67.30 Lac to 1.10 Cr

Sector 95A, Gurgaon
Retail Shop
₹ 50.00 Lac to 67.92 Lac

Sector 81, Gurgaon
Retail Shop
₹ 48.11 Lac to 96.21 Lac
Sector 88A, Gurgaon
1, 3 BHK Apartment
₹ 72.95 Lac to 1.16 Cr

Sector 103, Gurgaon
Retail Shop
₹ 36.58 Lac to 52.23 Lac

Sector 93, Gurgaon
Retail Shop
₹ 13.00 Lac to 1.06 Cr
Sector 37D, Gurgaon
3 BHK Apartment
₹ 3.05 Cr to 3.73 Cr
Sector 71, Gurgaon
3, 4 BHK Apartment
₹ 4.09 Cr to 7.31 Cr
Sector 71, Gurgaon
3, 4 BHK Apartment
₹ 4.71 Cr to 6.21 Cr
NH 8, Gurgaon
Plot, Commercial Plots
₹ 1.66 Cr to 2.42 Cr
Sohna Road, Gurgaon
2, 3 BHK Apartment
₹ 1.91 Cr to 2.56 Cr
Sector 84, Gurgaon
3, 4 BHK Apartment
₹ 5.57 Cr to 7.95 Cr
Sector 93, Gurgaon
2, 3 BHK Ind Floor
₹ 1.32 Cr to 2.23 Cr
Sector 37D, Gurgaon
3, 4 BHK Apartment
₹ 4.07 Cr to 5.37 Cr
Sector 79B, Gurgaon
2, 3 BHK Ind Floor, Retail Shop
₹ 59.97 Lac to 2.15 Cr
Sector 63A, Gurgaon
2 BHK Apartment
Price On Request
Sector 95, Gurgaon
2 BHK Apartment
₹ 70.19 Lac to 73.55 Lac
Sector 37D, Gurgaon
2, 3 BHK Ind Floor
₹ 1.65 Cr to 2.12 Cr
Sohna Sector 36, Gurgaon
2, 3 BHK Ind Floor
₹ 98.34 Lac to 1.60 Cr
Sector 63A, Gurgaon
2, 3 BHK Ind Floor, Retail Shop
₹ 36.35 Lac to 2.86 Cr
Sector 81, Gurgaon
2, 3 BHK Ind Floor
₹ 1.57 Cr to 1.88 Cr
Sector 92, Gurgaon
2, 3 BHK Ind Floor
₹ 1.55 Cr to 1.86 Cr
Sector 93, Gurgaon
1, 2 BHK Apartment
₹ 39.99 Lac to 85.50 Lac
Sector 88A, Gurgaon
Commercial Plots
₹ 1.38 Cr to 2.50 Cr
Sohna Sector 36, Gurgaon
Commercial Plots
₹ 1.86 Cr to 3.50 Cr
Sector 37D, Gurgaon
Retail Shop
₹ 44.20 Lac to 1.68 Cr
Sector 71, Gurgaon
Retail Shop
₹ 44.07 Lac to 55.94 Lac
Sector 37D, Gurgaon
2 BHK Apartment
₹ 67.30 Lac to 1.10 Cr
Sector 95A, Gurgaon
Retail Shop
₹ 50.00 Lac to 67.92 Lac
Sector 81, Gurgaon
Retail Shop
₹ 48.11 Lac to 96.21 Lac
Sector 88A, Gurgaon
1, 3 BHK Apartment
₹ 72.95 Lac to 1.16 Cr
Sector 103, Gurgaon
Retail Shop
₹ 36.58 Lac to 52.23 Lac
Sector 93, Gurgaon
Retail Shop
₹ 13.00 Lac to 1.06 Cr

Sector 76, Gurgaon
3,4,5 BHK
₹ 3.95 Cr to 13.08 Cr

Sector 39, Gurgaon
3,4 BHK
₹ 6.25 Cr to 8.18 Cr

Sector 49, Gurgaon
2,3,4 BHK
₹ 4.30 Cr to 8.91 Cr

Sector 71, Gurgaon
3 BHK
₹ 4.09 Cr to 4.40 Cr

Sector 70, Gurgaon
4 BHK
₹ 5.56 Cr

Sector 70A, Gurgaon
2,3 BHK
₹ 2.00 Cr to 4.75 Cr

Sector 72, Gurgaon
3,4 BHK
₹ 4.63 Cr to 6.03 Cr

Sector 72, Gurgaon
3,4 BHK
₹ 4.16 Cr to 5.48 Cr

Sector 66, Gurgaon
3,4 BHK
₹ 7.59 Cr to 9.15 Cr

Sector 48, Gurgaon
3,4 BHK
₹ 6.72 Cr to 8.64 Cr

Sector 66, Gurgaon
3, 4 BHK Apartment
₹ 5.59 Cr to 7.31 Cr

Sector 66, Gurgaon
Plot
Price On Request

Sector 63, Gurgaon
4 BHK Apartment
₹ 12.00 Cr to 13.50 Cr

Sector 70A, Gurgaon
Retail Shop
₹ 1.78 Cr to 1.82 Cr

Sector 76, Gurgaon
4 BHK Apartment
₹ 9.94 Cr

Sector 76, Gurgaon
Plot
Price On Request

Sector 70, Gurgaon
5 BHK Apartment
₹ 5.15 Cr

Sector 49, Gurgaon
4 BHK Apartment, Penthouse
₹ 11.10 Cr to 19.89 Cr

Sector 33, Gurgaon
Price On Request

Sector 35, Gurgaon
3 BHK Ind Floor
₹ 1.73 Cr

Sector 69, Gurgaon
3, 4 BHK Apartment
₹ 5.25 Cr to 7.29 Cr

Sector 46, Gurgaon
3, 4 BHK Apartment
₹ 7.27 Cr to 9.18 Cr

Sector 69, Gurgaon
3, 4 BHK Apartment
₹ 9.27 Cr to 15.00 Cr

Sector 65, Gurgaon
4 BHK Apartment
₹ 10.55 Cr to 12.00 Cr

Sector 67, Gurgaon
3 BHK Apartment
₹ 4.70 Cr

Sector 67, Gurgaon
Office Space
₹ 38.09 Lac to 1.33 Cr

Sector 65, Gurgaon
Retail Shop
₹ 1.36 Cr to 2.59 Cr

Sector 51, Gurgaon
4 BHK Villa
Price On Request

Sector 49, Gurgaon
4 BHK Apartment, Penthouse
₹ 4.17 Cr to 6.59 Cr

Sector 49, Gurgaon
Retail Shop
Price On Request

Sector 49, Gurgaon
Price On Request

Sector 48, Gurgaon
Retail Shop
₹ 1.00 Cr to 1.27 Cr

Sector 66, Gurgaon
4 BHK Apartment
₹ 4.33 Cr

Sector 74, Gurgaon
Retail Shop, Office Space
₹ 42.00 Lac to 1.35 Cr

Sector 83, Gurgaon
3, 5 BHK Apartment
₹ 2.50 Cr to 5.61 Cr
Explore resale listings currently available in Signature Global Titanium SPR, Gurgaon.

Sector 71, Gurgaon
₹ 5 Cr
Sector 71, Gurgaon
₹ 4.5 Cr

Sector 71, Gurgaon
₹ 5.83 Cr
Sector 71, Gurgaon
₹ 5.14 Cr
Sector 71, Gurgaon
₹ 4.9 Cr
Sector 71, Gurgaon
Price On Request
Sector 71, Gurgaon
₹ 5 Cr

Sector 71, Gurgaon
₹ 7 Cr
Sector 71, Gurgaon
Price On Request
Sector 71, Gurgaon
₹ 6.99 Cr
The development is strategically placed in Sector 71, Gurgaon, providing hassle-free access to major roadways such as NH-8, CPR, SPR, and Golf Course Extension Road.
There are more than 55 premium amenities available within the community, such as a gymnasium, swimming pool, badminton and tennis courts, children's play zones, jogging/cycle tracks, and more.
The project is designed in partnership with world-renowned international design firms like DPC Consultants (Singapore) and MPFP (New York) to provide top-class architectural design.
Signature Global Titanium SPR has 3.5 BHK flats of around 2,780 sq. ft. and 4.5 BHK flats of around 3,780 sq. ft., fulfilling different family requirements.
Signature Global Titanium SPR offers 3, 4 BHK Flats, designed to meet varied homebuyer needs.
The unit sizes in Signature Global Titanium SPR range from 2780 Sq.Ft. to 3780 Sq.Ft..
Signature Global Titanium SPR is well connected via NH 8, Southern Peripheral Road and is close to major landmarks like Lady Florence Public School, Narsinghpur, Polaris Hospital, Sector 48, Radisson Hotel, Sector 38, Scottish Mall, Sector 37, Unitech Infospace, Sector 48.
Yes, you can explore other projects like Eldeco Terra And Sol, Conscient Parq, Conscient Elaira Residences in Sector 71 and Southern Peripheral Road that offer similar configurations, pricing, and amenities for better comparison and investment opportunities.
This website is only for the purpose of providing information regarding real estate projects in different geographies. Any information which is being provided on this website is not an advertisement or a solicitation. The company has not verified the information and the compliances of the projects. Further, the company has not checked the RERA* registration status of the real estate projects listed herein. The company does not make any representation in regards to the compliances done against these projects. Please note that you should make yourself aware about the RERA* registration status of the listed real estate projects.
*Real Estate (Regulation & Development) Act, 2016.


