
2 BHK Apartment - 543 sq. ft. (Carpet Area)
Asking price
Price:₹ 80.00 Lac


 +6 Photos
 Video
Video
₹80.00 Lac - 1.42 Cr
₹12,539 Per Sq. Ft.
Riseonic Solitaire, a prime residential project, is strategically located in Sector 70, a well-connected hub in Gurgaon. This project offers you a perfect blend of comfort, convenience, and amenities. With its proximity to Sohna Road (just 3 km away) and Southern Peripheral Road (0.5 km away), commuting to work or nearby attractions is easy and hassle-free. Moreover, the project is duly recognized by the Real Estate Regulatory Authority (RERA) with its registration number GGM/567/299/2022/42.
At Riseonic Solitaire, we prioritize your well-being and comfort. The project boasts a range of impressive amenities, including kids play areas and sand pits for the young ones, power backup for uninterrupted services, 24x7 security for added peace of mind, a party hall for social gatherings, and rain water harvesting to conserve water. The project s specification includes oil-bound distemper for master bedrooms and others for living areas, ensuring a comfortable and stylish living experience.
Choose from our range of meticulously designed units, tailored to meet your specific needs. Our available unit options include 2 & 3 BHK apartments, spread over 638, 721, and 1131 sq. ft. respectively. Our prices are competitive and start at 75.87 Lac for a 2 BHK apartment. Don t miss this opportunity to live in a tranquil and comfortable environment, surrounded by world-class amenities and infrastructure.
Available Unit OptionsThe following table outlines the available unit options at Riseonic Solitaire:
| Unit Type | Area (Sq. Ft.) | Price (Rs.) |
| 2 BHK Apartment | 638 | 75.87 Lac |
| 2 BHK Apartment | 721 | 86.90 Lac |
| 3 BHK Apartment | 1131 | 89.58 Lac |
This residential property is nestled in a prime location, surrounded by various notable landmarks that cater to the needs of its residents. These landmarks not only provide easy access to essential amenities but also add to the overall charm and convenience of living in the area.
In resale we have 1 property available ranging from 2.5 BHK having price from 55.00 L to 55.00 L
| Listing Type | Total Listings | Unit Type Range | Price Range |
| Resale | 1 | 2.5 BHK | 55.00 L - 55.00 L |


Riseonic Solitaire's average asking price is rising quarter-on-quarter, compared with Sector 70.
Riseonic Solitaire avg. price is ₹ 12.6 K/Sq.Ft. compared to Sector 70 at ₹ 13.1 K/Sq.Ft.
Monthly Rent in Sector 70 ranges from ₹ 21.6 K to ₹ 69 K with options available for 1,2,3,4 BHK units
Get the latest price and market updates for Riseonic Solitaire.
During Q3'2026, average property prices for Riseonic Solitaire moved from ₹ 12,100/sqft to ₹ 12,600/sqft, reflecting a 4.13% rise.
During Q1'2026, average property prices for Riseonic Solitaire moved from ₹ 9,600/sqft to ₹ 12,450/sqft, reflecting a 29.69% rise.
Explore the master plan, project photos and walkthrough videos of Riseonic Solitaire to understand the overall layout, tower placement, amenities, landscaped spaces and key highlights before making your buying decision.

Living here offers a balanced environment with substantial open areas and essential community facilities. Professionals will appreciate the excellent road connectivity for their daily commutes, while families can enjoy this amenity for social events. This project stands out for its well-planned layout and integration of practical utilities within a green setting.
Download brochure, master plan & walkthrough video of Riseonic Solitaire to explore floor plans, layout, and complete project details in Sector 70, Gurgaon.


Estimate commute from your office or kid's school to Riseonic Solitaire.


Please select the starting point to calculate the travel time.
Trust & Verification

Sector 70, Gurgaon

Sector 70, Gurgaon

Sector 70A, Gurgaon
Compare multiple homes side-by-side and find the option that best fits your budget, lifestyle, and needs.

Full Cost Clarity
Compare sale price or rent, applicable charges, and key ownership/rental expenses.
Amenities & Features
Compare amenities, furnishing, configuration, and property features side-by-side.
Best Pick Recommendation
Get an expert-recommended option based on your selected preferences.
Builder / Seller Details
Review key trust signals like builder profile, seller details, and project history.


Sector 68, Gurgaon
2,3 BHK
₹ 1.17 Cr to 2.70 Cr

Sector 76, Gurgaon
2 BHK
₹ 82.86 Lac to 89.30 Lac
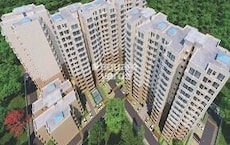
Sector 70A, Gurgaon
2 BHK
₹ 75.48 Lac to 77.48 Lac
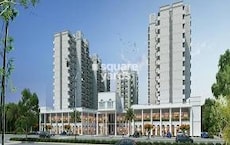
Sector 71, Gurgaon
1,2 BHK
₹ 51.80 Lac to 96.48 Lac
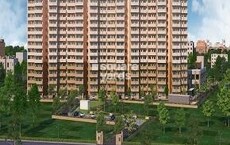
Sector 70, Gurgaon
1,2,3 BHK
₹ 49.68 Lac to 97.20 Lac
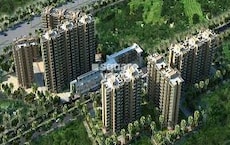
Sector 70A, Gurgaon
1,2 BHK
₹ 49.73 Lac to 69.38 Lac

Sector 68, Gurgaon
1,2 BHK
₹ 48.00 Lac to 82.47 Lac

Sector 70A, Gurgaon
2,3 BHK
₹ 1.74 Cr to 1.89 Cr

Sector 70, Gurgaon
3 BHK
₹ 1.52 Cr to 1.92 Cr

Sector 69, Gurgaon
1,2 BHK
₹ 64.16 Lac to 76.01 Lac

Sector 66, Gurgaon
3, 4 BHK Apartment
₹ 5.59 Cr to 7.31 Cr

Sector 71, Gurgaon
3, 5 BHK Apartment, Penthouse
₹ 3.26 Cr to 7.00 Cr

Sector 71, Gurgaon
3, 4 BHK Apartment
₹ 3.88 Cr to 6.61 Cr

Sector 63, Gurgaon
4 BHK Apartment
₹ 12.00 Cr to 13.50 Cr

Sector 71, Gurgaon
3, 4 BHK Apartment
₹ 4.71 Cr to 6.21 Cr

Sector 66, Gurgaon
Plot
Price On Request

Sector 70A, Gurgaon
Retail Shop
₹ 1.78 Cr to 1.82 Cr

Sector 76, Gurgaon
Plot
Price On Request

Sector 49, Gurgaon
4 BHK Apartment, Penthouse
₹ 11.10 Cr to 19.89 Cr

Sector 33, Gurgaon
Price On Request

Sector 66, Gurgaon
3, 4 BHK Apartment
₹ 7.59 Cr to 9.15 Cr

Sector 49, Gurgaon
2, 3, 4 BHK Apartment
₹ 4.30 Cr to 8.91 Cr

Sector 69, Gurgaon
3, 4 BHK Apartment
₹ 5.25 Cr to 7.29 Cr

Sector 48, Gurgaon
3, 4 BHK Apartment
₹ 6.72 Cr to 8.64 Cr

Sector 69, Gurgaon
3, 4 BHK Apartment
₹ 9.27 Cr to 15.00 Cr

Sector 71, Gurgaon
3, 4 BHK Apartment
₹ 5.42 Cr to 7.94 Cr

Sector 65, Gurgaon
4 BHK Apartment
₹ 10.55 Cr to 12.00 Cr

Sector 76, Gurgaon
4 BHK Apartment
₹ 10.50 Cr

Sector 67, Gurgaon
3 BHK Apartment
₹ 4.70 Cr

Sector 76, Gurgaon
3, 4, 5 BHK Apartment, Penthouse
₹ 3.95 Cr to 13.08 Cr

Sector 67, Gurgaon
Office Space
₹ 38.09 Lac to 1.33 Cr

Sector 65, Gurgaon
Retail Shop
₹ 1.36 Cr to 2.59 Cr

Sector 51, Gurgaon
4 BHK Villa
Price On Request

Sector 49, Gurgaon
4 BHK Apartment, Penthouse
₹ 4.17 Cr to 6.59 Cr

Sector 49, Gurgaon
Retail Shop
Price On Request

Sector 49, Gurgaon
Price On Request

Sector 48, Gurgaon
Retail Shop
₹ 1.00 Cr to 1.27 Cr

Sector 71, Gurgaon
Retail Shop, Office Space
₹ 45.84 Lac to 3.36 Cr

Sector 66, Gurgaon
4 BHK Apartment
₹ 4.33 Cr

Sector 74, Gurgaon
Retail Shop, Office Space
₹ 42.00 Lac to 1.35 Cr
Meet the top real estate experts for Riseonic Solitaire, Gurgaon.
Riseonic Solitaire is conveniently located near Sohna Road (3 km) and Southern Peripheral Road (0.5 km).
Yes, Riseonic Solitaire has received RERA approval with registration number GGM/567/299/2022/42.
The living area features ceramic tiles flooring.
The bathrooms come equipped with premium bath fittings.
The project offers 2 BHK and 3 BHK apartment options.
The prices range from 75.87 Lac to 89.58 Lac, depending on the unit type and area.
Riseonic Solitaire boasts a RCC frame structure and premium bath fittings, among other features.
Yes, resale of one 2.5 BHK apartment is available, priced between 55.00 L and 55.00 L.
This website is only for the purpose of providing information regarding real estate projects in different geographies. Any information which is being provided on this website is not an advertisement or a solicitation. The company has not verified the information and the compliances of the projects. Further, the company has not checked the RERA* registration status of the real estate projects listed herein. The company does not make any representation in regards to the compliances done against these projects. Please note that you should make yourself aware about the RERA* registration status of the listed real estate projects.
*Real Estate (Regulation & Development) Act, 2016.


