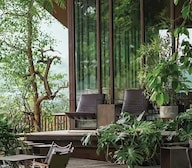
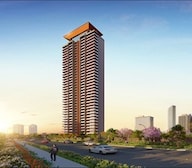

Signature Global cloverdale SPR Road Gurgaon | Redefining Luxury Living in Sector 71, Gurugram


₹4.09 Cr - 7.31 Cr
₹20,000 Per Sq. Ft.
Signature Global Cloverdale in Sector 71, Gurgaon, brings together elegance, comfort, and community living across 8.12 acres. The high-rise towers offer a calm and well-planned environment where every corner is designed to complement modern family life. Set along the vibrant SPR corridor, the project enjoys excellent connectivity while offering peaceful green surroundings. It’s an ideal space for those who seek more than just a home.
Exemplary Design & AmenitiesSports & Fitness:
Water & Leisure:
Community & Recreation:
Wellness & Convenience:
Safety & Structure:
Cloverdale is where comfort, community, and everyday convenience come together,so you can truly feel at home.
Strategic Connectivity & Neighbourhood AdvantagesUnmatched Location Benefits:
Proximity to IT & Business Hubs:
Close to Educational Institutions:
Healthcare Within Reach:
Retail & Entertainment:
Signature Global Cloverdale is surrounded by a thriving network of schools, business parks, and hospitals, ensuring convenience and boosting property demand in this rapidly evolving part of Gurgaon.
Upcoming Infrastructure DevelopmentsSmoother roads and new metro lines will make getting around easier, making everyday life much more convenient.
Investment Opportunities in Sector 71, SPR GurgaonWith expanding infrastructure and fast-rising property prices, Signature Global Cloverdale offers solid returns, whether youre investing for capital gains or rental income.
Builder’s CredibilitySignature Global, founded in 2014, has emerged as a trusted name in the real estate sector, especially in the NCR region. From affordable beginnings to premium launches, the developer has consistently delivered with quality and reliability. With 11 million sq. ft. already delivered and 46 million sq. ft. in pipeline, the brand is growing with confidence.
Awards & Recognition:
Signature Global Cloverdale is not just about buying a home, its about upgrading your lifestyle. From morning walks in green spaces to evenings by the pool, everything here is built to make daily life smoother and more fulfilling. If you have been waiting for that one perfect mix of space, comfort, and connection in Gurgaon, this is it.
View the latest price list for Signature Global Cloverdale.
*Prices are indicative and subject to applicable charges and project terms.
Signature Global Cloverdale's average asking price is stable quarter-on-quarter, compared with Sector 71.
Signature Global Cloverdale SPR features a structured payment plan linked to construction milestones. Buyers begin with an application amount of Rs 9.90 Lakh, and the booking is confirmed upon reaching 9% of the total sale value at allotment. Execution and registration of the agreement for sale is mandatory once payments exceed 10% of the total price.
| Stage | Payment |
|---|---|
| Application Amount | 9.90 Lacs |
| Booking Amount at Allotment (For payment above 10% of the Total Price execution and registration of BBA/ Agreement for Sale is mandatory) | 9% of Total Price Application Amount |
| Within 120 Days of Booking | 16% of Total Price |
| On Casting of 10th Floor roof slab of your tower or 600 days from Booking, whichever is later | 10% of Total Price |
| On Casting of 20th Floor roof slab of your tower | 12.5% of Total Price |
| On Casting of Top floor roof slab of your tower | 12.5% of Total Price |
| On completion of internal plaster of your unit | 15% of Total Price |
| On Application of OC of your Tower | 20% of Total Price |
| On Offer of Possession of your unit | 5% of Total Price |
Indicative payment schedule. Confirm the final cost sheet with the developer.
Signature Global Cloverdale avg. price is ₹ 18.7 K/Sq.Ft. compared to Sector 71 at ₹ 14.6 K/Sq.Ft.
Monthly Rent in Sector 71 ranges from ₹ 31.2 K to ₹ 83 K with options available for STUDIO,2,3,4 BHK units
Get the latest price and market updates for Signature Global Cloverdale.
During Q3'2026, average property prices for Signature Global Cloverdale moved from ₹ 18,550/sqft to ₹ 18,700/sqft, reflecting a 0.81% rise.
The Department of Town and Country Planning (DTCP) has proposed acquiring approximately 1,150 acres to build 24-meter internal roads in Sectors 58 to 115 of Gurugram. This initiative aims to improve connectivity to private condominiums and residential colonies, addressing a long-standing issue for residents.
GMDA is set to increase Gurugram's water supply capacity to 770 MLD by the end of May with the completion of a new 100 MLD water treatment plant. This expansion aims to address summer shortages, particularly in tail-end areas, and improve supply to sectors 58-73 through a newly laid pipeline under the Dwarka Expressway.
GMDA is planning to construct approximately 3.5 km of service roads across sectors 70-70A and 70-75 to alleviate traffic congestion on the Southern Peripheral Road (SPR). This initiative aims to improve internal connectivity and provide alternative routes, which will be crucial during the ongoing overhaul of the SPR, including an elevated corridor project.
During Q1'2026, average property prices for Signature Global Cloverdale moved from ₹ 18,000/sqft to ₹ 18,550/sqft, reflecting a 3.06% rise.

Price:₹ 4.45 Cr

Price:₹ 4.09 Cr

Price:₹ 7.31 Cr
Explore the master plan, project photos and walkthrough videos of Signature Global Cloverdale to understand the overall layout, tower placement, amenities, landscaped spaces and key highlights before making your buying decision.

Living here offers a balanced lifestyle where natural beauty meets modern convenience. Families will particularly appreciate the integrated schools and diverse play areas, ensuring children have a safe and stimulating environment to grow. This project stands out for its commitment to extensive green spaces and a wide array of amenities, creating a truly enriching community experience.
Download master plan & walkthrough video of Signature Global Cloverdale to explore layout and virtual tour in Sector 71, Gurgaon.



Estimate commute from your office or kid's school to Signature Global Cloverdale.


Please select the starting point to calculate the travel time.

Based on demand, livability, and activity
Know More About Sector 71It's a very good location just because of its future development just like DLF Cyber city 2, Elevated road and Metro connectivity as well.
— Shailesh Kumar, Real estate agent
Trust & Verification
Signatureglobal Cloverdale SPR
Rera Url:

Sector 71, Gurgaon

Sector 72, Gurgaon

Sector 76, Gurgaon
Compare multiple homes side-by-side and find the option that best fits your budget, lifestyle, and needs.

Full Cost Clarity
Compare sale price or rent, applicable charges, and key ownership/rental expenses.
Amenities & Features
Compare amenities, furnishing, configuration, and property features side-by-side.
Best Pick Recommendation
Get an expert-recommended option based on your selected preferences.
Builder / Seller Details
Review key trust signals like builder profile, seller details, and project history.
Read the reviews about Signature Global Cloverdale located at Sector 71 Gurgaon and see what residents and real estate experts have to say about the project.
Full thumbs up to team Signature. The way they have interacted with us and got the bookings done is very nice and smooth. Also, I am betting on the fact that our towers will be part of the whole township. So naturally my family will not have to go anywhere else outside for anything. A school is coming up so good from family planning part. Location-wise, I have visited the site and the drive is smooth and fast from Golf Course Extension.
As an agent, I will give full marks to this project. It is one of the best that is coming up along SPR. All other big players like DLF and all are also looking at this road as the next big destination in the city. When you consider its pricing at this location and the amenities and size they are providing, I think it is a good deal for any buyer.
I consider this project a class apart in Gurugram's SPR corridor huge green area, private elevators, clubhouse, several sports courts, and the best connectivity.
best ever
One thing is for sure that Signature has been a big name in GUrgaon market. So they will not default on the project which I am sure about. As a buyer I have checked the area with my family members. Seems to be centrally located if you take SPR route alignment into account. also in-laws live in Sector 89 which is not that far. That is also a point to consider when I am finally buying something for next two to three generations.
Signature is a brand name and that's why it could be a good option for families looking for a spacious township living. I got attracted to the whole promise of a big township that is coming up along the Southern Peripheral Road. All hospitals, schools, malls are also situated nearby as I found out myself. Cutting one point since location is a little far from my and wife's office area, but still am happy with the allotment experience. Hope that the flat completed is like they have promised.
I invested here seeing the location. In my opinion, SPR is going to become the main hub of Gurgaon and the busiest road over the next 3-4 years and that's why wanted to stay here before prices go up drastically which they will. Also, the amenities mentioned are a big plus point in my opinion.
I am impressed with the spacious floor plans, sky garden on rooftops, pools, and more.
I appreciate the value-for-money project pricing in SPR area. The huge clubhouse, jogging tracks, are great.
This project is really good. But I am really concerned with SPR road traffic bottlenecks.
I like private elevators and all others amenities are great. But delivery date is distant.

Signature Global Company was started in 2014 via its subsidiary Signature Builders Private Limited. The first project was the launch of the Solera project in Gurugram, Haryana. At present, Signature Global Builder is well-established in Delhi NCR and Gurugram. They have several ongoing projects, including Signature Global builders are Signature Global City 63A, Signature Global Imperial, Signature Global City 92, Signature Global The Millennia 4, Signature Global City 37D II, Signature Global City 81, Signature Global City 37 D, Signature Global The Millennia 3, and Signature Global Superbia. The main mission and vision of Signature Global are to provide a high standard of living experience to people at affordable prices, along with all the luxurious amenities. The name of the brand, quality product, and on-time project completion has made them a public favourite quickly. They follow an integrated real estate model of development that has everything from drafting any new project to its finish-off. Moreover, their business processes, use of advanced technology and layout drafts reduce the overall costs making them affordable. So far, Signature Global company has won several awards and recognition for its impeccable work.

Sector 37D, Gurgaon
3 BHK Apartment
₹ 3.05 Cr to 3.73 Cr

Sector 71, Gurgaon
3, 4 BHK Apartment
₹ 4.71 Cr to 6.21 Cr

NH 8, Gurgaon
Plot, Commercial Plots
₹ 1.66 Cr to 2.42 Cr

Sohna Road, Gurgaon
2, 3 BHK Apartment
₹ 1.91 Cr to 2.56 Cr

Sector 84, Gurgaon
3, 4 BHK Apartment
₹ 5.57 Cr to 7.95 Cr

Sector 93, Gurgaon
2, 3 BHK Ind Floor
₹ 1.32 Cr to 2.23 Cr

Sector 37D, Gurgaon
3, 4 BHK Apartment
₹ 4.07 Cr to 5.37 Cr

Sector 71, Gurgaon
3, 4 BHK Apartment
₹ 5.42 Cr to 7.94 Cr

Sector 79B, Gurgaon
2, 3 BHK Ind Floor, Retail Shop
₹ 59.97 Lac to 2.15 Cr

Sector 63A, Gurgaon
2 BHK Apartment
Price On Request

Sector 95, Gurgaon
2 BHK Apartment
₹ 70.19 Lac to 73.55 Lac

Sector 37D, Gurgaon
2, 3 BHK Ind Floor
₹ 1.65 Cr to 2.12 Cr

Sohna Sector 36, Gurgaon
2, 3 BHK Ind Floor
₹ 98.34 Lac to 1.60 Cr

Sector 63A, Gurgaon
2, 3 BHK Ind Floor, Retail Shop
₹ 36.35 Lac to 2.86 Cr

Sector 81, Gurgaon
2, 3 BHK Ind Floor
₹ 1.57 Cr to 1.88 Cr

Sector 92, Gurgaon
2, 3 BHK Ind Floor
₹ 1.55 Cr to 1.86 Cr

Sector 93, Gurgaon
1, 2 BHK Apartment
₹ 39.99 Lac to 85.50 Lac

Sector 88A, Gurgaon
Commercial Plots
₹ 1.38 Cr to 2.50 Cr

Sohna Sector 36, Gurgaon
Commercial Plots
₹ 1.86 Cr to 3.50 Cr

Sector 37D, Gurgaon
Retail Shop
₹ 44.20 Lac to 1.68 Cr

Sector 71, Gurgaon
Retail Shop
₹ 44.07 Lac to 55.94 Lac

Sector 37D, Gurgaon
2 BHK Apartment
₹ 67.30 Lac to 1.10 Cr

Sector 95A, Gurgaon
Retail Shop
₹ 50.00 Lac to 67.92 Lac

Sector 81, Gurgaon
Retail Shop
₹ 48.11 Lac to 96.21 Lac
Sector 88A, Gurgaon
1, 3 BHK Apartment
₹ 72.95 Lac to 1.16 Cr

Sector 103, Gurgaon
Retail Shop
₹ 36.58 Lac to 52.23 Lac

Sector 93, Gurgaon
Retail Shop
₹ 13.00 Lac to 1.06 Cr
Sohna Road, Gurgaon
2, 3 BHK Apartment
₹ 1.91 Cr to 2.56 Cr
Sector 84, Gurgaon
3, 4 BHK Apartment
₹ 5.57 Cr to 7.95 Cr
Sector 93, Gurgaon
2, 3 BHK Ind Floor
₹ 1.32 Cr to 2.23 Cr
Sector 37D, Gurgaon
3, 4 BHK Apartment
₹ 4.07 Cr to 5.37 Cr
Sector 71, Gurgaon
3, 4 BHK Apartment
₹ 5.42 Cr to 7.94 Cr
Sector 79B, Gurgaon
2, 3 BHK Ind Floor, Retail Shop
₹ 59.97 Lac to 2.15 Cr
Sector 63A, Gurgaon
2 BHK Apartment
Price On Request
Sector 95, Gurgaon
2 BHK Apartment
₹ 70.19 Lac to 73.55 Lac
Sector 37D, Gurgaon
2, 3 BHK Ind Floor
₹ 1.65 Cr to 2.12 Cr
Sohna Sector 36, Gurgaon
2, 3 BHK Ind Floor
₹ 98.34 Lac to 1.60 Cr
Sector 63A, Gurgaon
2, 3 BHK Ind Floor, Retail Shop
₹ 36.35 Lac to 2.86 Cr
Sector 81, Gurgaon
2, 3 BHK Ind Floor
₹ 1.57 Cr to 1.88 Cr
Sector 92, Gurgaon
2, 3 BHK Ind Floor
₹ 1.55 Cr to 1.86 Cr
Sector 93, Gurgaon
1, 2 BHK Apartment
₹ 39.99 Lac to 85.50 Lac
Sector 88A, Gurgaon
Commercial Plots
₹ 1.38 Cr to 2.50 Cr
Sohna Sector 36, Gurgaon
Commercial Plots
₹ 1.86 Cr to 3.50 Cr
Sector 37D, Gurgaon
Retail Shop
₹ 44.20 Lac to 1.68 Cr
Sector 71, Gurgaon
Retail Shop
₹ 44.07 Lac to 55.94 Lac
Sector 37D, Gurgaon
2 BHK Apartment
₹ 67.30 Lac to 1.10 Cr
Sector 95A, Gurgaon
Retail Shop
₹ 50.00 Lac to 67.92 Lac
Sector 81, Gurgaon
Retail Shop
₹ 48.11 Lac to 96.21 Lac
Sector 88A, Gurgaon
1, 3 BHK Apartment
₹ 72.95 Lac to 1.16 Cr
Sector 103, Gurgaon
Retail Shop
₹ 36.58 Lac to 52.23 Lac
Sector 93, Gurgaon
Retail Shop
₹ 13.00 Lac to 1.06 Cr

Sector 49, Gurgaon
2,3,4 BHK
₹ 4.30 Cr to 8.91 Cr

Sector 76, Gurgaon
3,4,5 BHK
₹ 3.95 Cr to 13.08 Cr

Sector 39, Gurgaon
3,4 BHK
₹ 6.25 Cr to 8.18 Cr

Sector 74, Gurgaon
2,3 BHK
₹ 2.45 Cr to 3.54 Cr

Sector 72, Gurgaon
3,4 BHK
₹ 4.16 Cr to 5.48 Cr

Sector 66, Gurgaon
3,4 BHK
₹ 7.59 Cr to 9.15 Cr

Sector 48, Gurgaon
3,4 BHK
₹ 6.72 Cr to 8.64 Cr

Sector 46, Gurgaon
3,4 BHK
₹ 7.27 Cr to 9.18 Cr

Sector 69, Gurgaon
3,4 BHK
₹ 5.25 Cr to 7.29 Cr

Sector 71, Gurgaon
3,5 BHK
₹ 3.26 Cr to 7.00 Cr

Sector 66, Gurgaon
3, 4 BHK Apartment
₹ 5.59 Cr to 7.31 Cr

Sector 66, Gurgaon
Plot
Price On Request

Sector 63, Gurgaon
4 BHK Apartment
₹ 12.00 Cr to 13.50 Cr

Sector 70A, Gurgaon
Retail Shop
₹ 1.78 Cr to 1.82 Cr

Sector 76, Gurgaon
4 BHK Apartment
₹ 9.94 Cr

Sector 76, Gurgaon
Plot
Price On Request

Sector 70, Gurgaon
5 BHK Apartment
₹ 5.15 Cr

Sector 49, Gurgaon
4 BHK Apartment, Penthouse
₹ 11.10 Cr to 19.89 Cr

Sector 33, Gurgaon
Price On Request

Sector 35, Gurgaon
3 BHK Ind Floor
₹ 1.73 Cr

Sector 67, Gurgaon
Office Space
₹ 38.09 Lac to 1.33 Cr

Sector 65, Gurgaon
Retail Shop
₹ 1.36 Cr to 2.59 Cr

Sector 51, Gurgaon
4 BHK Villa
Price On Request

Sector 49, Gurgaon
4 BHK Apartment, Penthouse
₹ 4.17 Cr to 6.59 Cr

Sector 49, Gurgaon
Retail Shop
Price On Request

Sector 49, Gurgaon
Price On Request

Sector 48, Gurgaon
Retail Shop
₹ 1.00 Cr to 1.27 Cr

Sector 66, Gurgaon
4 BHK Apartment
₹ 4.33 Cr

Sector 74, Gurgaon
Retail Shop, Office Space
₹ 42.00 Lac to 1.35 Cr

Sector 83, Gurgaon
3, 5 BHK Apartment
₹ 2.50 Cr to 5.61 Cr
Explore resale listings currently available in Signature Global Cloverdale, Gurgaon.

Sector 71, Gurgaon
₹ 3.8 Cr
Sector 71, Gurgaon
₹ 4.2 Cr
Sector 71, Gurgaon
₹ 3.85 Cr
Sector 71, Gurgaon
₹ 3.85 Cr
Sector 71, Gurgaon
₹ 4.25 Cr
Sector 71, Gurgaon
₹ 4.2 Cr
Sector 71, Gurgaon
₹ 4 Cr
Sector 71, Gurgaon
₹ 4.2 Cr
Sector 71, Gurgaon
₹ 6.4 Cr
Sector 71, Gurgaon
₹ 6.6 CrGurgaon
Gurgaon
Gurgaon
Gurgaon
Gurgaon
Residents at Signature Global Cloverdale can enjoy amenities such as a gymnasium, power backup, 24 x 7 security, a caf/coffee bar, and rain water harvesting facilities.
Signature Global Cloverdale offers 3 BHK and 4 BHK apartment configurations, with sizes ranging from 2200 sq. ft. to 3200 sq. ft.
The developer of Signature Global Cloverdale is Signature Global, which has a total of 55 projects to its credit.
Signature Global Cloverdale is currently a new launch project.
Signature Global Cloverdale is conveniently located near CD International School, DR GOYAL CLINIC, and various amenities such as gyms, hospitals, and restaurants, all within a short distance.
Yes. It's registered under RC/REP/HARERA/GGM/955/687/2025/58, with possession anticipated by late 2030 to early 2031.
Amenities comprise a 42,000+ sq ft grand clubhouse, spa, sauna, mini-theatre, co-working lounges, sky garden & terrace, indoor games areas, several sports courts and pools.
The project is IGBC Platinum pre-certified and EDGE Advanced rated, with green features such as rainwater harvesting, EV charging, and energy-efficient design.
High-end finishes: 13-ft ceiling height, private lifts, Italian marble/vitrified flooring, modular kitchens with high-end fittings, automated smart-home features, and floor-to-ceiling windows.
This website is only for the purpose of providing information regarding real estate projects in different geographies. Any information which is being provided on this website is not an advertisement or a solicitation. The company has not verified the information and the compliances of the projects. Further, the company has not checked the RERA* registration status of the real estate projects listed herein. The company does not make any representation in regards to the compliances done against these projects. Please note that you should make yourself aware about the RERA* registration status of the listed real estate projects.
*Real Estate (Regulation & Development) Act, 2016.


