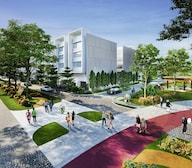
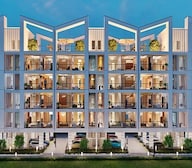

Signature Global Daxin Vistas | RERA Received | 3 BHK Low Rise Luxury Floors


₹1.91 Cr - 2.56 Cr
₹16,737 Per Sq. Ft.
Signature Global Daxin Vistas is part of a larger township setup in South Gurgaon, not just a single standalone block. The idea here is more around plotted-style living with independent floors rather than high-rise towers.
As seen in the brochure, the project offers B+S+4 independent premium floors. So instead of shared corridors and dense vertical living, each level feels more private and self-contained. The layout is planned with a mix of residential pockets, internal roads and green sections. If you look at the site plan, it’s spread out rather than compressed into a single section.
Another thing that stands out is the setting. The project is closer to the Aravalli side, so the surroundings are not as built-up as those in central Gurgaon. That changes the feel a bit. Less of the usual city density and more open land around.
The key details of Signature Global Daxin Vistas are given below in the table:
Category | Details |
Project Name | Signature Global Daxin Vistas |
Location | Bhondsi, South Gurgaon |
Project Type | Low-rise residential floors |
Structure | B+S+4 independent premium floors |
Development Type | Plotted-style layout with low-rise blocks |
Layout | Spread-out township plan with internal roads |
Open Space | Green pockets and landscaped sections |
Amenities | Clubhouse, activity zones, community spaces |
Connectivity | Close to Sohna Road and the elevated corridor |
Developer | Signature Global |
Here are the features and amenities at Signature Global Daxin Vistas:
Bhondsi sits on the Sohna side of Gurgaon. It’s not the usual corporate stretch, so the surroundings feel a bit more open. From Signature Global Daxin Vistas, Gurgaon, most people use the Sohna roadside. That’s the main way in and out.
The elevated road has helped. Travel to Subhash Chowk or Rajiv Chowk is now more direct. The brochure also shows distances of around 11 km to Subhash Chowk and 13 km to Rajiv Chowk.
Schools and institutes are around this belt. GD Goenka and a few others show up nearby on the map. So the location works, but it’s not central Gurgaon. It suits people who are okay staying slightly away from the main city rush.
This side of Gurgaon has been getting attention slowly. Not as fast as Golf Course Road or the older sectors, but movement is there. The main difference with Signature Global Daxin Vistas is the low-rise setup. Some buyers prefer floors over towers, mainly because it feels less crowded.
The township angle also matters. It’s not just one block. There’s a larger layout around it, so over time, the area inside tends to build its own routine. It’s not meant for everyone. People who want to be in central Gurgaon might skip this. But for someone okay with Sohna side and looking for independent-style living, Signature Global Daxin Vistas, Gurgaon, fits that bracket.
View the latest price list for Signature Global Daxin Vistas.
*Prices are indicative and subject to applicable charges and project terms.
Signature Global Daxin Vistas's average asking price is stable quarter-on-quarter, compared with Sohna Road.
Signature Global Daxin Vistas avg. price is ₹ 14.6 K/Sq.Ft. compared to Sohna Road at ₹ 16.5 K/Sq.Ft.
Get the latest price and market updates for Signature Global Daxin Vistas.
During Q2'2026, average property prices for Signature Global Daxin Vistas moved from ₹ 14,050/sqft to ₹ 14,550/sqft, reflecting a 3.56% rise.
During Q1'2026, average property prices for Signature Global Daxin Vistas moved from ₹ 13,950/sqft to ₹ 14,050/sqft, reflecting a 0.72% rise.

Price:₹ 1.91 Cr

Price:₹ 2.22 Cr

Price:₹ 2.56 Cr
Explore the master plan, project photos and walkthrough videos of Signature Global Daxin Vistas to understand the overall layout, tower placement, amenities, landscaped spaces and key highlights before making your buying decision.

Living here offers a well structured home life with a focus on community and local convenience. Families and those seeking a self contained environment will appreciate the dedicated social zones and nearby commercial facilities. This project stands out for its thoughtful integration of this amenity and essential community infrastructure.
Download brochure, master plan & walkthrough video of Signature Global Daxin Vistas to explore floor plans, layout, and complete project details in Sohna Road, Gurgaon.





Estimate commute from your office or kid's school to Signature Global Daxin Vistas.


Please select the starting point to calculate the travel time.
Trust & Verification
Daxin Gurugrams X Factor
Rera Url:
Daxin Vistas
Rera Url:

Sohna Road, Gurgaon

Sector 65, Gurgaon

Sector 69, Gurgaon
Compare multiple homes side-by-side and find the option that best fits your budget, lifestyle, and needs.

Full Cost Clarity
Compare sale price or rent, applicable charges, and key ownership/rental expenses.
Amenities & Features
Compare amenities, furnishing, configuration, and property features side-by-side.
Best Pick Recommendation
Get an expert-recommended option based on your selected preferences.
Builder / Seller Details
Review key trust signals like builder profile, seller details, and project history.

Signature Global Company was started in 2014 via its subsidiary Signature Builders Private Limited. The first project was the launch of the Solera project in Gurugram, Haryana. At present, Signature Global Builder is well-established in Delhi NCR and Gurugram. They have several ongoing projects, including Signature Global builders are Signature Global City 63A, Signature Global Imperial, Signature Global City 92, Signature Global The Millennia 4, Signature Global City 37D II, Signature Global City 81, Signature Global City 37 D, Signature Global The Millennia 3, and Signature Global Superbia. The main mission and vision of Signature Global are to provide a high standard of living experience to people at affordable prices, along with all the luxurious amenities. The name of the brand, quality product, and on-time project completion has made them a public favourite quickly. They follow an integrated real estate model of development that has everything from drafting any new project to its finish-off. Moreover, their business processes, use of advanced technology and layout drafts reduce the overall costs making them affordable. So far, Signature Global company has won several awards and recognition for its impeccable work.

Sector 37D, Gurgaon
3 BHK Apartment
₹ 3.05 Cr to 3.73 Cr

Sector 71, Gurgaon
3, 4 BHK Apartment
₹ 4.09 Cr to 7.31 Cr

Sector 71, Gurgaon
3, 4 BHK Apartment
₹ 4.71 Cr to 6.21 Cr

NH 8, Gurgaon
Plot, Commercial Plots
₹ 1.66 Cr to 2.42 Cr

Sector 84, Gurgaon
3, 4 BHK Apartment
₹ 5.57 Cr to 7.95 Cr

Sector 93, Gurgaon
2, 3 BHK Ind Floor
₹ 1.32 Cr to 2.23 Cr

Sector 37D, Gurgaon
3, 4 BHK Apartment
₹ 4.07 Cr to 5.37 Cr

Sector 71, Gurgaon
3, 4 BHK Apartment
₹ 5.42 Cr to 7.94 Cr

Sector 79B, Gurgaon
2, 3 BHK Ind Floor, Retail Shop
₹ 59.97 Lac to 2.15 Cr

Sector 63A, Gurgaon
2 BHK Apartment
Price On Request

Sector 95, Gurgaon
2 BHK Apartment
₹ 70.19 Lac to 73.55 Lac

Sector 37D, Gurgaon
2, 3 BHK Ind Floor
₹ 1.65 Cr to 2.12 Cr

Sohna Sector 36, Gurgaon
2, 3 BHK Ind Floor
₹ 98.34 Lac to 1.60 Cr

Sector 63A, Gurgaon
2, 3 BHK Ind Floor, Retail Shop
₹ 36.35 Lac to 2.86 Cr

Sector 81, Gurgaon
2, 3 BHK Ind Floor
₹ 1.57 Cr to 1.88 Cr

Sector 92, Gurgaon
2, 3 BHK Ind Floor
₹ 1.55 Cr to 1.86 Cr

Sector 93, Gurgaon
1, 2 BHK Apartment
₹ 39.99 Lac to 85.50 Lac

Sector 88A, Gurgaon
Commercial Plots
₹ 1.38 Cr to 2.50 Cr

Sohna Sector 36, Gurgaon
Commercial Plots
₹ 1.86 Cr to 3.50 Cr

Sector 37D, Gurgaon
Retail Shop
₹ 44.20 Lac to 1.68 Cr

Sector 71, Gurgaon
Retail Shop
₹ 44.07 Lac to 55.94 Lac

Sector 37D, Gurgaon
2 BHK Apartment
₹ 67.30 Lac to 1.10 Cr

Sector 95A, Gurgaon
Retail Shop
₹ 50.00 Lac to 67.92 Lac

Sector 81, Gurgaon
Retail Shop
₹ 48.11 Lac to 96.21 Lac
Sector 88A, Gurgaon
1, 3 BHK Apartment
₹ 72.95 Lac to 1.16 Cr

Sector 103, Gurgaon
Retail Shop
₹ 36.58 Lac to 52.23 Lac

Sector 93, Gurgaon
Retail Shop
₹ 13.00 Lac to 1.06 Cr
Sector 37D, Gurgaon
3 BHK Apartment
₹ 3.05 Cr to 3.73 Cr
Sector 71, Gurgaon
3, 4 BHK Apartment
₹ 4.09 Cr to 7.31 Cr
Sector 71, Gurgaon
3, 4 BHK Apartment
₹ 4.71 Cr to 6.21 Cr
NH 8, Gurgaon
Plot, Commercial Plots
₹ 1.66 Cr to 2.42 Cr
Sector 84, Gurgaon
3, 4 BHK Apartment
₹ 5.57 Cr to 7.95 Cr
Sector 93, Gurgaon
2, 3 BHK Ind Floor
₹ 1.32 Cr to 2.23 Cr
Sector 37D, Gurgaon
3, 4 BHK Apartment
₹ 4.07 Cr to 5.37 Cr
Sector 71, Gurgaon
3, 4 BHK Apartment
₹ 5.42 Cr to 7.94 Cr
Sector 79B, Gurgaon
2, 3 BHK Ind Floor, Retail Shop
₹ 59.97 Lac to 2.15 Cr
Sector 63A, Gurgaon
2 BHK Apartment
Price On Request
Sector 95, Gurgaon
2 BHK Apartment
₹ 70.19 Lac to 73.55 Lac
Sector 37D, Gurgaon
2, 3 BHK Ind Floor
₹ 1.65 Cr to 2.12 Cr
Sohna Sector 36, Gurgaon
2, 3 BHK Ind Floor
₹ 98.34 Lac to 1.60 Cr
Sector 63A, Gurgaon
2, 3 BHK Ind Floor, Retail Shop
₹ 36.35 Lac to 2.86 Cr
Sector 81, Gurgaon
2, 3 BHK Ind Floor
₹ 1.57 Cr to 1.88 Cr
Sector 92, Gurgaon
2, 3 BHK Ind Floor
₹ 1.55 Cr to 1.86 Cr
Sector 93, Gurgaon
1, 2 BHK Apartment
₹ 39.99 Lac to 85.50 Lac
Sector 88A, Gurgaon
Commercial Plots
₹ 1.38 Cr to 2.50 Cr
Sohna Sector 36, Gurgaon
Commercial Plots
₹ 1.86 Cr to 3.50 Cr
Sector 37D, Gurgaon
Retail Shop
₹ 44.20 Lac to 1.68 Cr
Sector 71, Gurgaon
Retail Shop
₹ 44.07 Lac to 55.94 Lac
Sector 37D, Gurgaon
2 BHK Apartment
₹ 67.30 Lac to 1.10 Cr
Sector 95A, Gurgaon
Retail Shop
₹ 50.00 Lac to 67.92 Lac
Sector 81, Gurgaon
Retail Shop
₹ 48.11 Lac to 96.21 Lac
Sector 88A, Gurgaon
1, 3 BHK Apartment
₹ 72.95 Lac to 1.16 Cr
Sector 103, Gurgaon
Retail Shop
₹ 36.58 Lac to 52.23 Lac
Sector 93, Gurgaon
Retail Shop
₹ 13.00 Lac to 1.06 Cr

Sohna Sector 33, Gurgaon
3,4 BHK
₹ 2.58 Cr to 3.71 Cr

Sohna Sector 33, Gurgaon
3,4 BHK
₹ 2.48 Cr to 3.60 Cr

Sector 68, Gurgaon
2,3 BHK
₹ 1.69 Cr to 2.41 Cr

Sohna Sector 33, Gurgaon
2,3 BHK
₹ 1.07 Cr to 1.74 Cr

Sector 68, Gurgaon
2 BHK
₹ 1.59 Cr to 1.98 Cr

Sohna Sector 35, Gurgaon
2,3,4 BHK
₹ 1.61 Cr to 2.76 Cr

Sector 65, Gurgaon
2,3 BHK
₹ 2.00 Cr to 2.74 Cr
Sohna Sector 33, Gurgaon
2,3 BHK
₹ 1.36 Cr to 2.12 Cr

Sector 68, Gurgaon
2 BHK
₹ 1.55 Cr to 1.92 Cr
Sohna Sector 33, Gurgaon
2,3 BHK
₹ 1.39 Cr to 2.17 Cr
Explore resale listings currently available in Signature Global Daxin Vistas, Gurgaon.

Sohna Road, Gurgaon
₹ 2.7 Cr
Bhondsi, Gurgaon
₹ 2.25 Cr
Bhondsi, Gurgaon
₹ 2.02 Cr
Bhondsi, Gurgaon
₹ 2.5 Cr
Bhondsi, Gurgaon
₹ 2.15 Cr
Bhondsi, Gurgaon
₹ 2.2 Cr
Bhondsi, Gurgaon
₹ 2.2 CrGurgaon
Noida
Gurgaon
Pune
Gurgaon
This project stands out with its strategic location on Sohna Road, unparalleled access to NH 8, breathtaking views, and soothing living experience.
The project offers two unit types: 3 BHK apartments with areas of 1330 Sq. Ft. and 1550 Sq. Ft., priced at 1.85 Cr and 2.05 Cr, respectively.
The apartments feature oil-bound distemper walls and vitrified tile flooring in the living area, master bedroom, and other bedrooms.
The project is developed by Signature Global, a reputable developer with 54 completed projects to its credit.
The project is located close to Sohna Gurgaon Road and NH 8, making it easily accessible and offering great growth potential.
The project offers a range of amenities, including a gymnasium, power backup, 24x7 security, a cafe/coffee bar, and rainwater harvesting, providing a seamless living experience.
The project is developed by award-winning architects Aedas and Hafeez Contractor, who provide contemporary and good-looking designs.
Yes, the project has provided 2 acres for an A+ premier school in the community, providing quality education to residents' children.
The development is spread across 125.6 acres and consists of a total of 3,039 residential units, making it a well-planned, spacious community.
Yes, it includes a commercial complex with IT/ITES and high street retail outlets, ensuring easy access to workplaces and shops.
It is in Bhondsi, on the Sohna side of Gurgaon. The area sits a little away from the main city zones and is connected through Sohna Road.
The project offers independent floors rather than high-rise apartments. It follows a low-rise format, with limited floors per block.
It is planned as a B+S+4 setup. That means basement, stilt parking and four floors above, which keeps the overall density lower.
It can work for people who prefer low-rise living and are comfortable living slightly away from central Gurgaon.
This website is only for the purpose of providing information regarding real estate projects in different geographies. Any information which is being provided on this website is not an advertisement or a solicitation. The company has not verified the information and the compliances of the projects. Further, the company has not checked the RERA* registration status of the real estate projects listed herein. The company does not make any representation in regards to the compliances done against these projects. Please note that you should make yourself aware about the RERA* registration status of the listed real estate projects.
*Real Estate (Regulation & Development) Act, 2016.


