
Tikri, Gurgaon
₹ 17 L- Ready to Move
- 220 Sq.Ft. (Built-up Area)


 +7 Photos
 Video
Video
₹1.72 Cr - 4.31 Cr
Estimated Rent: ₹20K/month
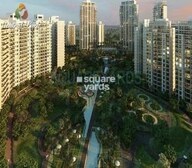
Introducing Central Park II-Belgravia Resort Residences, a luxurious residential project located in Sector 48, Gurgaon. This project offers a serene and peaceful living experience with its lush green surroundings and modern amenities. The project is strategically connected to Sohna Road, providing easy access to Gurgaon s commercial hubs and other major landmarks.
Central Park II-Belgravia Resort Residences boasts of premium penthouse units, ranging from 1495 sq. ft. to 3750 sq. ft., offering a luxurious living experience. The units come with high-end specifications, including Acrylic Emulsion walls in the master bedroom. Additionally, the project provides power backup for all its residents, ensuring a consistent supply of electricity. Whether you re looking for a relaxing retreat or a vibrant community, this project has it all.
Residents of Central Park II-Belgravia Resort Residences will also have access to a range of modern amenities, including a gymnasium, ensuring a fit and healthy lifestyle. With its prime location and luxurious amenities, this project is the perfect choice for those seeking a luxurious lifestyle in the heart of Gurgaon.
Available Unit OptionsThe following table outlines the available unit options at Central Park II-Belgravia Resort Residences:
| Unit Type | Area (Sq. Ft.) | Price (Rs.) |
| 2 BHK Penthouse | 1495 | 1.72 Cr |
| 3 BHK Penthouse | 1960 | 2.25 Cr |
| 3 BHK Penthouse | 2450 | 2.82 Cr |
| 4 BHK Penthouse | 3750 | 4.31 Cr |
This real estate project is strategically located near several notable landmarks, providing residents with easy access to essential amenities and services. These landmarks not only enhance the quality of life for residents but also offer a unique blend of convenience and comfort.
We have total 2 options available in Central Park II-Belgravia Resort Residences for rental, In rental we have properties available ranging from 3 BHK having sizes from 75000 - 1.10 L
| Listing Type | Total Listings | Unit Type Range | Price Range |
| Rental | 2 | 3 BHK | 75000 - 1.10 L |
View the latest price list for Central Park II-Belgravia Resort Residences.
*Prices are indicative and subject to applicable charges and project terms.
Central Park II-Belgravia Resort Residences's average asking price is rising quarter-on-quarter, compared with Sector 48.
Central Park II-Belgravia Resort Residences avg. price is ₹ 18.4 K/Sq.Ft. compared to Sector 48 at ₹ 20 K/Sq.Ft.
Monthly Rent in Central Park II-Belgravia Resort Residences start from ₹ 20 K with options available for 2 BHK units
Get the latest price and market updates for Central Park II-Belgravia Resort Residences.
The Municipal Corporation of Gurugram (MCG) is facing a severe staff crunch, with 78% of its junior engineer posts vacant. This shortage, particularly in the engineering wing, is contributing to the city's ongoing struggles with waterlogging, poor sanitation, and other civic problems. The lack of engineers impacts the MCG's ability to manage and maintain essential services for the rapidly expanding city.
Rent in Central Park II-Belgravia Resort Residences ranges from ₹ 20 K to ₹ 1 L with options available for 1 BHK, 2 BHK, 3 BHK, 4 BHK.
During Q1'2026, average property prices for Central Park II-Belgravia Resort Residences moved from ₹ 15,750/sqft to ₹ 18,400/sqft, reflecting a 16.83% rise.

Price:₹ 1.72 Cr

Price:₹ 2.25 Cr

Price:₹ 2.82 Cr

Price:₹ 4.31 Cr
Explore resale and rental listings currently available in Central Park II-Belgravia Resort Residences, Gurgaon.
Tikri, Gurgaon
₹ 17 L
Sector 48, Gurgaon
₹ 4.5 CrSadhna Enterprises
Jagdish Estate
Gurgaon
Elite Investors
Golden Bricks Real Estate Worldwide Llp
Explore the master plan, project photos and walkthrough videos of Central Park II-Belgravia Resort Residences to understand the overall layout, tower placement, amenities, landscaped spaces and key highlights before making your buying decision.

Living here offers a spacious and green environment, where a significant portion of the development is dedicated to open areas and natural elements. Residents can enjoy a resort-like atmosphere with ample room for relaxation and community interaction. This project stands out for its emphasis on green living and well-planned communal spaces, providing a refreshing escape from urban density.
Download master plan & walkthrough video of Central Park II-Belgravia Resort Residences to explore layout and virtual tour in Sector 48, Gurgaon.

Estimate commute from your office or kid's school to Central Park II-Belgravia Resort Residences.


Please select the starting point to calculate the travel time.
Trust & Verification

Sector 48, Gurgaon

Sector 66, Gurgaon

Sector 57, Gurgaon
Compare multiple homes side-by-side and find the option that best fits your budget, lifestyle, and needs.

Full Cost Clarity
Compare sale price or rent, applicable charges, and key ownership/rental expenses.
Amenities & Features
Compare amenities, furnishing, configuration, and property features side-by-side.
Best Pick Recommendation
Get an expert-recommended option based on your selected preferences.
Builder / Seller Details
Review key trust signals like builder profile, seller details, and project history.

Central Park Group is one of India’s biggest names in real estate and primarily focuses on the National Capital Region. It is known for its commitment towards superior project quality. Other core competencies covering every project aspect right from land acquisition, planning, design, architecture to branding and construction. This makes it a big favorite for customers in this region. Global quality standards are religiously followed in tandem with all legal statues. The portfolio of Central Park projects covers more than 10.9 million sq. ft. while an additional 65 million sq. ft. is currently being developed across segments like residential, commercial, leisure, hospitality, recreation, etc. United Kingdom based Ashmore Associates LLC, one of the country’s biggest investment firms, is a stakeholder here. Sweta Estates Private Limited owns the Group while it is spearheaded by Amarjit Singh and Kanwaljit Singh Bakshi. Several Indian states will be covered in future with more landmark offerings. Major projects include The Room, Bellevue, Lake View to name a few.

Sohna Sector 33, Gurgaon
Studio
₹ 3.30 Cr to 4.50 Cr

Sector 33, Gurgaon
Price On Request

Sector 104, Gurgaon
1, 3, 4 BHK Apartment, Studio
₹ 2.88 Cr to 14.56 Cr

Sohna Sector 32, Gurgaon
1 BHK Studio, Retail Shop, Apartment
₹ 2.75 Cr to 9.13 Cr

Sohna Sector 32, Gurgaon
3, 4 BHK Apartment
₹ 7.49 Cr to 10.99 Cr

Sohna Sector 33, Gurgaon
3, 4 BHK Ind Floor
₹ 4.26 Cr to 8.30 Cr

Sohna Sector 33, Gurgaon
Plot
₹ 3.78 Cr

Sector 48, Gurgaon
1, 2 BHK Apartment
₹ 2.23 Cr to 3.00 Cr

Sector 48, Gurgaon
1 BHK Studio, Apartment
₹ 3.13 Cr to 4.13 Cr

Sohna Sector 33, Gurgaon
3, 4 BHK Apartment
₹ 3.13 Cr to 4.55 Cr

Sector 48, Gurgaon
1 BHK Studio, Apartment
₹ 3.13 Cr to 4.13 Cr

Sector 48, Gurgaon
2, 3, 4 BHK Apartment
Price On Request

Sohna Sector 33, Gurgaon
2 BHK Ind Floor
₹ 1.75 Cr to 2.41 Cr

Sohna Sector 33, Gurgaon
Price On Request

Sohna Sector 33, Gurgaon
3, 4 BHK Apartment
₹ 2.58 Cr to 3.71 Cr
Sohna Sector 33, Gurgaon
Studio
₹ 3.30 Cr to 4.50 Cr
Sector 33, Gurgaon
Price On Request
Sector 104, Gurgaon
1, 3, 4 BHK Apartment, Studio
₹ 2.88 Cr to 14.56 Cr
Sohna Sector 32, Gurgaon
1 BHK Studio, Retail Shop, Apartment
₹ 2.75 Cr to 9.13 Cr
Sohna Sector 33, Gurgaon
3, 4 BHK Ind Floor
₹ 4.26 Cr to 8.30 Cr
Sohna Sector 33, Gurgaon
Plot
₹ 3.78 Cr
Sector 48, Gurgaon
1, 2 BHK Apartment
₹ 2.23 Cr to 3.00 Cr
Sector 48, Gurgaon
1 BHK Studio, Apartment
₹ 3.13 Cr to 4.13 Cr
Sohna Sector 33, Gurgaon
3, 4 BHK Apartment
₹ 3.13 Cr to 4.55 Cr
Sector 48, Gurgaon
1 BHK Studio, Apartment
₹ 3.13 Cr to 4.13 Cr
Sector 48, Gurgaon
2, 3, 4 BHK Apartment
Price On Request
Sohna Sector 33, Gurgaon
2 BHK Ind Floor
₹ 1.75 Cr to 2.41 Cr
Sohna Sector 33, Gurgaon
Price On Request
Sohna Sector 33, Gurgaon
3, 4 BHK Apartment
₹ 2.58 Cr to 3.71 Cr

Sector 49, Gurgaon
2,3,4 BHK
₹ 1.16 Cr to 3.21 Cr

Sector 30, Gurgaon
3,4 BHK
₹ 2.15 Cr to 3.40 Cr

Sector 70A, Gurgaon
2,3,4 BHK
₹ 2.05 Cr to 3.65 Cr

Sector 49, Gurgaon
3,4 BHK
₹ 3.30 Cr to 4.68 Cr

Sector 31, Gurgaon
3,4,5,6 BHK
₹ 2.65 Cr to 7.41 Cr

Sector 66, Gurgaon
3,4 BHK
₹ 1.85 Cr to 3.84 Cr

Sector 57, Gurgaon
3,4,5 BHK
₹ 1.73 Cr to 4.88 Cr

Sector 48, Gurgaon
3,4,5 BHK
₹ 1.99 Cr to 3.62 Cr

Sector 33, Gurgaon
3,4 BHK
₹ 2.92 Cr to 3.98 Cr

Sector 82, Gurgaon
3,4 BHK
₹ 1.51 Cr to 5.17 Cr

Sector 66, Gurgaon
3, 4 BHK Apartment
₹ 5.59 Cr to 7.31 Cr

Sector 71, Gurgaon
3, 5 BHK Apartment, Penthouse
₹ 3.26 Cr to 7.00 Cr

Sector 71, Gurgaon
3, 4 BHK Apartment
₹ 4.09 Cr to 7.31 Cr

Sector 63, Gurgaon
4 BHK Apartment
₹ 12.00 Cr to 13.50 Cr

Sector 70A, Gurgaon
Retail Shop
₹ 1.78 Cr to 1.82 Cr

Sector 66, Gurgaon
Plot
Price On Request

Sector 71, Gurgaon
3, 4 BHK Apartment
₹ 4.71 Cr to 6.21 Cr

Sector 70, Gurgaon
5 BHK Apartment
₹ 5.15 Cr

Sector 49, Gurgaon
4 BHK Apartment, Penthouse
₹ 11.10 Cr to 19.89 Cr

Sector 66, Gurgaon
3, 4 BHK Apartment
₹ 7.59 Cr to 9.15 Cr

Sector 49, Gurgaon
2, 3, 4 BHK Apartment
₹ 4.30 Cr to 8.91 Cr

Sector 69, Gurgaon
3, 4 BHK Apartment
₹ 4.97 Cr to 6.90 Cr

Sector 46, Gurgaon
3, 4 BHK Apartment
₹ 7.27 Cr to 9.18 Cr

Sector 69, Gurgaon
3, 4 BHK Apartment
₹ 9.27 Cr to 15.00 Cr

Sector 39, Gurgaon
3, 4 BHK Apartment
₹ 6.25 Cr to 8.18 Cr

Sector 71, Gurgaon
3, 4 BHK Apartment
₹ 5.42 Cr to 7.94 Cr

Sector 65, Gurgaon
4 BHK Apartment
₹ 10.55 Cr to 12.00 Cr

Sector 31, Gurgaon
4 BHK Apartment
₹ 11.18 Cr to 12.35 Cr

Sector 62, Gurgaon
2, 3, 4 BHK Apartment
₹ 6.17 Cr to 11.59 Cr

Sector 67, Gurgaon
Office Space
₹ 38.09 Lac to 1.33 Cr

Sector 65, Gurgaon
Retail Shop
₹ 1.36 Cr to 2.59 Cr

Sector 71, Gurgaon
Retail Shop, Office Space
₹ 45.84 Lac to 3.36 Cr

Sector 66, Gurgaon
4 BHK Apartment
₹ 4.33 Cr

Sector 74, Gurgaon
Retail Shop, Office Space
₹ 42.00 Lac to 1.35 Cr

Sector 67, Gurgaon
Retail Shop
₹ 59.67 Lac to 1.95 Cr

Sector 72, Gurgaon
3, 4 BHK Apartment
₹ 4.16 Cr to 5.48 Cr

Sector 65, Gurgaon
3, 4 BHK Apartment
₹ 7.02 Cr to 8.48 Cr

Sector 65, Gurgaon
3, 4, 5 BHK Apartment
₹ 4.19 Cr to 8.23 Cr

Sector 65, Gurgaon
3, 4 BHK Apartment
₹ 17.63 Cr to 30.25 Cr
The project offers 2 BHK, 3 BHK, and 4 BHK penthouse units with varying areas and prices, ranging from 1.72 Cr to 4.31 Cr.
The Central Park Group, a renowned developer with 15 years of experience, is the developer of the Central Park II-Belgravia Resort Residences project.
The project is located on Sohna Road, with a distance of 0.75 km from the main road. It offers easy connectivity to schools, hospitals, malls, and public transport.
The project offers a range of amenities, including a gymnasium, sauna, power backup, 24x7 security, and rainwater harvesting, making it a luxurious and self-sufficient living space.
The project is well-occupied, and the expected possession date is March 19, 2015.
The prices for units in this project range from 1.72 Cr for a 2 BHK penthouse to 4.31 Cr for a 4 BHK penthouse, depending on the size of the unit.
The units come with specifications like acrylic emulsion walls, laminated wooden flooring in master bedrooms, vitrified tiles in living areas, and modular kitchens, providing a luxurious living experience.
This website is only for the purpose of providing information regarding real estate projects in different geographies. Any information which is being provided on this website is not an advertisement or a solicitation. The company has not verified the information and the compliances of the projects. Further, the company has not checked the RERA* registration status of the real estate projects listed herein. The company does not make any representation in regards to the compliances done against these projects. Please note that you should make yourself aware about the RERA* registration status of the listed real estate projects.
*Real Estate (Regulation & Development) Act, 2016.


