


3 BHK Apartment - 2600 sq. ft. (Saleable)
- 4 Bathrooms
- 4 Balconies
Asking price
Price:₹ 5.59 Cr


BPTP Downtown 66 is a high-rise residential project in Sector 66, Gurgaon. BPTP is developing the project across 4.23 Acres. It has 3, 4 BHK apartments with 592 homes planned as part of the community.
The location is one of the biggest advantages of the project. Golf Course Extension Road, Sohna Road, NH-48, and Dwarka Expressway are well-connected roads from here. Schools, hospitals, office hubs, shopping centers, and restaurants are also located close to the project. All these benefits make daily travel a little easier for the commuters.
The project has a glass and metal facade, wraparound balconies, and around 1.35 lakh sq. ft. of amenities and landscaped spaces. It also has a clubhouse, wellness facilities, sports courts, and family spaces planned within the community. Buyers can also explore 3 BHK: ₹ 5.59 Cr, 4 BHK: ₹ 7.31 Cr, floor plans, specifications, and RERA details before making a decision.

₹5.59 Cr - 7.31 Cr
₹21,500 Per Sq. Ft.


Square Yards experts are actively closing deals
BPTP Downtown 66 is a residential project by BPTP at Sector 66 Gurgaon. The project is spread across 4.23 Acres and has 592 homes in 3, 4 BHK configurations.
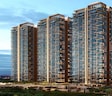
The towers have a glass and metal façade, wraparound balconies, and only four residences on each floor. The project also includes around 1.35 lakh sq. ft. of amenities and landscaped spaces, giving residents more room for recreation and everyday activities.
Residents get access to Gymnasium, Swimming Pool, Power Backup, AC Waiting Lobby, 24 x 7 Security, CCTV / Video Surveillance, Mini Theatre, Party Hall, Rain Water Harvesting, Solar Lighting. The project also has dedicated spaces for wellness, sports, entertainment, and family activities. It is well connected to Golf Course Extension Road, Sohna Gurgaon Road, while schools, hospitals, office hubs, and shopping destinations are all within easy reach.
BPTP Downtown 66 has been planned around privacy, architecture and premium living rather than simply adding more apartments and amenities. From its iconic tower design and low-density floor planning to expansive outdoor spaces and wellness-focused amenities, every aspect of the project reflects a different approach to luxury living. These are some of the features that distinguish BPTP Downtown 66.
Rising to approximately 150 meters, BPTP Downtown 66 stands out with its glass and metal facade complemented by vertical planters. The contemporary design not only gives the tower a distinctive identity but also allows abundant natural light and expansive views.
Each floor has just four residences, offering a greater sense of privacy and exclusivity. Fewer homes per level also reduce movement in common areas, creating a quieter and more comfortable living environment.
Every residence includes a wraparound deck that extends the living space outdoors. The generous balcony design enhances ventilation, welcomes natural light and creates an ideal setting to enjoy unobstructed views of the city.
The project features nearly 1.35 lakh sq. ft. of amenities and landscaped areas, including wellness facilities, sports zones, entertainment spaces and dedicated family areas. The multi-layered landscape ensures these spaces are distributed across the development instead of being concentrated in one location.
BPTP Downtown 66 combines luxury with long-term sustainability through IGBC Platinum pre-certification, a Zone 5 compliant structural design and carefully planned wellness facilities. From meditation pavilions and a Turkish hammam to rainwater harvesting and energy-efficient systems, the project integrates comfort with responsible design.
The floor plans at BPTP Downtown 66 have been designed to combine spacious interiors with functional layouts. Apartments are available in 3, 4 BHK configurations, with sizes ranging from 2600 Sq.Ft. to 3400 Sq.Ft.. Large living spaces, well-planned bedrooms and wraparound decks help create homes that feel open and connected to the outdoors.
Whether you're looking for a residence with expansive family spaces or a premium apartment with private outdoor areas, BPTP Downtown 66 offers multiple layout options to suit different lifestyle needs. Each configuration is part of the same luxury development, giving residents access to the project's landscaped surroundings and 1.35 lakh sq. ft. of lifestyle amenities.
The apartment configurations available at BPTP Downtown 66 include:
| Configuration | Area |
| 3 BHK Apartment | 2600 Sq. Ft. |
| 3 BHK Apartment | 2900 Sq. Ft. |
| 4 BHK Apartment | 3400 Sq. Ft. |


No government registration records available for this project yet.
BPTP Downtown 66's average asking price is rising quarter-on-quarter, compared with Sector 66.
BPTP Downtown 66 avg. price is ₹ 21.1 K/Sq.Ft. compared to Sector 66 at ₹ 19.6 K/Sq.Ft.
Monthly Rent in Sector 66 ranges from ₹ 53 K to ₹ 2.2 L with options available for STUDIO,2,3,4,5 BHK units
Get the latest price and market updates for BPTP Downtown 66.
During Q3'2026, average property prices for BPTP Downtown 66 moved from ₹ 20,400/sqft to ₹ 21,100/sqft, reflecting a 3.43% rise.
Green areas along seven arterial roads in Gurgaon are being developed as rainwater absorption zones to mitigate waterlogging issues during heavy rains. This initiative by GMDA involves clearing debris and modifying road surfaces to facilitate water flow into these green belts, aiming to improve the city's drainage infrastructure.
The Department of Town and Country Planning (DTCP) has proposed acquiring approximately 1,150 acres to build 24-meter internal roads in Sectors 58 to 115 of Gurugram. This initiative aims to improve connectivity to private condominiums and residential colonies, addressing a long-standing issue for residents.
Despite an investment of approximately Rs 1,400 crore over the past decade on upgrading and cleaning the drainage network, Gurugram continues to face severe waterlogging during monsoons. Recent heavy rainfall exposed the inadequacy of the system, leading to submerged intersections and traffic disruptions, indicating a persistent gap between spending and effective infrastructure management.
The detailed project report (DPR) for a new 35-kilometer metro corridor in Gurgaon has been finalized, with an estimated cost of ₹10,428 crore. The corridor will connect Sector 56 on Golf Course Extension Road to Pachgaon on the Delhi-Jaipur Highway, featuring 28 elevated stations.
GMDA has revised its traffic decongestion plan for Ambedkar Chowk, deciding to construct an underpass alongside the proposed flyover. The project is expected to significantly reduce traffic congestion at this busy intersection, improving connectivity between Sectors 45, 46, 51, and 52, and the Gurugram-Sohna Highway.
BPTP Limited has launched 'Downtown 66', a premium residential development in Sector 66, Gurugram, with a Gross Development Value of approximately Rs 2,500 crore. The project features 504 luxury residences and an estimated investment of Rs 1,200 crore.
GMDA is set to increase Gurugram's water supply capacity to 770 MLD by the end of May with the completion of a new 100 MLD water treatment plant. This expansion aims to address summer shortages, particularly in tail-end areas, and improve supply to sectors 58-73 through a newly laid pipeline under the Dwarka Expressway.
BPTP Limited has awarded a construction contract worth approximately INR 488 Crore to NCC Limited for its residential development, Downtown 66, located in Sector 66, Gurugram. The contract covers civil structure and finishing for a total construction area of approximately 1,79,302 Sq.mtr. This project,is situated along Golf Course Extension Road.
The Haryana Mass Rapid Transport Corporation (HMRTC) has proposed 18 metro stations along the Gurugram-Faridabad-Noida-Greater Noida Namo Bharat RRTS corridor. Ten of these stations are planned for Faridabad, including at Sainik Colony, NIT-3, NIT-1, Bata Chowk (connecting to Delhi Metro's Violet Line), and extending to Badshahpur.
Explore the master plan, project photos and walkthrough videos of BPTP Downtown 66 to understand the overall layout, tower placement, amenities, landscaped spaces and key highlights before making your buying decision.


Living here means enjoying a home surrounded by extensive green spaces and water features, offering a calming environment for daily life. Families will appreciate the dedicated play areas and diverse activities, while professionals can find quiet corners for work or relaxation. This project stands out for its exceptional range of amenities and thoughtful integration of nature, creating a truly balanced lifestyle.
This development offers a balanced home life with a focus on community and convenience. Families will appreciate the on-site educational and support facilities, making daily routines simpler. The generous green and open spaces provide a refreshing environment, setting this project apart in its location.
Download master plan & walkthrough video of BPTP Downtown 66 to explore layout and virtual tour in Sector 66, Gurgaon.
Life at BPTP Downtown 66 extends beyond the residential towers. The project includes around 1.35 lakh sq. ft. of amenities and landscaped spaces spread across different levels of the community. Wellness, sports, entertainment, and family spaces all have dedicated areas instead of being limited to a single clubhouse.
The wellness facilities support different daily routines. Some spaces focus on fitness, while others are planned for relaxation and recovery.
Yoga Room
Meditation Pavilions
Turkish Hammam
Sauna
Jacuzzi
Indoor Heated Swimming Pool
Gymnasium & Pilates
Treatment Rooms
Salt Room
Reflexology Corner
Vitality Pool
The project has indoor and outdoor sports facilities for different age groups. Fitness zones and courts are spread across the community.
Padel Court
Pickleball Courts
Squash Court
Indoor Badminton Courts
Swimming Pools
Boxing Station
Rock Climbing Wall
HIIT Zones
Gymnasium
Community spaces support social gatherings, celebrations, indoor games, and leisure activities throughout the year.
Ballroom and Banquet Hall
Business Centre
Sports Bar
Private Dining Room
AV Room
Reading Zone
Musical Garden
Pool Tables
Chess
Table Tennis
Card Room
Whiskey Lounge
The project also includes spaces planned for children, families, and senior residents.
Kids' Play Zone
Kids' Pool
Dance Studio
Robotics Lab
Music Studio
Cookery Room
Coaching Centre
Senior Citizen Zone
Pavilion Seating
Outdoor Dining Spaces
BPTP Downtown 66 is located in Sector 66, Gurugram, with convenient access to some of the city's most established business districts, arterial roads and lifestyle destinations. Residents can reach Golf Course Road, Sohna Road, NH-8 and Dwarka Expressway with ease, while Cyber City, Global City, Yashobhoomi, IGI Airport and Aerocity are all within a comfortable driving distance. The surrounding neighborhood is also home to premium schools, hospitals, shopping destinations and dining venues, making everyday living more convenient.
The nearby roads, landmarks and everyday conveniences around BPTP Downtown 66 include:
Category | Nearby Destinations |
Major Landmarks | Shiksha Bharti Public School, Sector 66, Govind Hospital, Sector 66, Radisson Hotel, Sector 38, M3M Cosmopolitan, Badshahpur, Kore Tech Park, Sector 38 |
Connecting Roads | Golf Course Extension Road, Sohna Gurgaon Road |
Schools & Educational Institutes | Shiksha Bharti Public School, Ashoka International School, Government Boys High School, Little Palms School, St Xaviers High School |
Banks & Financial Institutions | Bandhan Bank, Kotak Mahindra Bank, State Bank Of India, Corporation Bank, HDFC Bank |
Supermarkets & Retail Stores |
One of the biggest strengths of Sector 66 is its proximity to Gurugram's commercial and lifestyle destinations. Corporate offices, educational institutions, healthcare facilities, retail centers and fine dining venues are all within easy reach, while ongoing infrastructure continues to strengthen connectivity across the region.
Parameter | Details |
Average Asking Price | |
Average Rental Price | |
Locality Rank | 92 |
Pincode | 122101 |
The following scores provide an overview of Sector 66 across key aspects of everyday living, including livability, lifestyle, connectivity, and access to education and healthcare.
Parameter | Score |
Livability | 4.2 |
Lifestyle | 4.1 |
Connectivity | 3.8 |
Education & Healthcare | 4.1 |

Estimate commute from your office or kid's school to BPTP Downtown 66.

Please select the starting point to calculate the travel time.

Based on demand, livability, and activity
Know More About Sector 66
No Reviews exist for Sector 66
Be the first to review this localityTrust & Verification
BPTP Downtown 66 is currently New Launch, with possession anticipated around Oct 2032. This development is duly registered under the RERA Act, bearing the RERA number GGM/981/713/2025/84, ensuring transparency and adherence to regulatory standards throughout its construction lifecycle. The project's construction is progressing steadily, aligning with its planned delivery schedule, offering peace of mind to future residents. This commitment to timely completion and compliance underscores the dedication to delivering quality homes within the stipulated timelines.
DOWNTOWN-66
Rera Url:

Sector 66, Gurgaon

Sector 65, Gurgaon

Sector 72, Gurgaon
Compare multiple homes side-by-side and find the option that best fits your budget, lifestyle, and needs.

Full Cost Clarity
Compare sale price or rent, applicable charges, and key ownership/rental expenses.
Amenities & Features
Compare amenities, furnishing, configuration, and property features side-by-side.
Best Pick Recommendation
Get an expert-recommended option based on your selected preferences.
Builder / Seller Details
Review key trust signals like builder profile, seller details, and project history.

BPTP Downtown 66 is thoughtfully developed by BPTP, a builder with a distinguished track record of 16 years in the real estate industry, successfully delivering 75 residential projects. This company is dedicated to creating exceptional living spaces, focusing on family-oriented communities and prioritizing homebuyer satisfaction through its commitment to quality and innovation. Their expertise is evident in the meticulous planning and execution of each development, ensuring that BPTP Downtown 66 offers a superior residential experience.

Sector 102, Gurgaon
3 BHK Apartment
₹ 4.41 Cr

Sector 70A, Gurgaon
Retail Shop
₹ 1.78 Cr to 1.82 Cr

Sector 102, Gurgaon
Plot
₹ 5.50 Cr to 15.68 Cr

Sector 102, Gurgaon
2, 3 BHK Apartment
₹ 3.05 Cr to 4.08 Cr

Sector 37D, Gurgaon
4 BHK Apartment
₹ 6.28 Cr to 6.35 Cr

Sector 70A, Gurgaon
Commercial Plots
₹ 5.04 Cr to 7.16 Cr

Sector 18, Gurgaon
Office Space
Price On Request

Sector 30, Gurgaon
Office Space
Price On Request

Sector 70A, Gurgaon
Plot
₹ 4.27 Cr to 5.10 Cr

Sector 70A, Gurgaon
Plot
₹ 2.81 Cr to 10.40 Cr

Sector 102, Gurgaon
Plot
₹ 1.83 Cr to 4.70 Cr

Sector 102, Gurgaon
Plot
₹ 5.20 Cr

Sector 66, Gurgaon
4 BHK Apartment
₹ 4.91 Cr

Sector 37D, Gurgaon
2, 3 BHK Apartment
₹ 1.27 Cr to 2.29 Cr

Sector 37D, Gurgaon
2, 3, 4 BHK Apartment
₹ 47.00 Lac to 1.29 Cr
Sector 70A, Gurgaon
Commercial Plots
₹ 5.04 Cr to 7.16 Cr
Sector 18, Gurgaon
Office Space
Price On Request
Sector 30, Gurgaon
Office Space
Price On Request
Sector 70A, Gurgaon
Plot
₹ 4.27 Cr to 5.10 Cr
Sector 70A, Gurgaon
Plot
₹ 2.81 Cr to 10.40 Cr
Sector 102, Gurgaon
Plot
₹ 1.83 Cr to 4.70 Cr
Sector 102, Gurgaon
Plot
₹ 5.20 Cr
Sector 66, Gurgaon
4 BHK Apartment
₹ 4.91 Cr
Sector 37D, Gurgaon
2, 3 BHK Apartment
₹ 1.27 Cr to 2.29 Cr
Sector 37D, Gurgaon
2, 3, 4 BHK Apartment
₹ 47.00 Lac to 1.29 Cr

Sector 63, Gurgaon
4 BHK
₹ 9.44 Cr

Sector 62, Gurgaon
3,4 BHK
₹ 4.24 Cr to 10.53 Cr

Sector 49, Gurgaon
2,3,4 BHK
₹ 4.30 Cr to 8.91 Cr

Sector 65, Gurgaon
3,4 BHK
₹ 7.02 Cr to 8.48 Cr

Sector 62, Gurgaon
3,4 BHK
₹ 6.31 Cr to 7.81 Cr

Sector 71, Gurgaon
3,4 BHK
₹ 4.71 Cr to 6.21 Cr

Sector 65, Gurgaon
3,4,5 BHK
₹ 7.51 Cr to 14.75 Cr

Sector 72, Gurgaon
3,4 BHK
₹ 4.16 Cr to 5.48 Cr

Sector 66, Gurgaon
3,4 BHK
₹ 7.59 Cr to 9.15 Cr

Sector 67, Gurgaon
3 BHK
₹ 4.70 Cr

Sector 71, Gurgaon
3, 5 BHK Apartment, Penthouse
₹ 3.26 Cr to 7.00 Cr

Sector 71, Gurgaon
3, 4 BHK Apartment
₹ 4.09 Cr to 7.31 Cr

Sector 63, Gurgaon
4 BHK Apartment
₹ 12.00 Cr to 13.50 Cr

Sector 63A, Gurgaon
3, 4, 5 BHK Apartment
₹ 5.91 Cr to 10.72 Cr

Sector 63A, Gurgaon
3, 4 BHK Apartment
Price On Request

Sector 70, Gurgaon
5 BHK Apartment
₹ 5.15 Cr

Sector 49, Gurgaon
4 BHK Apartment, Penthouse
₹ 11.10 Cr to 19.89 Cr

Sector 74, Gurgaon
Price On Request

Sector 63A, Gurgaon
3, 4 BHK Ind Floor
₹ 3.94 Cr to 7.09 Cr

Sector 63, Gurgaon
4 BHK Ind Floor
₹ 6.14 Cr to 7.02 Cr

Sector 69, Gurgaon
3, 4 BHK Apartment
₹ 5.25 Cr to 7.29 Cr

Sector 48, Gurgaon
3, 4 BHK Apartment
₹ 6.72 Cr to 8.64 Cr

Sector 46, Gurgaon
3, 4 BHK Apartment
₹ 7.27 Cr to 9.18 Cr

Sector 69, Gurgaon
3, 4 BHK Apartment
₹ 9.27 Cr to 15.00 Cr

Sector 71, Gurgaon
3, 4 BHK Apartment
₹ 5.42 Cr to 7.94 Cr

Sector 65, Gurgaon
4 BHK Apartment
₹ 10.55 Cr to 12.00 Cr

Sector 67, Gurgaon
Office Space
₹ 38.09 Lac to 1.33 Cr

Sector 65, Gurgaon
Retail Shop
₹ 1.36 Cr to 2.59 Cr

Sector 51, Gurgaon
4 BHK Villa
Price On Request

Sector 49, Gurgaon
4 BHK Apartment, Penthouse
₹ 4.17 Cr to 6.59 Cr

Sector 49, Gurgaon
Retail Shop
Price On Request

Sector 49, Gurgaon
Price On Request

Sector 48, Gurgaon
Retail Shop
₹ 1.00 Cr to 1.27 Cr

Sector 52, Gurgaon
3 BHK Ind Floor
₹ 90.00 Lac

Sector 71, Gurgaon
Retail Shop, Office Space
₹ 45.84 Lac to 3.36 Cr

Sector 74, Gurgaon
Retail Shop, Office Space
₹ 42.00 Lac to 1.35 Cr
Explore resale listings currently available in BPTP Downtown 66, Gurgaon.

Sector 66, Gurgaon
₹ 5.45 Cr

Sector 66, Gurgaon
₹ 5.47 Cr 
Sector 66, Gurgaon
₹ 5.49 Cr 
Sector 66, Gurgaon
₹ 5.6 Cr
Sector 66, Gurgaon
₹ 5.79 Cr

Sector 66, Gurgaon
₹ 6.5 Cr
Sector 66, Gurgaon
₹ 5 Cr

Sector 66, Gurgaon
₹ 6.50 Cr
Sector 66, Gurgaon
₹ 5.35 Cr
Sector 66, Gurgaon
₹ 5.75 CrNot really. There are only four homes on each floor here, so the movement across common areas should feel a lot calmer compared to some packed high-rise projects nearby.
The decks are unusually large for a Gurgaon apartment project. Some stretch close to 85 feet, so they feel more like an extension of the living space instead of a small standing balcony.
Pretty practical overall. Golf Course Extension Road, SPR, Sohna Road, and NH-48 are all accessible from this side, which helps a lot during regular office commuting.
Feels more like that. The layouts are larger, and the project has a lot of indoor activity spaces for children, wellness areas, sports facilities, and quieter sections for older residents too.
No, it goes much beyond that. There’s a boxing ring, pickleball court, karaoke lounge, robotics lab, private theatre, cooking studio, music spaces, and several indoor recreational areas as well.
Schools, hospitals, offices, restaurants, and daily-use infrastructure are already active around the Golf Course Extension Road stretch, so the location does not feel isolated or underdeveloped.
BPTP Downtown 66 is located at Sector 66 Gurgaon, with direct access to Golf Course Extension Road in Gurugram. The location also connects well to Sohna Road, NH-48, SPR, Cyber City, and IGI Airport.
The project offers 3, 4 BHK apartments with spacious layouts and wraparound balconies. Unit sizes range from 2600 Sq.Ft. to 3400 Sq.Ft..
One of the highlights of BPTP Downtown 66 is its low-density planning, with only four residences on each floor. This provides more privacy and reduces crowding in common areas.
The project features approximately 1.35 lakh sq. ft. of amenities and landscaped spaces, including a clubhouse, sports facilities, wellness zones, children's play areas, swimming pools, and open green areas
The price of apartments at BPTP Downtown 66 starts from ₹ 5.59 Cr. The final price varies depending on the apartment configuration, size, and selected unit.
The project stands out for its contemporary glass and metal façade, wraparound balconies, low-density design with four residences per floor, and large amenity spaces spread across the development.
Yes. BPTP Downtown 66 is registered under Haryana RERA. The RERA registration number is GGM/981/713/2025/84.
This website is only for the purpose of providing information regarding real estate projects in different geographies. Any information which is being provided on this website is not an advertisement or a solicitation. The company has not verified the information and the compliances of the projects. Further, the company has not checked the RERA* registration status of the real estate projects listed herein. The company does not make any representation in regards to the compliances done against these projects. Please note that you should make yourself aware about the RERA* registration status of the listed real estate projects.
*Real Estate (Regulation & Development) Act, 2016.


