
4 BHK Ind Floor - 2000 sq. ft. (Carpet Area)
Asking price
Price:₹ 7.02 Cr


 +17 Photos
 Video
₹6.14 Cr - 7.02 Cr
₹21,933 Per Sq. Ft.
Estimated Rent: ₹66.7K – ₹91.7K/month


Square Yards experts are actively closing deals
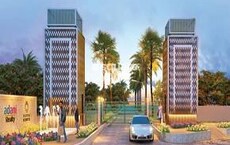
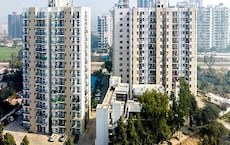
Adani Samsara Ivana is a beautiful, low-rise housing community in Sec. 63, Gurugram. This is situated along the Golf Course Extension Road, which provides excellent connectivity to the rest of the city. This project is spread across 3.40 acres, featuring 260 residential apartments that offer private floors, each with a basement and a terrace. The project is designed for those who love personal comfort and at the same time want to be part of community living.Developed by Adani Realty, a renowned name in the real estate world.
AmenitiesFitness lovers can enjoy both an outdoor and an indoor gym, a calming yoga area, a Zumba room, and a relaxing reflexology garden.
Kids have plenty of amenities too, with a special pool just for them, a wall climbing area, a sandpit where they learn and explore, and more such options.
For those who love sports, there are options for both indoor and outdoor activities, like Badminton courts to Carrom room, etc.
For those who enjoy pampering themselves, there is a spa & salon right on the property.
There is also the Belvedere Club, which is filled with amenities- from grand banquet halls and luxury guest rooms to multi-cuisine restaurants with a bar and much more.
The project is just 5 mins from the Golf Course Extension Road.
It is well connected to the Southern Peripheral Road (SPR), providing seamless connectivity to major hotspots in and around NCR.
Its connectivity to the KMP Expressway further enhances Outer Gurugram connectivity.
The project is just 30 mins away from the IGI airport, making it convenient for frequent flyers.
This project is well connected to the Rapid Metro & Sohna Road.
Its proximity to healthcare facilities like Max & Fortis Hospital.
Nearby retail outlets make it an ideal location for families.
The project perfectly blends private living with a sense of community. The area has experienced a surge in real estate properties, thus giving a perfect blend of investment and end users. Projects don’t come fast and don’t stay for long. Act fast before it’s gone!

No government registration records available for this project yet.
Adani Samsara Ivana's average asking price is cooling quarter-on-quarter, compared with Sector 63.
The purchase terms outline specific pricing inclusions and additional charges for the residences. Buyers receive a fully loaded home with key kitchen appliances, while standard government taxes and security deposits are payable separately.
Indicative payment schedule. Confirm the final cost sheet with the developer.
Adani Samsara Ivana avg. price is ₹ 16.9 K/Sq.Ft. compared to Sector 63 at ₹ 20.1 K/Sq.Ft.
Monthly Rent in Adani Samsara Ivana ranges from ₹ 66.7 K to ₹ 91.7 K with options available for 3,4 BHK units
Get the latest price and market updates for Adani Samsara Ivana.
The Municipal Corporation of Gurugram (MCG) is facing a severe staff crunch, with 78% of its junior engineer posts vacant. This shortage, particularly in the engineering wing, is contributing to the city's ongoing struggles with waterlogging, poor sanitation, and other civic problems. The lack of engineers impacts the MCG's ability to manage and maintain essential services for the rapidly expanding city.
Explore the master plan, project photos and walkthrough videos of Adani Samsara Ivana to understand the overall layout, tower placement, amenities, landscaped spaces and key highlights before making your buying decision.

Living here means your children can walk to school and you can walk to healthcare facilities without ever leaving the safety of your gated neighborhood. Working professionals will find their daily commute simplified by the quick access to major arterial routes, while families enjoy a quieter, low rise environment with plenty of breathing room. This neighborhood stands out because it combines the security of a gated community with self contained schools and shops, saving you hours of travel time every week.
Download brochure, master plan & walkthrough video of Adani Samsara Ivana to explore floor plans, layout, and complete project details in Sector 63, Gurgaon.



Trust & Verification
Samsara Ivana
Rera Url:
Samsara Ivana 2.0
Rera Url:

Sector 63, Gurgaon

Sector 63, Gurgaon

Sector 62, Gurgaon
Share your genuine review and help other buyers make an informed decision.

Founded in 1988, Adani Realty is one of India's leading real estate developers. Committed to excellence, the prestigious builder company has multiple ongoing real estate projects in various tier-1 cities from Gurgaon, Mumbai, Pune, and Ahmedabad. Adani Realty is known for delivering promising projects integrated with aesthetically pleasing designs and the highest quality standards. Today, owing to its trustworthiness in the market, Adani Realty is synonymous with elegance and modern-day comfort. Adani Realty has built and covered a massive 15 mn. sq. ft. of real estate space across the Indian tarmac and about 18.8 mm. Sq. ft is currently under development. Over the years, Adani Realty has achieved phenomenal growth, not just in terms of revenue generation but also by winning several awards and accolades for its distinctive work. Adani Realty holds 40+ prestigious awards for engineering modern-day homes with superior technology. They endeavour to always deliver real estate projects that follow the highest grade real estate standards.

Sector 102A, Gurgaon
3, 4 BHK Apartment
₹ 4.04 Cr to 5.60 Cr

Gwal Pahari, Gurgaon
4 BHK Apartment
₹ 20.65 Cr

Gwal Pahari, Gurgaon
4 BHK Apartment
₹ 14.04 Cr

Sector 60, Gurgaon
3, 4 BHK Ind Floor
₹ 3.55 Cr to 6.89 Cr

Sector 62, Gurgaon
Commercial Plots
₹ 9.60 Cr to 12.60 Cr
Sector 99A, Gurgaon
Plot
₹ 2.79 Cr to 3.13 Cr

Sector 102, Gurgaon
Plot
₹ 3.85 Cr to 5.70 Cr

Sector 102, Gurgaon
4, 5 BHK Apartment, Penthouse
₹ 5.82 Cr to 9.13 Cr

Sector 102, Gurgaon
Commercial Plots
₹ 1.25 Cr to 3.26 Cr

Sector 88A, Gurgaon
Retail Shop
₹ 34.58 Lac to 65.36 Lac

Sector 63, Gurgaon
3, 4 BHK Ind Floor
₹ 4.18 Cr to 6.39 Cr

Sector 102, Gurgaon
3, 4 BHK Apartment, Penthouse
₹ 2.26 Cr to 6.37 Cr

Sector 60, Gurgaon
3, 4 BHK Villa
₹ 4.46 Cr to 6.93 Cr
Sector 89A, Gurgaon
1, 2 BHK Apartment
₹ 51.04 Lac to 89.66 Lac
Sector 62, Gurgaon
Commercial Plots
₹ 9.60 Cr to 12.60 Cr
Sector 99A, Gurgaon
Plot
₹ 2.79 Cr to 3.13 Cr
Sector 102, Gurgaon
Plot
₹ 3.85 Cr to 5.70 Cr
Sector 102, Gurgaon
4, 5 BHK Apartment, Penthouse
₹ 5.82 Cr to 9.13 Cr
Sector 102, Gurgaon
Commercial Plots
₹ 1.25 Cr to 3.26 Cr
Sector 88A, Gurgaon
Retail Shop
₹ 34.58 Lac to 65.36 Lac
Sector 63, Gurgaon
3, 4 BHK Ind Floor
₹ 4.18 Cr to 6.39 Cr
Sector 102, Gurgaon
3, 4 BHK Apartment, Penthouse
₹ 2.26 Cr to 6.37 Cr
Sector 60, Gurgaon
3, 4 BHK Villa
₹ 4.46 Cr to 6.93 Cr
Sector 89A, Gurgaon
1, 2 BHK Apartment
₹ 51.04 Lac to 89.66 Lac

Sector 73, Gurgaon
3,4,5 BHK
₹ 2.63 Cr to 9.48 Cr

Sector 54, Gurgaon
4,5 BHK
₹ 7.30 Cr to 14.46 Cr

Sector 63A, Gurgaon
3,4 BHK
₹ 3.94 Cr to 7.09 Cr

Sector 65, Gurgaon
4 BHK
₹ 5.83 Cr to 8.32 Cr

Sector 51, Gurgaon
3,4 BHK
₹ 3.86 Cr to 4.64 Cr

DLF Phase I, Gurgaon
4 BHK
₹ 5.50 Cr

Sector 70A, Gurgaon
2,3,4 BHK
₹ 1.40 Cr to 4.46 Cr

Sector 67A, Gurgaon
3,4 BHK
₹ 68.46 Lac to 4.33 Cr

Sector 65, Gurgaon
4 BHK
₹ 3.33 Cr to 9.62 Cr

DLF Phase IV, Gurgaon
4 BHK
₹ 4.60 Cr to 6.84 Cr

Sector 63A, Gurgaon
3, 4, 5 BHK Apartment
₹ 4.84 Cr to 8.77 Cr

Sector 58, Gurgaon
4, 5 BHK Apartment
₹ 19.60 Cr to 30.10 Cr

Sector 63A, Gurgaon
2, 3, 4 BHK Apartment
₹ 5.00 Cr to 7.64 Cr

Sector 53, Gurgaon
3, 4 BHK Apartment
₹ 9.83 Cr to 12.56 Cr

Sector 66, Gurgaon
Plot
Price On Request

Sector 49, Gurgaon
4 BHK Apartment, Penthouse
₹ 11.53 Cr to 19.89 Cr

Sector 63A, Gurgaon
3, 4 BHK Apartment
Price On Request

Sector 67, Gurgaon
Office Space
₹ 10.50 Cr to 17.50 Cr

Sector 68, Gurgaon
Commercial Plots
₹ 7.14 Cr to 7.21 Cr

Sector 68, Gurgaon
Office Space
₹ 4.55 Cr to 7.95 Cr

Sector 65, Gurgaon
4 BHK Apartment
₹ 10.55 Cr to 12.00 Cr

Sector 66, Gurgaon
3, 4 BHK Apartment
₹ 5.67 Cr to 7.41 Cr

Sector 53, Gurgaon
3, 4 BHK Apartment
₹ 9.76 Cr to 13.60 Cr

Sector 69, Gurgaon
3, 4 BHK Apartment
₹ 5.25 Cr to 7.29 Cr

Sector 49, Gurgaon
2, 3, 4 BHK Apartment
₹ 4.30 Cr to 8.91 Cr

Sector 66, Gurgaon
3, 4 BHK Apartment
₹ 7.59 Cr to 9.15 Cr

Sector 67, Gurgaon
3 BHK Apartment
₹ 4.70 Cr

Sector 54, Gurgaon
3, 4 BHK Apartment
₹ 10.54 Cr to 14.53 Cr

Sector 62, Gurgaon
2, 3, 4 BHK Apartment
₹ 6.17 Cr to 11.59 Cr

Sector 67, Gurgaon
Office Space
₹ 38.09 Lac to 1.33 Cr

Sector 65, Gurgaon
Retail Shop
₹ 1.36 Cr to 2.59 Cr

Sector 65, Gurgaon
3, 4 BHK Apartment
₹ 12.62 Cr to 21.66 Cr

Sector 51, Gurgaon
4 BHK Villa
Price On Request

Sector 56, Gurgaon
3 BHK Villa
Price On Request

Sector 49, Gurgaon
4 BHK Apartment, Penthouse
₹ 4.17 Cr to 6.59 Cr

Sector 49, Gurgaon
Retail Shop
Price On Request

Sector 56, Gurgaon
4 BHK Apartment
Price On Request

Sector 49, Gurgaon
Price On Request
Explore resale and rental listings currently available in Adani Samsara Ivana, Gurgaon.

Sector 63, Gurgaon
₹ 5.9 Cr
Sector 63, Gurgaon
₹ 5.6 Cr
Sector 63, Gurgaon
₹ 5.67 Cr
Sector 63, Gurgaon
₹ 4.3 Cr

Sector 63, Gurgaon
₹ 5.15 Cr

Sector 63, Gurgaon
₹ 85,000
Sector 63, Gurgaon
₹ 80,000
Sector 63, Gurgaon
₹ 75,000
Sector 63, Gurgaon
₹ 70,000
Sector 63, Gurgaon
₹ 75,000
Sector 63, Gurgaon
₹ 1 L
Sector 63, Gurgaon
₹ 1 L
Sector 63, Gurgaon
₹ 1 L

Sector 63, Gurgaon
₹ 1.3 LAdani Samsara Ivana features a range of amenities including a gymnasium, power backup, 24 x 7 security, a dance room, and a central green park.
The status of Adani Samsara Ivana is currently noted as a new launch.
Adani Samsara Ivana is conveniently located with a school, hospital, and bus stop all within approximately 1.5 kilometers, ensuring easy access to essential services.
Adani Samsara Ivana offers spacious 4 BHK apartments, each with an area of 3200 sq. ft.
The project is developed by Adani Realty, which has successfully completed a total of 45 projects.
Adani Samsara Ivana is built with a robust RCC frame structure, ensuring durability and stability.
The prices begin at ₹5.45 Cr for the 4 BHK apartments.
Facilities such as a gym, swimming pool, spa, skating rink, etc. are being offered.
Yes, the RERA number is GGM/896/628/2024/123.
Yes, units are provided with private terraces or basements.
This website is only for the purpose of providing information regarding real estate projects in different geographies. Any information which is being provided on this website is not an advertisement or a solicitation. The company has not verified the information and the compliances of the projects. Further, the company has not checked the RERA* registration status of the real estate projects listed herein. The company does not make any representation in regards to the compliances done against these projects. Please note that you should make yourself aware about the RERA* registration status of the listed real estate projects.
*Real Estate (Regulation & Development) Act, 2016.





