
Birla Navya Avik |☎️#8130084691 | Sector 63A Gurgaon | 3, 4 BHK Luxury Apartments | ₹3 Cr Onwards*


 +10 Photos
 Video
Video
₹3.94 Cr - 7.09 Cr
₹17,500 Per Sq. Ft.
Estimated Rent: ₹60K/month
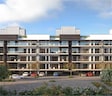
Birla Navya Avik offers luxury low-rise residences in Sector 63A, Gurugram, located along Golf Course Extension Road. Built around the Life Designed concept, the residences offer a sense of luxury, privacy, and convenience.
This gated community spread across 4.25 acres, offers 256 luxury apartments with 3, and 4 BHK apartments ranging from 2250 to 4050 sq. ft. Homes are planned with spacious layouts, grand lobbies and VRV/VRF air-conditioning in bedrooms and living spaces to complement a life of elegance and ease.
At Birla Navya Avik, each home has been thoughtfully planned with open layouts, maximum natural light, and smart-enabled appliances that deliver a balance of comfort, convenience and modern living.
Backed by a 125-year legacy, Birla Estates has redefined urban living since 2016 with innovation, trust, and quality. it creates sustainable, customer-centric spaces that stand the test of time.
Amenities at Birla Navya Avik, Sector 63A, Gurgaon
Location Advantage of Birla Navya Avik, Sector 63A, Gurgaon
Commute and Connectivity
Nearby IT and Business Parks
Social Infrastructure Highlights
Birla Navya Avik, Sector 63A, Gurgaon: Upcoming Infrastructure
Smart Investment Opportunities at Birla Navya Avik, Sector 63A, Gurgaon
*This data is derived by the Square Yards data intelligence team. This can change according to the market trends*
Birla Navya Avik, blends lifestyle and growth potential, making it a smart investment for families and professionals seeking modern comfort with promising returns.
View the latest price list for Birla Navya Avik.
*Prices are indicative and subject to applicable charges and project terms.
Birla Navya Avik's average asking price is rising quarter-on-quarter, compared with Sector 63A.
Birla Navya Avik avg. price is ₹ 20.8 K/Sq.Ft. compared to Sector 63A at ₹ 15.8 K/Sq.Ft.
Monthly Rent in Birla Navya Avik start from ₹ 60 K with options available for 3 BHK units
Get the latest price and market updates for Birla Navya Avik.
During Q2'2026, average property prices for Birla Navya Avik moved from ₹ 11,300/sqft to ₹ 20,800/sqft, reflecting a 84.07% rise.

Price:₹ 3.94 Cr

Price:₹ 5.51 Cr

Price:₹ 6.30 Cr

Price:₹ 7.09 Cr
Explore the master plan, project photos and walkthrough videos of Birla Navya Avik to understand the overall layout, tower placement, amenities, landscaped spaces and key highlights before making your buying decision.

Living here offers a spacious and naturally rich environment, where a significant portion of the land is dedicated to open areas and green cover. Families particularly benefit from the integrated educational and healthcare facilities, ensuring essential services are close to home. This project stands out for its commitment to low-density living and strong community infrastructure within a well-connected setting.
Download brochure, master plan & walkthrough video of Birla Navya Avik to explore floor plans, layout, and complete project details in Sector 63A, Gurgaon.



Estimate commute from your office or kid's school to Birla Navya Avik.

Please select the starting point to calculate the travel time.
Average Asking Price in Sector 63A
Based on active listings and recent trends

Based on demand, livability, and activity
Know More About Sector 63A
No Reviews exist for Sector 63A
Be the first to review this localityTrust & Verification
Birla Navya (Avik Phase-1)
Rera Url:
Birla Navya (Avik Phase-2)
Rera Url:

Sector 63A, Gurgaon

Sector 65, Gurgaon

Sector 63A, Gurgaon
Compare multiple homes side-by-side and find the option that best fits your budget, lifestyle, and needs.

Full Cost Clarity
Compare sale price or rent, applicable charges, and key ownership/rental expenses.
Amenities & Features
Compare amenities, furnishing, configuration, and property features side-by-side.
Best Pick Recommendation
Get an expert-recommended option based on your selected preferences.
Builder / Seller Details
Review key trust signals like builder profile, seller details, and project history.

Since inception, Birla Estates as a brand has evolved and explored new dimensions. The brand takes forward the Birla legacy of real estate excellence by offering life-designed homes and workspaces. Birla Estates – a wholly owned subsidiary of Century Textiles and Industries Limited is a flagship company of the BK Birla Group of Companies, with presence in rayon, yarn, textiles, salt, chemicals, pulp & paper. The brand Birla Estates is engaged in developing several land parcels and join development tie-ups across metro cities of the country.

Sector 71, Gurgaon
3, 5 BHK Apartment, Penthouse
₹ 3.26 Cr to 7.00 Cr

Sector 31, Gurgaon
4 BHK Apartment
₹ 11.18 Cr to 12.35 Cr

Sector 63A, Gurgaon
3, 4 BHK Apartment
₹ 4.49 Cr to 5.33 Cr

Sector 63A, Gurgaon
2, 3, 4 BHK Apartment
₹ 2.88 Cr to 5.24 Cr

Sector 63A, Gurgaon
3 BHK
₹ 3.49 Cr to 6.20 Cr

Sector 61, Gurgaon
2,3 BHK
₹ 2.00 Cr to 2.85 Cr

Sector 60, Gurgaon
3,4 BHK
₹ 3.55 Cr to 6.89 Cr

Sector 65, Gurgaon
4 BHK
₹ 5.83 Cr to 8.32 Cr

Sector 59, Gurgaon
2,3 BHK
₹ 2.41 Cr to 3.76 Cr

Sector 51, Gurgaon
3,4 BHK
₹ 3.86 Cr to 4.64 Cr

Sector 63, Gurgaon
4 BHK
₹ 6.14 Cr to 7.02 Cr

DLF Phase IV, Gurgaon
4 BHK
₹ 4.60 Cr to 6.84 Cr

Sector 67A, Gurgaon
3,4 BHK
₹ 68.46 Lac to 4.33 Cr

Sector 63, Gurgaon
3,4 BHK
₹ 4.18 Cr to 6.39 Cr

Sector 66, Gurgaon
3, 4 BHK Apartment
₹ 5.59 Cr to 7.31 Cr

Sector 53, Gurgaon
3, 4 BHK Apartment
₹ 9.83 Cr to 12.56 Cr

Sector 66, Gurgaon
Plot
Price On Request

Sector 63, Gurgaon
4 BHK Apartment
₹ 12.00 Cr to 13.50 Cr

Sector 58, Gurgaon
4, 5 BHK Apartment
₹ 19.60 Cr to 30.10 Cr

Sector 68, Gurgaon
Commercial Plots
₹ 7.14 Cr to 7.21 Cr

Sector 68, Gurgaon
Office Space
₹ 4.55 Cr to 7.95 Cr

Sector 67, Gurgaon
Office Space
₹ 10.50 Cr to 17.50 Cr

Sector 62, Gurgaon
Price On Request

Sector 66, Gurgaon
3, 4 BHK Apartment
₹ 7.59 Cr to 9.15 Cr

Sector 49, Gurgaon
2, 3, 4 BHK Apartment
₹ 4.30 Cr to 8.91 Cr

Sector 53, Gurgaon
3, 4 BHK Apartment
₹ 9.76 Cr to 13.60 Cr

Sector 65, Gurgaon
4 BHK Apartment
₹ 10.55 Cr to 12.00 Cr

Sector 67, Gurgaon
3 BHK Apartment
₹ 4.70 Cr

Sector 54, Gurgaon
3, 4 BHK Apartment
₹ 10.54 Cr to 14.53 Cr

Sector 62, Gurgaon
2, 3, 4 BHK Apartment
₹ 6.17 Cr to 11.59 Cr

Sector 62, Gurgaon
3, 4 BHK Apartment
₹ 6.31 Cr to 7.81 Cr

Sector 63, Gurgaon
4 BHK Apartment
₹ 9.44 Cr

Sector 67, Gurgaon
Office Space
₹ 38.09 Lac to 1.33 Cr

Sector 65, Gurgaon
Retail Shop
₹ 1.36 Cr to 2.59 Cr

Sector 51, Gurgaon
4 BHK Villa
Price On Request

Sector 56, Gurgaon
3 BHK Villa
Price On Request

Sector 49, Gurgaon
4 BHK Apartment, Penthouse
₹ 4.17 Cr to 6.59 Cr

Sector 56, Gurgaon
4 BHK Apartment
Price On Request

Sector 52, Gurgaon
3 BHK Ind Floor
₹ 90.00 Lac

Sector 66, Gurgaon
4 BHK Apartment
₹ 4.33 Cr

Sector 60, Gurgaon
3, 4 BHK Villa
₹ 4.46 Cr to 6.93 Cr
Explore resale and rental listings currently available in Birla Navya Avik, Gurgaon.

Sector 63a, Gurgaon
₹ 4.05 Cr

Sector 63a, Gurgaon
₹ 5.95 Cr

Sector 63a, Gurgaon
₹ 5.99 Cr

Sector 63a, Gurgaon
₹ 7.23 Cr

Sector 63a, Gurgaon
₹ 6.6 CrResidents of Birla Navya Avik can enjoy amenities such as a gymnasium, power backup, 24 x 7 security, a mini theatre, and a rainwater harvesting system.
Birla Navya Avik is developed by Birla Estates, which has a portfolio of 17 projects.
Birla Navya Avik offers 3 BHK apartments with sizes of 2250 and 3150 sq. ft., as well as 4 BHK apartments ranging from 3600 to 4050 sq. ft.
The construction status of Birla Navya Avik is classified as a new launch.
Birla Navya Avik is conveniently located near several landmarks, including Adarsh Senior Secondary School, Kadarpur T-Point bus stop, Symbiosis Clinics, Swastik Hospital, and various restaurants and supermarkets.
It is located in Sector 63A, Gurgaon, close to Golf Course Extension Road and Sohna Road.
Yes, Birla Navya Avik is RERA registered.
Prices start from ₹3.50 Cr for 3 BHK units.
The project comprises 266 units.
This website is only for the purpose of providing information regarding real estate projects in different geographies. Any information which is being provided on this website is not an advertisement or a solicitation. The company has not verified the information and the compliances of the projects. Further, the company has not checked the RERA* registration status of the real estate projects listed herein. The company does not make any representation in regards to the compliances done against these projects. Please note that you should make yourself aware about the RERA* registration status of the listed real estate projects.
*Real Estate (Regulation & Development) Act, 2016.


