Sports

- Gymnasium
- Swimming Pool
- Badminton Court(s)
- Kids' Play Areas / Sand Pits
- Yoga Areas
- Jogging / Cycle Track
- Table Tennis
- Snooker/Pool/Billiards


 +10 Photos
 Video
Video
₹3.86 Cr - 4.64 Cr
₹14,500 Per Sq. Ft.
Estimated Rent: ₹42K/month
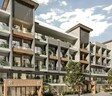
Presenting Orchid Ivy Floors, a luxurious residential project located in Sector 51, Gurgaon. Strategically situated near Golf Course Extension Road and Sohna Road, this project offers unparalleled connectivity and accessibility. With GGM/597/329/2022/72 and GGM/646/378/2022/121 approvals from the Real Estate Regulatory Authority (RERA), Orchid Ivy Floors ensures a hassle-free living experience for its residents.
The project boasts a range of premium amenities, including a fully equipped gymnasium for fitness enthusiasts, 24x7 security for enhanced safety, a party hall for social gatherings, and a normal park with central green for relaxation. Furthermore, the project specifications are designed to provide a comfortable living space, with features like laminated wooden flooring and oil-bound distemper walls in the master bedrooms.
Orchid Ivy Floors offers a range of unit options to cater to the diverse needs of its residents. From studios to 3BHK apartments, each unit is thoughtfully designed to provide a perfect blend of style, functionality, and comfort. With prices starting from a reasonable 2.28 Cr for a 3 BHK ind floor unit, Orchid Ivy Floors is an excellent opportunity for those looking to invest in a luxurious residential property.
Available Unit OptionsThe following table outlines the available unit options at Orchid Ivy Floors:
| Unit Type | Area (Sq. Ft.) | Price (Rs.) |
| 3 BHK Ind Floor | 1252 | 2.28 Cr |
In resale we have 108 properties available ranging from 3 BHK - 3.5 BHK having price from 1.80 CR to 3.15 CR
| Listing Type | Total Listings | Unit Type Range | Price Range |
| Resale | 108 | 3 BHK - 3.5 BHK | 1.80 CR - 3.15 CR |
View the latest price list for Orchid Ivy Floors.
*Prices are indicative and subject to applicable charges and project terms.
Orchid Ivy Floors's average asking price is rising quarter-on-quarter, compared with Sector 51.
Orchid Ivy Floors avg. price is ₹ 14.5 K/Sq.Ft. compared to Sector 51 at ₹ 16.1 K/Sq.Ft.
Monthly Rent in Orchid Ivy Floors start from ₹ 42 K with options available for 3 BHK units
Get the latest price and market updates for Orchid Ivy Floors.
The state government has approved two road projects worth ₹69 crore, including the long-delayed Sector 68-69 missing link and an upgrade of the IFFCO Chowk-SPR corridor. These projects are expected to significantly improve connectivity, pedestrian safety, and drainage for commuters in the new sectors, facilitating easier access to developing residential and commercial hubs.
GMDA is planning a three-tier traffic system at Ambedkar Chowk by adding an underpass to an already approved four-lane flyover. This initiative aims to segregate traffic flows, reduce congestion, and ensure smoother movement at this key junction. The nearly 900-meter-long flyover will cost Rs 38 crore.
GMDA has revised its traffic decongestion plan for Ambedkar Chowk, deciding to construct an underpass alongside the proposed flyover. The project is expected to significantly reduce traffic congestion at this busy intersection, improving connectivity between Sectors 45, 46, 51, and 52, and the Gurugram-Sohna Highway.
During Q2'2026, average property prices for Orchid Ivy Floors moved from ₹ 10,900/sqft to ₹ 14,500/sqft, reflecting a 33.03% rise.
MCG finance and contracts committee has approved 45 projects worth Rs 282 crore, with over 70% dedicated to road construction, repair, and maintenance across the city. Key projects include road development in Saraswati Enclave, Mayfield Garden, South City-2, and Palam Vihar, along with model road construction in Daultabad.
The Municipal Corporation of Gurugram (MCG) is set to execute 35 road improvement projects, covering approximately 71 km, at a cost of Rs 145 crore. These projects aim to mitigate waterlogging and sewage overflow during the monsoon season by focusing on resurfacing and drainage enhancement in vulnerable areas like Mayfair Garden, Sector 66, Sushant Lok 3, and Nirvana Country.

Price:₹ 3.86 Cr

Price:₹ 4.64 Cr
Explore the master plan, project photos and walkthrough videos of Orchid Ivy Floors to understand the overall layout, tower placement, amenities, landscaped spaces and key highlights before making your buying decision.

Living here offers a peaceful residential environment with green surroundings and well-planned internal roads. Families will appreciate the dedicated this amenity areas for children, while professionals benefit from easy access to major roads for their daily travel. This project stands out for its thoughtful layout and substantial green coverage within a prime Gurgaon location.
Download brochure, master plan & walkthrough video of Orchid Ivy Floors to explore floor plans, layout, and complete project details in Sector 51, Gurgaon.

Estimate commute from your office or kid's school to Orchid Ivy Floors.

Please select the starting point to calculate the travel time.
Average Asking Price in Sector 51
Based on active listings and recent trends

Based on demand, livability, and activity
Know More About Sector 51it's a fine society to live but it's looks like dry island few trees and parks near me looks so dry. its not a evergreen location
— himanshu, Owner
Trust & Verification
Orchid Ivy
Rera Url:
Orchid Ivy-2
Rera Url:

Sector 51, Gurgaon

Sector 65, Gurgaon

Sector 63A, Gurgaon
Compare multiple homes side-by-side and find the option that best fits your budget, lifestyle, and needs.

Full Cost Clarity
Compare sale price or rent, applicable charges, and key ownership/rental expenses.
Amenities & Features
Compare amenities, furnishing, configuration, and property features side-by-side.
Best Pick Recommendation
Get an expert-recommended option based on your selected preferences.
Builder / Seller Details
Review key trust signals like builder profile, seller details, and project history.

Orchid Infrastructure Developers, based in Gurgaon, is a leading real estate developer in India. With a portfolio of four projects, they specialize in creating residential, commercial, and hospitality properties. Taking inspiration from the beauty and elegance of the Orchid flower, each structure built by Orchid follows their distinct signature style. With unique architectural accents, warm interiors, and state-of-the-art features, their creations showcase exceptional craftsmanship reflecting the charm of the Orchid itself. Orchid Infrastructure Developers is committed to delivering on their promises and maintaining a track record of timely completion. Their world-class properties are renowned for their architectural design, accessibility, efficiency, and commitment to environmental standards. Orchids influence on the Indian skyline and quality of life is palpable, reflecting their unmatched global norms. To connect with Orchid Infrastructure Developers, visit their office located at Level II, Global Arcade, Mehrauli-Gurgaon Road, Gurgaon-122002 or call +91-124-4590000.

Sector 63A, Gurgaon
3,4 BHK
₹ 3.94 Cr to 7.09 Cr

Sector 63A, Gurgaon
3 BHK
₹ 3.49 Cr to 6.20 Cr

DLF Phase IV, Gurgaon
4 BHK
₹ 4.10 Cr

Sector 67, Gurgaon
4 BHK
₹ 1.46 Cr to 3.67 Cr

Sector 65, Gurgaon
4 BHK
₹ 5.83 Cr to 8.32 Cr

DLF Phase I, Gurgaon
4 BHK
₹ 5.50 Cr

Sector 63, Gurgaon
4 BHK
₹ 6.14 Cr to 7.02 Cr

DLF Phase I, Gurgaon
4 BHK
₹ 5.50 Cr to 10.71 Cr

Sector 67A, Gurgaon
3,4 BHK
₹ 68.46 Lac to 4.33 Cr

Sector 65, Gurgaon
4 BHK
₹ 3.33 Cr to 9.62 Cr

Sector 66, Gurgaon
3, 4 BHK Apartment
₹ 5.59 Cr to 7.31 Cr

Sector 53, Gurgaon
3, 4 BHK Apartment
₹ 9.83 Cr to 12.56 Cr

Sector 71, Gurgaon
3, 4 BHK Apartment
₹ 4.09 Cr to 7.31 Cr

Sector 53, Gurgaon
3, 4 BHK Apartment
₹ 9.76 Cr to 13.60 Cr

Sector 63, Gurgaon
4 BHK Apartment
₹ 12.00 Cr to 13.50 Cr

Sector 63A, Gurgaon
3, 4, 5 BHK Apartment
₹ 5.91 Cr to 10.72 Cr

Sector 66, Gurgaon
Plot
Price On Request

Sector 71, Gurgaon
3, 4 BHK Apartment
₹ 4.71 Cr to 6.21 Cr

Sector 58, Gurgaon
4, 5 BHK Apartment
₹ 19.60 Cr to 30.10 Cr

Sector 63A, Gurgaon
3, 4 BHK Apartment
Price On Request

Sector 66, Gurgaon
3, 4 BHK Apartment
₹ 7.59 Cr to 9.15 Cr

Sector 49, Gurgaon
2, 3, 4 BHK Apartment
₹ 4.30 Cr to 8.91 Cr

Sector 69, Gurgaon
3, 4 BHK Apartment
₹ 4.97 Cr to 6.90 Cr

Sector 43, Gurgaon
3, 4 BHK Apartment
₹ 10.57 Cr to 15.32 Cr

Sector 48, Gurgaon
3, 4 BHK Apartment
₹ 6.72 Cr to 8.64 Cr

Sector 46, Gurgaon
3, 4 BHK Apartment
₹ 7.27 Cr to 9.18 Cr

Sector 69, Gurgaon
3, 4 BHK Apartment
₹ 9.27 Cr to 15.00 Cr

Sector 39, Gurgaon
3, 4 BHK Apartment
₹ 6.25 Cr to 8.18 Cr

Sector 67, Gurgaon
Office Space
₹ 38.09 Lac to 1.33 Cr

Sector 65, Gurgaon
Retail Shop
₹ 1.36 Cr to 2.59 Cr

Sector 66, Gurgaon
4 BHK Apartment
₹ 4.33 Cr

Sector 42, Gurgaon
4 BHK Apartment
₹ 32.00 Cr to 32.15 Cr

Sector 42, Gurgaon
4, 5 BHK Apartment, Penthouse
₹ 27.95 Cr to 195.48 Cr

Sector 60, Gurgaon
3, 4 BHK Villa
₹ 4.46 Cr to 6.93 Cr

Sector 63, Gurgaon
3, 4 BHK Ind Floor
₹ 4.18 Cr to 6.39 Cr

Sector 67, Gurgaon
Retail Shop
₹ 59.67 Lac to 1.95 Cr

Sector 72, Gurgaon
3, 4 BHK Apartment
₹ 4.16 Cr to 5.48 Cr

Sector 54, Gurgaon
Retail Shop
Price On Request
Explore resale and rental listings currently available in Orchid Ivy Floors, Gurgaon.

Sector 51, Gurgaon
₹ 3.85 Cr

Sector 51, Gurgaon
₹ 4.04 CrThe project is currently under construction with a promise of timely delivery.
The project has RERA registration numbers GGM/597/329/2022/72 and GGM/646/378/2022/121.
Amenities include a gym, party hall, swimming pool, and underground parking.
The project offers key features like oil-bound distemper walls, laminated wooden flooring in master bedrooms, and Italian/Imported marble flooring in living areas.
Currently, 3 BHK Ind Floor apartments with an area of 1252 Sq. Ft. are available at a price of 2.28 Cr.
Orchid Infrastructure Developers have developed 4 successful projects and have a reputation for delivering quality construction.
Yes, there are 108 listed resale units available in the project, ranging from 3 BHK to 3.5 BHK, priced between 1.80 Cr to 3.15 Cr.
The project is conveniently located near Golf Course Extension Road and Sohna Road, with distances of 3.2 km and 3 km respectively.
This website is only for the purpose of providing information regarding real estate projects in different geographies. Any information which is being provided on this website is not an advertisement or a solicitation. The company has not verified the information and the compliances of the projects. Further, the company has not checked the RERA* registration status of the real estate projects listed herein. The company does not make any representation in regards to the compliances done against these projects. Please note that you should make yourself aware about the RERA* registration status of the listed real estate projects.
*Real Estate (Regulation & Development) Act, 2016.


