
Dlf Phase iv, Gurgaon
Price On Request- Ready to Move
- 2230 Sq.Ft. (Built-up Area)


 +6 Photos
 Video
Video
₹4.10 Cr
₹16,850 Per Sq. Ft.
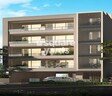
DLF Signature Residences, Gurgaon by DLF Projects Limited, is built to offer you an unforgettable and unique living experience. Living in DLF Signature Residences, DLF Phase IV allows residents the opportunity to discover the hub of leisure, sporting, and dining activities right in your neighbourhood. This newly launched project in the city offers a perfect balance to prospective homebuyers who seek the benefits of society’s amenities and the privacy of independent floor living.
DLF Signature Residences, DLF Phase IV, Gurgaon, is a meticulously planned residential project that is spread across 0.83 acres of land. The project houses approximately 44 units, and each of these units comes equipped with high-quality fittings. All the amenities here offer you a lifestyle that is perfect and complete. DLF Signature Residences, Gurgaon township houses 4 BHK flats available for a price of no less than Rs. 3.80 crores.
DLF Signature Residences was launched a few years back and will soon be ready for possession in December 2024.
View the latest price list for DLF Signature Residences.
*Prices are indicative and subject to applicable charges and project terms.
DLF Phase IV's average asking price is rising quarter-on-quarter.
Monthly Rent in DLF Phase IV ranges from ₹ 19.7 K to ₹ 1.4 L with options available for STUDIO,1,2,3,4 BHK units
Get the latest price and market updates for DLF Signature Residences.
Rent in DLF Signature Residences ranges from ₹ 41 K to ₹ 50 K with options available for 2 BHK.

Price:₹ 4.10 Cr
Explore resale listings currently available in DLF Signature Residences, Gurgaon.
Explore the master plan, project photos and walkthrough videos of DLF Signature Residences to understand the overall layout, tower placement, amenities, landscaped spaces and key highlights before making your buying decision.

Residents here can expect a well-connected home life, with easy access to major roads and metro stations, simplifying daily commutes and errands. The balanced layout and integrated green spaces offer a comfortable environment for families and professionals seeking convenience and a sense of community. This project stands out for its prime location and established infrastructure, providing a practical and accessible urban living option.
Download brochure, master plan & walkthrough video of DLF Signature Residences to explore floor plans, layout, and complete project details in DLF Phase IV, Gurgaon.

Estimate commute from your office or kid's school to DLF Signature Residences.

Please select the starting point to calculate the travel time.
Average Asking Price in DLF Phase IV
Based on active listings and recent trends
DLF phase 4 has well-developed infrastructure and modern amenities.
The traffic in the peak hours is a problem for residents.

No Reviews exist for DLF Phase IV
Be the first to review this localityTrust & Verification
Independent Floors At DLF City Phase IV
Rera Url:

DLF Phase IV, Gurgaon

Sector 65, Gurgaon

Sector 65, Gurgaon
Compare multiple homes side-by-side and find the option that best fits your budget, lifestyle, and needs.

Full Cost Clarity
Compare sale price or rent, applicable charges, and key ownership/rental expenses.
Amenities & Features
Compare amenities, furnishing, configuration, and property features side-by-side.
Best Pick Recommendation
Get an expert-recommended option based on your selected preferences.
Builder / Seller Details
Review key trust signals like builder profile, seller details, and project history.

DLF is a celebrated real-estate firm with a legacy of over 75 years having flourished many exemplary real-estate projects across India. DLF Company has manifested in an iconic realty firm which develops marvellous pieces all over India. The considerable mission taken up by DLF is to cater management, investment and estate development with highest expertise. DLF Company started their real-estate venture by developing property masterpieces in Delhi and then covered the relatively unknown region of Gurugram, creating phenomenal living and working spaces for India’s global professionals. The company made Gurguram an accessible working hub for all major firms along with startups. Currently, DLF is listed as the largest publicly owned firm across India with coverage in more than 15 states and 24 cities developing commercial, residential and retail properties. DLF Real Estate emerged on July 4th, 1946 by the famous jubilant person Ch. Raghuvendra Singh and got incorporated in 1963. The firm DLF has made noteworthy strides by integrating commercial hubs near residential properties. They curate residential and commercial properties after thorough research, development of technology, architectural and aesthetics finesse. But you must be wondering why to choose DLF among all? Then, here is your chance to get through their broad vertical of property and constructed infrastructure to give you crisp details about DLF. DLF Builder makes sure to innovate and provide aesthetic yet jaw-dropping residential sites with edge-cutting technology, top-notch functionality, and remarkable customer service compiled in a package as a whole. DLF Developers moreover particularise in office rental and retail businesses and establishes world-class IT Parks and commercial hubs having Citibank, Microsoft, IBM, Cognizant, GE, Hewitt, Infosys and Bank of America in its bank of clients. Furthermore, the firm deals in development of shopping malls and retail waves across the country. The firm in whole has taken up huge realty projects and leaves all others astonished by their thriving competitive milestones.

Sector 76, Gurgaon
Plot
Price On Request

Sector 76, Gurgaon
4 BHK Apartment
₹ 9.94 Cr

Sector 63, Gurgaon
4 BHK Apartment
₹ 12.00 Cr to 13.50 Cr

Sector 91, Gurgaon
Retail Shop
₹ 2.38 Cr

Sector 76, Gurgaon
4 BHK Apartment
₹ 8.76 Cr

Sector 76, Gurgaon
4 BHK Apartment, Penthouse
₹ 7.50 Cr to 11.47 Cr

Sector 63, Gurgaon
4 BHK Apartment
₹ 9.44 Cr

Sector 54, Gurgaon
4, 5 BHK Apartment
₹ 61.75 Cr to 71.50 Cr

Sector 93, Gurgaon
3, 4 BHK Ind Floor
₹ 2.22 Cr to 3.48 Cr

Sector 54, Gurgaon
Retail Shop
Price On Request

Sector 84, Gurgaon
Commercial Plots
₹ 9.90 Cr

Sector 74A, Gurgaon
Commercial Plots
Price On Request

Sector 67, Gurgaon
Commercial Plots
₹ 7.45 Cr to 25.28 Cr

Sector 24, Gurgaon
Office Space
Price On Request

Sector 68, Gurgaon
Commercial Plots
₹ 6.93 Cr to 8.55 Cr

DLF Phase I, Gurgaon
4 BHK Ind Floor
₹ 5.50 Cr

Sector 42, Gurgaon
Price On Request

Sector 30, Gurgaon
Retail Shop
Price On Request

Sector 26A, Gurgaon
Office Space
Price On Request
Sector 91, Gurgaon
Retail Shop
₹ 2.38 Cr
Sector 76, Gurgaon
4 BHK Apartment
₹ 8.76 Cr
Sector 76, Gurgaon
4 BHK Apartment, Penthouse
₹ 7.50 Cr to 11.47 Cr
Sector 63, Gurgaon
4 BHK Apartment
₹ 9.44 Cr
Sector 54, Gurgaon
4, 5 BHK Apartment
₹ 61.75 Cr to 71.50 Cr
Sector 93, Gurgaon
3, 4 BHK Ind Floor
₹ 2.22 Cr to 3.48 Cr
Sector 54, Gurgaon
Retail Shop
Price On Request
Sector 84, Gurgaon
Commercial Plots
₹ 9.90 Cr
Sector 74A, Gurgaon
Commercial Plots
Price On Request
Sector 67, Gurgaon
Commercial Plots
₹ 7.45 Cr to 25.28 Cr
Sector 24, Gurgaon
Office Space
Price On Request
Sector 68, Gurgaon
Commercial Plots
₹ 6.93 Cr to 8.55 Cr
DLF Phase I, Gurgaon
4 BHK Ind Floor
₹ 5.50 Cr
Sector 42, Gurgaon
Price On Request
Sector 30, Gurgaon
Retail Shop
Price On Request
Sector 26A, Gurgaon
Office Space
Price On Request

Sector 60, Gurgaon
3,4 BHK
₹ 3.55 Cr to 6.89 Cr

Sector 57, Gurgaon
3,4 BHK
₹ 2.33 Cr to 3.88 Cr

DLF Phase IV, Gurgaon
4 BHK
₹ 4.60 Cr to 6.84 Cr

Sector 65, Gurgaon
4 BHK
₹ 3.33 Cr to 9.62 Cr

Sector 65, Gurgaon
3,4 BHK
₹ 2.60 Cr to 3.30 Cr

Sector 43, Gurgaon
3, 4 BHK Apartment
₹ 10.57 Cr to 15.32 Cr

Sector 46, Gurgaon
3, 4 BHK Apartment
₹ 7.27 Cr to 9.18 Cr

Sector 39, Gurgaon
3, 4 BHK Apartment
₹ 6.25 Cr to 8.18 Cr

Sector 53, Gurgaon
3, 4 BHK Apartment
₹ 9.76 Cr to 13.60 Cr

Sector 54, Gurgaon
3, 4 BHK Apartment
₹ 10.54 Cr to 14.53 Cr

Sector 42, Gurgaon
4 BHK Apartment
₹ 28.00 Cr

Sector 31, Gurgaon
4 BHK Apartment
₹ 11.18 Cr to 12.35 Cr

Sector 25, Gurgaon
Retail Shop
₹ 1.80 Cr to 9.00 Cr

Sector 53, Gurgaon
3, 4, 5 BHK Apartment
₹ 11.50 Cr to 18.01 Cr

Sector 51, Gurgaon
4 BHK Villa
Price On Request

Sector 56, Gurgaon
3 BHK Villa
Price On Request

Sector 56, Gurgaon
4 BHK Apartment
Price On Request

Sector 52, Gurgaon
3 BHK Ind Floor
₹ 90.00 Lac

Sector 42, Gurgaon
4 BHK Apartment
₹ 32.61 Cr to 35.10 Cr

Sector 42, Gurgaon
4, 5 BHK Apartment, Penthouse
₹ 27.95 Cr to 195.48 Cr

DLF Phase V, Gurgaon
3, 4 BHK Apartment
₹ 6.98 Cr to 8.43 Cr

DLF Phase V, Gurgaon
4 BHK Apartment
₹ 10.91 Cr to 12.95 Cr

Sector 24, Gurgaon
Office Space
Price On Request
Residents of DLF Signature Residences can enjoy amenities such as Gymnasium, Badminton Court(s), Power Backup, Home Automation, 24 x 7 Security, CCTV / Video Surveillance, Party Hall, Clubhouse, Rain Water Harvesting, Normal Park / Central Green, designed for comfort and a modern lifestyle.
DLF Signature Residences is located in DLF Phase IV, Gurgaon, with the complete address being DLF Phase IV Gurgaon, 122009.
Yes, DLF Signature Residences has received its Occupancy Certificate, confirming that the project is legally approved for residential use.
Yes, DLF Signature Residences is a Ready to Move residential project, allowing buyers to take possession immediately without any construction wait.
Yes, DLF Signature Residences has received its Occupancy Certificate, confirming that the project is legally approved for residential use
This website is only for the purpose of providing information regarding real estate projects in different geographies. Any information which is being provided on this website is not an advertisement or a solicitation. The company has not verified the information and the compliances of the projects. Further, the company has not checked the RERA* registration status of the real estate projects listed herein. The company does not make any representation in regards to the compliances done against these projects. Please note that you should make yourself aware about the RERA* registration status of the listed real estate projects.
*Real Estate (Regulation & Development) Act, 2016.


