 Floor plan
coming soon
Office Space - 1925 sq. ft. (Saleable)
Price:Price on Request


 +11 Photos
 Video
Video
Price on Request
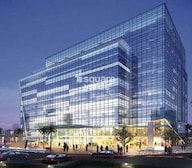
Emaar Capital Tower is a prime commercial development ideally situated in the prime business district of Sector 26 in Gurgaon. This is a Grade A commercial development by one of the world leading real estate developers, Emaar, who has only been associated with premium projects. Promising a combination of modern business facilities and new architectural solutions, the project meets the challenges of contemporary commercial interiors and the prerequisites of new business and upscale retail zones.
At Emaar Capital Tower, every detail is constructed to improve your experience of comfort, efficiency, and modern living. From the grand welcome entrance gates to the large, unobstructed floor plates that allow for flexible planning, every aspect of the building reflects thoughtful design. The soundproof structure and zero-decibel power and air conditioning plants ensure a peaceful environment, while five self-automated, silent elevators efficiently manage high traffic without any noise. State-of-the-art plug-and-play technology and sound-muffling floors further enhance convenience and minimise disruptions. The underground parking is strategically planned around elevator points for quick and easy access. The building heat-blocking glass exterior also maintains a consistent internal temperature, ensuring a comfortable and productive atmosphere year-round.
Why Invest in Emaar Capital Tower?
What Is The Address Of The Project?
Emaar Capital Tower is located at the prime location of Sector 26, Sector 26, Gurgaon, is 122002.
Floor planSector 26's average asking price is stable quarter-on-quarter.
Monthly Rent in Sector 26 ranges from ₹ 47.3 K to ₹ 1.2 L with options available for 2,3 BHK units
Meet the top real estate experts for Emaar Capital Tower, Gurgaon.
Explore the master plan, project photos and walkthrough videos of Emaar Capital Tower to understand the overall layout, tower placement, amenities, landscaped spaces and key highlights before making your buying decision.

Living at this area offers a peaceful home life surrounded by extensive open spaces and this amenity. Professionals will appreciate the easy access to major roads and metro stations, simplifying daily commutes. The project stands out for its generous green coverage and low density, providing a spacious and airy living environment in a well connected location.
Download brochure, master plan & walkthrough video of Emaar Capital Tower to explore floor plans, layout, and complete project details in Sector 26, Gurgaon.

Estimate commute from your office or kid's school to Emaar Capital Tower.


Please select the starting point to calculate the travel time.
Trust & Verification
Capital Towers
Rera Url:

Sector 26, Gurgaon

Sector 62, Gurgaon

Sector 61, Gurgaon
Compare multiple homes side-by-side and find the option that best fits your budget, lifestyle, and needs.

Full Cost Clarity
Compare sale price or rent, applicable charges, and key ownership/rental expenses.
Amenities & Features
Compare amenities, furnishing, configuration, and property features side-by-side.
Best Pick Recommendation
Get an expert-recommended option based on your selected preferences.
Builder / Seller Details
Review key trust signals like builder profile, seller details, and project history.

Serving exemplary structures since 1997, Emaar Properties is also known as Emaar Developments. It's an Emirati multinational real estate firm located in the UAE. Emaar is a public joint-stock company registered on the Dubai Financial Market. As of June 2021, the total valuation of Emaar Properties was around US$15.5 billion. With 60 active companies and six business segments, Emaar has a collective presence in 36 markets throughout India, North Africa, the Middle East, Europe, Asia, and North America. Emaar started its operations in 2005 in India and is popular for welcoming the biggest foreign direct investment in the construction sector of India. Emaar is among the largest property developers in the United Arab Emirates and is renowned for several big-scale projects, like developing the Burj Khalifa, the tallest building in the world. Along with the Middle East, Emaar Developer has established property development projects in countries like India, Pakistan, Egypt, Jordan, Morocco, the KSA, Syria, Turkey, Saudi Arabia, and China. Also, in 2015, the Emaar Hospitality Group expanded its residence and hotel operations to Bahrain and Nigeria. Emaar Properties aims to be an unstoppable company that creates enormous value for its shareholders, stakeholders, and the economy.

Sector 66, Gurgaon
Plot
Price On Request

Sector 86, Gurgaon
3, 4 BHK Apartment
₹ 2.93 Cr to 4.83 Cr

Sector 112, Gurgaon
3, 4 BHK Apartment
₹ 4.11 Cr to 5.99 Cr

Sector 62, Gurgaon
2, 3, 4 BHK Apartment
₹ 6.17 Cr to 11.59 Cr

Sector 112, Gurgaon
2, 3 BHK Apartment
₹ 2.25 Cr to 3.34 Cr

Sector 62, Gurgaon
3, 4 BHK Apartment
₹ 4.24 Cr to 10.53 Cr

Sector 83, Gurgaon
Commercial Plots
₹ 4.52 Cr to 5.86 Cr

Sector 65, Gurgaon
Plot
₹ 6.52 Cr to 9.60 Cr

Sector 114, Gurgaon
Commercial Plots
₹ 3.85 Cr to 5.16 Cr

Sector 75A, Gurgaon
Commercial Plots
₹ 7.07 Cr to 14.14 Cr

Sector 61, Gurgaon
Office Space
Price On Request

Sector 65, Gurgaon
Office Space
₹ 87.90 Lac

Sector 89, Gurgaon
Plot
₹ 7.96 Cr to 13.77 Cr

Sector 99, Gurgaon
Commercial Plots
₹ 3.99 Cr to 5.15 Cr

Sector 66, Gurgaon
Plot
₹ 7.19 Cr to 8.09 Cr
Sector 112, Gurgaon
3, 4 BHK Apartment
₹ 4.11 Cr to 5.99 Cr
Sector 62, Gurgaon
2, 3, 4 BHK Apartment
₹ 6.17 Cr to 11.59 Cr
Sector 112, Gurgaon
2, 3 BHK Apartment
₹ 2.25 Cr to 3.34 Cr
Sector 62, Gurgaon
3, 4 BHK Apartment
₹ 4.24 Cr to 10.53 Cr
Sector 83, Gurgaon
Commercial Plots
₹ 4.52 Cr to 5.86 Cr
Sector 65, Gurgaon
Plot
₹ 6.52 Cr to 9.60 Cr
Sector 114, Gurgaon
Commercial Plots
₹ 3.85 Cr to 5.16 Cr
Sector 75A, Gurgaon
Commercial Plots
₹ 7.07 Cr to 14.14 Cr
Sector 61, Gurgaon
Office Space
Price On Request
Sector 65, Gurgaon
Office Space
₹ 87.90 Lac
Sector 89, Gurgaon
Plot
₹ 7.96 Cr to 13.77 Cr
Sector 99, Gurgaon
Commercial Plots
₹ 3.99 Cr to 5.15 Cr
Sector 66, Gurgaon
Plot
₹ 7.19 Cr to 8.09 Cr

Sector 43, Gurgaon
Price On Request

Sector 26, Gurgaon
Price On Request

Sector 24, Gurgaon
Price On Request

DLF Phase II, Gurgaon
Price On Request

Sector 28, Gurgaon
Price On Request

Sector 62, Gurgaon
₹ 88.00 Lac to 2.99 Cr

Sector 58, Gurgaon
Price On Request

Sector 26, Gurgaon
Price On Request

Sector 56, Gurgaon
₹ 2.88 Cr to 3.39 Cr

Sector 21, Gurgaon
Price On Request

Sector 43, Gurgaon
3, 4 BHK Apartment
₹ 10.57 Cr to 15.32 Cr

Sector 53, Gurgaon
3, 4 BHK Apartment
₹ 9.76 Cr to 13.60 Cr

Sector 54, Gurgaon
3, 4 BHK Apartment
₹ 10.54 Cr to 14.53 Cr

Sector 42, Gurgaon
4 BHK Apartment
₹ 28.00 Cr

Sector 54, Gurgaon
4, 5 BHK Apartment
₹ 61.75 Cr to 71.50 Cr

Sector 25, Gurgaon
Retail Shop
₹ 1.80 Cr to 9.00 Cr

Sector 53, Gurgaon
3, 4, 5 BHK Apartment
₹ 11.50 Cr to 18.01 Cr

Sector 43, Gurgaon
Retail Shop, Office Space
₹ 3.08 Cr

Sector 28, Gurgaon
4 BHK Apartment
₹ 9.10 Cr to 9.49 Cr

Sector 53, Gurgaon
3, 4 BHK Apartment
₹ 11.00 Cr to 12.37 Cr

Sector 42, Gurgaon
4 BHK Apartment
₹ 32.61 Cr to 35.10 Cr

Sector 42, Gurgaon
4, 5 BHK Apartment, Penthouse
₹ 27.95 Cr to 195.48 Cr

Sector 54, Gurgaon
Retail Shop
Price On Request

DLF Phase V, Gurgaon
3, 4 BHK Apartment
₹ 6.98 Cr to 8.43 Cr

DLF Phase V, Gurgaon
4 BHK Apartment
₹ 10.91 Cr to 12.95 Cr

Sector 42, Gurgaon
Price On Request

Sector 24, Gurgaon
Retail Shop
Price On Request

Sector 28, Gurgaon
Retail Shop
Price On Request

Sector 26A, Gurgaon
Office Space
Price On Request
The Emaar Capital Tower has a RCC Frame Structure.
Yes, the Emaar Capital Tower is just 3.5 km away from Golf Course Road.
The available unit option is an Office Space of 1925 Sq. Ft., priced at 5.45 Cr NA.
Yes, the Emaar Capital Tower is RERA registered with project ID 331 OF 2017.
Emaar has a portfolio of 67 projects with a strong reputation in the industry.
Rental options are available, with a total of 2 listings ranging from 2.40 L to 3.00 L.
The key features of the commercial space include its proximity to Golf Course Road, making it an ideal location for businesses.
This website is only for the purpose of providing information regarding real estate projects in different geographies. Any information which is being provided on this website is not an advertisement or a solicitation. The company has not verified the information and the compliances of the projects. Further, the company has not checked the RERA* registration status of the real estate projects listed herein. The company does not make any representation in regards to the compliances done against these projects. Please note that you should make yourself aware about the RERA* registration status of the listed real estate projects.
*Real Estate (Regulation & Development) Act, 2016.


