
Sector 54, Gurgaon
₹ 8 Cr- Ready to Move
- 429 Sq.Ft. (Built-up Area)


 +17 Photos
 Video
Video
₹7.30 Cr - 14.46 Cr
₹27,100 Per Sq. Ft.
Estimated Rent: ₹31K – ₹2.5L/month
DLF Grove Phase 5 is a name that defines luxury. This residential complex comprises 292 units and stretches over an area of 5.3 acres. It offers beautiful apartments designed with excellent craftsmanship, ranging in sizes from 2421 sq ft to 4527 sq ft. The project is well connected to all major points of the city, with convenient access to railway networks and roadways.
DLF Grove Phase 5 Gurugram Photos
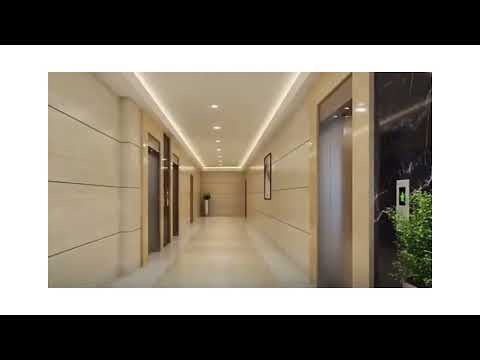
Take a look at the photo gallery below to get an idea of how amazing this residential society will look.
DLF Grove Phase 5 Gurugram Address
The address of the DLF Grove Phase 5 Society is located at Golf Course Road, Sector-54, Gurgaon.
DLF Grove Phase 5 Gurugram
The flats and apartments in the DLF Grove Phase 5 project are designed with a contemporary touch, providing residents with apartments they can call home.
DLF Grove Phase 5 Gurugram Apartments
The property types available in DLF Grove Phase 5 involve 4 BHK and 5 BHK flats constructed while considering the buyers needs.
DLF Grove Phase 5 Gurugram BHK
The DLF Grove Phase 5, Gurugram, has 4-5 BHK flats with 2421 sq ft and 4527 sq ft unit configurations.
DLF Grove Phase 5 Gurugram Price List
The price list of the DLF Grove Phase 5 Gurugram project is available on request and is built to provide affordable apartments to the residents.
* Price is subject to change as per market conditions.
DLF Grove Phase 5 Gurugram Builder
DLF Grove Phase 5 Gurugram was built and developed by DLF Homes.
DLF Grove Phase 5 Gurugram Construction Status
The reputed DLF Grove Phase 5 Society in Gurugram is an under-construction project.
DLF Grove Phase 5 Gurugram Legal Com/ Issues
Square Yards is always there to address any legal concerns that may arise in relation to this development. Our dedicated team is always ready to offer you the necessary support and help to overcome such challenges.
Located strategically in the city of Gurugram, DLF Grove Phase 5 offers some of the most conveniently designed apartments. The project is RERA compliant and provides all the necessities as required by the authorities. This housing society suits the needs of the consumers by offering both mid-sized and large-sized apartments. The builders of this project have focused on creating projects that promote a healthy and sustainable lifestyle.
DLF Grove Phase 5 Gurugram was launched in 2022 and will be ready for possession in Dec 2025.
View the latest price list for DLF The Grove.
*Prices are indicative and subject to applicable charges and project terms.
DLF The Grove's average asking price is cooling quarter-on-quarter, compared with Sector 54.
DLF The Grove avg. price is ₹ 27.1 K/Sq.Ft. compared to Sector 54 at ₹ 34.2 K/Sq.Ft.
Monthly Rent in DLF The Grove ranges from ₹ 31 K to ₹ 2.5 L with options available for 1,4 BHK units
Get the latest price and market updates for DLF The Grove.
Rent in DLF The Grove ranges from ₹ 31 K to ₹ 5 L with options available for 1 BHK, 2 BHK, 3 BHK, 4 BHK, 5 BHK.
During Q1'2026, average property prices for DLF The Grove moved from ₹ 26,500/sqft to ₹ 28,150/sqft, reflecting a 6.23% rise.

Price:₹ 7.30 Cr

Price:₹ 14.46 Cr
Explore resale and rental listings currently available in DLF The Grove, Gurgaon.
Sector 54, Gurgaon
₹ 8 Cr 
Sector 54, Gurgaon
₹ 13 Cr

Sector 54, Gurgaon
₹ 12 Cr 
Sector 54, Gurgaon
₹ 8.75 Cr
Sector 54, Gurgaon
₹ 14 Cr

Sector 54, Gurgaon
₹ 14 Cr 
Sector 54, Gurgaon
₹ 45,000

Sector 54, Gurgaon
₹ 2.5 L

Sector 54, Gurgaon
₹ 2 L

Sector 54, Gurgaon
₹ 1.35 LThe Dream Home Real Estate
Urban Properties
Ad Elevate
Malik Associate
Eco Smart Hub
Explore the master plan, project photos and walkthrough videos of DLF The Grove to understand the overall layout, tower placement, amenities, landscaped spaces and key highlights before making your buying decision.

Living at DLF The Grove offers a home life centered around well-planned spaces and convenient access to essential services. Families and professionals benefit from the proximity to schools, hospitals, and business hubs, making daily life simpler. The project stands out for its structured layout, significant green spaces, and strong connectivity to major roads in Gurugram.
Download brochure, master plan & walkthrough video of DLF The Grove to explore floor plans, layout, and complete project details in Sector 54, Gurgaon.



Estimate commute from your office or kid's school to DLF The Grove.


Please select the starting point to calculate the travel time.
Average Asking Price in Sector 54
Based on active listings and recent trends

Based on demand, livability, and activity
Know More About Sector 54One of the best society i stayed there , everything at a nearest place
— shekhar bisht, Tenant
Trust & Verification
The Grove
Rera Url:

Sector 54, Gurgaon

Sector 63, Gurgaon

DLF Phase I, Gurgaon
Compare multiple homes side-by-side and find the option that best fits your budget, lifestyle, and needs.

Full Cost Clarity
Compare sale price or rent, applicable charges, and key ownership/rental expenses.
Amenities & Features
Compare amenities, furnishing, configuration, and property features side-by-side.
Best Pick Recommendation
Get an expert-recommended option based on your selected preferences.
Builder / Seller Details
Review key trust signals like builder profile, seller details, and project history.

DLF is a celebrated real-estate firm with a legacy of over 75 years having flourished many exemplary real-estate projects across India. DLF Company has manifested in an iconic realty firm which develops marvellous pieces all over India. The considerable mission taken up by DLF is to cater management, investment and estate development with highest expertise. DLF Company started their real-estate venture by developing property masterpieces in Delhi and then covered the relatively unknown region of Gurugram, creating phenomenal living and working spaces for India’s global professionals. The company made Gurguram an accessible working hub for all major firms along with startups. Currently, DLF is listed as the largest publicly owned firm across India with coverage in more than 15 states and 24 cities developing commercial, residential and retail properties. DLF Real Estate emerged on July 4th, 1946 by the famous jubilant person Ch. Raghuvendra Singh and got incorporated in 1963. The firm DLF has made noteworthy strides by integrating commercial hubs near residential properties. They curate residential and commercial properties after thorough research, development of technology, architectural and aesthetics finesse. But you must be wondering why to choose DLF among all? Then, here is your chance to get through their broad vertical of property and constructed infrastructure to give you crisp details about DLF. DLF Builder makes sure to innovate and provide aesthetic yet jaw-dropping residential sites with edge-cutting technology, top-notch functionality, and remarkable customer service compiled in a package as a whole. DLF Developers moreover particularise in office rental and retail businesses and establishes world-class IT Parks and commercial hubs having Citibank, Microsoft, IBM, Cognizant, GE, Hewitt, Infosys and Bank of America in its bank of clients. Furthermore, the firm deals in development of shopping malls and retail waves across the country. The firm in whole has taken up huge realty projects and leaves all others astonished by their thriving competitive milestones.

Sector 76, Gurgaon
Plot
Price On Request

Sector 76, Gurgaon
4 BHK Apartment
₹ 9.94 Cr

Sector 63, Gurgaon
4 BHK Apartment
₹ 12.00 Cr to 13.50 Cr

Sector 91, Gurgaon
Retail Shop
₹ 2.38 Cr

Sector 76, Gurgaon
4 BHK Apartment
₹ 8.76 Cr

Sector 76, Gurgaon
4 BHK Apartment, Penthouse
₹ 7.50 Cr to 11.47 Cr

Sector 63, Gurgaon
4 BHK Apartment
₹ 9.44 Cr

Sector 54, Gurgaon
4, 5 BHK Apartment
₹ 61.75 Cr to 71.50 Cr

Sector 93, Gurgaon
3, 4 BHK Ind Floor
₹ 2.22 Cr to 3.48 Cr

Sector 54, Gurgaon
Retail Shop
Price On Request

Sector 84, Gurgaon
Commercial Plots
₹ 9.90 Cr

Sector 74A, Gurgaon
Commercial Plots
Price On Request

Sector 67, Gurgaon
Commercial Plots
₹ 7.45 Cr to 25.28 Cr

Sector 24, Gurgaon
Office Space
Price On Request

Sector 68, Gurgaon
Commercial Plots
₹ 6.93 Cr to 8.55 Cr

DLF Phase I, Gurgaon
4 BHK Ind Floor
₹ 5.50 Cr

Sector 42, Gurgaon
Price On Request

Sector 30, Gurgaon
Retail Shop
Price On Request

Sector 26A, Gurgaon
Office Space
Price On Request
Sector 91, Gurgaon
Retail Shop
₹ 2.38 Cr
Sector 76, Gurgaon
4 BHK Apartment
₹ 8.76 Cr
Sector 76, Gurgaon
4 BHK Apartment, Penthouse
₹ 7.50 Cr to 11.47 Cr
Sector 63, Gurgaon
4 BHK Apartment
₹ 9.44 Cr
Sector 54, Gurgaon
4, 5 BHK Apartment
₹ 61.75 Cr to 71.50 Cr
Sector 93, Gurgaon
3, 4 BHK Ind Floor
₹ 2.22 Cr to 3.48 Cr
Sector 54, Gurgaon
Retail Shop
Price On Request
Sector 84, Gurgaon
Commercial Plots
₹ 9.90 Cr
Sector 74A, Gurgaon
Commercial Plots
Price On Request
Sector 67, Gurgaon
Commercial Plots
₹ 7.45 Cr to 25.28 Cr
Sector 24, Gurgaon
Office Space
Price On Request
Sector 68, Gurgaon
Commercial Plots
₹ 6.93 Cr to 8.55 Cr
DLF Phase I, Gurgaon
4 BHK Ind Floor
₹ 5.50 Cr
Sector 42, Gurgaon
Price On Request
Sector 30, Gurgaon
Retail Shop
Price On Request
Sector 26A, Gurgaon
Office Space
Price On Request

Sector 63A, Gurgaon
2, 3, 4 BHK Apartment
₹ 4.95 Cr to 7.57 Cr

Sector 53, Gurgaon
3, 4 BHK Apartment
₹ 9.83 Cr to 12.56 Cr

Sector 53, Gurgaon
3, 4 BHK Apartment
₹ 9.76 Cr to 13.60 Cr

Sector 28, Gurgaon
Retail Shop, Office Space
Price On Request

Sector 58, Gurgaon
4, 5 BHK Apartment
₹ 19.60 Cr to 30.10 Cr

Sector 62, Gurgaon
Price On Request

Sector 43, Gurgaon
3, 4 BHK Apartment
₹ 10.57 Cr to 15.32 Cr

Sector 42, Gurgaon
4 BHK Apartment
₹ 28.00 Cr

Gwal Pahari, Gurgaon
4 BHK Apartment
₹ 20.65 Cr

Gwal Pahari, Gurgaon
4 BHK Apartment
₹ 14.04 Cr

Sector 62, Gurgaon
3, 4 BHK Apartment
₹ 6.31 Cr to 7.81 Cr

Sector 53, Gurgaon
3, 4, 5 BHK Apartment
₹ 11.50 Cr to 18.01 Cr

Sector 43, Gurgaon
Retail Shop, Office Space
₹ 3.08 Cr

Sector 59, Gurgaon
3, 4 BHK Apartment
₹ 7.00 Cr to 12.00 Cr

Sector 61, Gurgaon
3, 4 BHK Apartment
₹ 4.90 Cr to 5.99 Cr

Sector 59, Gurgaon
2, 3 BHK Ind Floor
₹ 2.41 Cr to 3.76 Cr

Sector 42, Gurgaon
4 BHK Apartment
₹ 32.00 Cr to 32.15 Cr

Sector 42, Gurgaon
4, 5 BHK Apartment, Penthouse
₹ 27.95 Cr to 195.48 Cr

DLF Phase V, Gurgaon
3, 4 BHK Apartment
₹ 6.98 Cr to 8.43 Cr

Sector 59, Gurgaon
3, 4, 5 BHK Apartment
₹ 1.65 Cr to 5.76 Cr

Sector 61, Gurgaon
2, 3 BHK Ind Floor, Retail Shop
₹ 2.00 Cr to 2.85 Cr

DLF Phase V, Gurgaon
4 BHK Apartment
₹ 10.91 Cr to 12.95 Cr

Sector 61, Gurgaon
Office Space
Price On Request

Sector 63A, Gurgaon
3, 4 BHK Apartment
₹ 4.49 Cr to 5.33 Cr

Sector 24, Gurgaon
Office Space
Price On Request
DLF The Grove offers luxurious 4 and 5 BHK independent floors, ranging from 269 to 500 sq. yards.
Residents can enjoy a plethora of amenities, including a clubhouse, swimming pools, gymnasium, tennis court, jogging track, and a 1.5-acre central park.
Located in Sector 54, Gurgaon, connectivity to major roads like Golf Course Road and NH-8. The Sector 53/54 Metro Station is just 900 meters away, and the Indira Gandhi International Airport is a 20-minute drive.
DLF Limited is a renowned real estate developer with over 75 years of experience. Known for delivering high-quality residential and commercial projects, DLF has established a strong presence across India.
This website is only for the purpose of providing information regarding real estate projects in different geographies. Any information which is being provided on this website is not an advertisement or a solicitation. The company has not verified the information and the compliances of the projects. Further, the company has not checked the RERA* registration status of the real estate projects listed herein. The company does not make any representation in regards to the compliances done against these projects. Please note that you should make yourself aware about the RERA* registration status of the listed real estate projects.
*Real Estate (Regulation & Development) Act, 2016.


