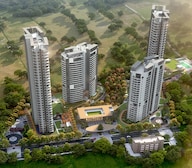


Adani Lushlands : Ultra-Luxury Apartments On Gwal Pahari, Gurgaon | SRE India Realty


₹14.04 Cr
₹29,558 Per Sq. Ft.
Adani Lushlands, Gwal Pahari, Sector 2, Gurgaon, is a nature-inspired peaceful residential community where forest living meets modern luxury. Set along the scenic Gurugram–Faridabad Road, it offers beautiful green views and calm lifestyle away from the noise of city.
Spread accross 12.35 acres, with plenty of open space - around 70% of area is filled with greenery and landscape spaces. This residential haven has 4 towers with 234 residences, offers spacious 4 BHK homes starting at 4,750 sq. ft., complete with expansive decks.
Each residence offers expansive natural light, fresh air, and tranquil green views, A perfect tranquil escape within the modern gated setting of Lushlands, designed around a thriving forest ravine.
Backed by Adani Realty, Adani Lushlands carries the credibility of the Adani Group. With 14+ years of experience, 50+ awards, and landmark projects nationwide, Adani Realty is known for innovation, quality, timely delivery.
Enjoy a World of Amenities at Adani Lushlands, Gwal Pahari, Gurgaon
Adani Lushlands, Gwal Pahari, Gurgaon: Location Advantage
Adani Lushlands keeps you as connected to the city as you are to nature.
Connectivity Highlights:
Nearby IT Hubs and Business Parks:
Social Infrastructure Highlights
Upcoming Infrastructure near Adani Lushlands, Gwal Pahari, Gurgaon
These updates will make daily life smoother and real estate values soar.
Adani Lushlands, Gwal Pahari: An Investment That Makes Sense- Now and Later
*This data is derived by the Square Yards data intelligence team. This can change according to the market trends*
At Adani Lushlands, life flows seamlessly with nature. Surrounded by forest trails, water streams, and open skies, this is where modern living transforms into a peaceful retreat, offering you a lifestyle of calm and fulfilment.
View the latest price list for Adani Lushlands.
*Prices are indicative and subject to applicable charges and project terms.
Adani Lushlands's average asking price is stable quarter-on-quarter, compared with Bandhwari.
Monthly Rent in Bandhwari ranges from ₹ 37.8 K to ₹ 44.8 K with options available for 2,3 BHK units
Get the latest price and market updates for Adani Lushlands.
Delhi Chief Minister has urged the Centre to declare Mandi Road as a national highway, seeking its development by the National Highways Authority of India (NHAI). This 8.8 km stretch connects Mehrauli-Gurugram Road to the Gurugram-Faridabad Road, serving as a vital link between Delhi, Gurugram, and Faridabad.
During Q2'2026, average property prices for Adani Lushlands moved from ₹ 20,000/sqft to ₹ 29,550/sqft, reflecting a 47.75% rise.

Price:₹ 14.04 Cr
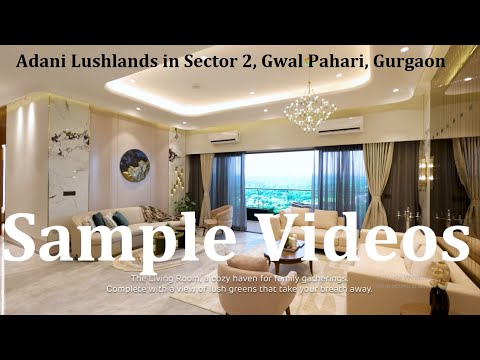
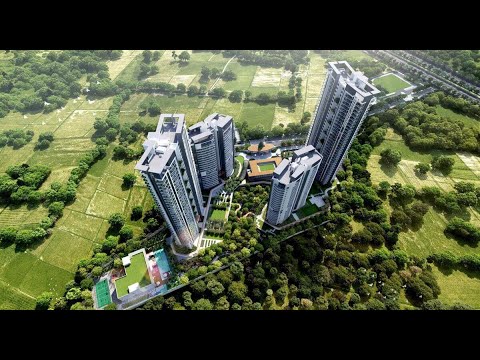
Explore the master plan, project photos and walkthrough videos of Adani Lushlands to understand the overall layout, tower placement, amenities, landscaped spaces and key highlights before making your buying decision.

Living at this area means enjoying a home life where nature is always close by, offering a refreshing escape from the urban rush. Families and wellness seekers will particularly benefit from the abundant green spaces and diverse activity zones, providing a safe and engaging environment for all ages. This project stands out for its commitment to extensive green coverage and a rich array of amenities, creating a truly unique residential offering in the area.
Download brochure, master plan & walkthrough video of Adani Lushlands to explore floor plans, layout, and complete project details in Gwal Pahari, Gurgaon.

Estimate commute from your office or kid's school to Adani Lushlands.


Please select the starting point to calculate the travel time.
Average Asking Price in Gwal Pahari
Based on active listings and recent trends

Based on demand, livability, and activity
Know More About Gwal Pahari
No Reviews exist for Gwal Pahari
Be the first to review this localityTrust & Verification
Lushlands
Rera Url:

Gwal Pahari, Gurgaon

DLF Phase V, Gurgaon

Gwal Pahari, Gurgaon
Compare multiple homes side-by-side and find the option that best fits your budget, lifestyle, and needs.

Full Cost Clarity
Compare sale price or rent, applicable charges, and key ownership/rental expenses.
Amenities & Features
Compare amenities, furnishing, configuration, and property features side-by-side.
Best Pick Recommendation
Get an expert-recommended option based on your selected preferences.
Builder / Seller Details
Review key trust signals like builder profile, seller details, and project history.

Founded in 1988, Adani Realty is one of India's leading real estate developers. Committed to excellence, the prestigious builder company has multiple ongoing real estate projects in various tier-1 cities from Gurgaon, Mumbai, Pune, and Ahmedabad. Adani Realty is known for delivering promising projects integrated with aesthetically pleasing designs and the highest quality standards. Today, owing to its trustworthiness in the market, Adani Realty is synonymous with elegance and modern-day comfort. Adani Realty has built and covered a massive 15 mn. sq. ft. of real estate space across the Indian tarmac and about 18.8 mm. Sq. ft is currently under development. Over the years, Adani Realty has achieved phenomenal growth, not just in terms of revenue generation but also by winning several awards and accolades for its distinctive work. Adani Realty holds 40+ prestigious awards for engineering modern-day homes with superior technology. They endeavour to always deliver real estate projects that follow the highest grade real estate standards.

Sector 102A, Gurgaon
3, 4 BHK Apartment
₹ 4.04 Cr to 5.60 Cr

Sector 63, Gurgaon
4 BHK Ind Floor
₹ 6.14 Cr to 7.02 Cr

Gwal Pahari, Gurgaon
4 BHK Apartment
₹ 20.65 Cr

Sector 60, Gurgaon
3, 4 BHK Ind Floor
₹ 3.55 Cr to 6.89 Cr

Sector 62, Gurgaon
Commercial Plots
₹ 9.60 Cr to 12.60 Cr
Sector 99A, Gurgaon
Plot
₹ 2.66 Cr to 2.98 Cr

Sector 102, Gurgaon
Plot
₹ 2.54 Cr to 3.76 Cr

Sector 102, Gurgaon
4, 5 BHK Apartment, Penthouse
₹ 5.70 Cr to 9.13 Cr

Sector 102, Gurgaon
Commercial Plots
₹ 1.25 Cr to 3.26 Cr

Sector 88A, Gurgaon
Retail Shop
₹ 34.58 Lac to 65.36 Lac

Sector 63, Gurgaon
3, 4 BHK Ind Floor
₹ 4.18 Cr to 6.39 Cr

Sector 102, Gurgaon
3, 4 BHK Apartment, Penthouse
₹ 2.26 Cr to 6.37 Cr

Sector 60, Gurgaon
3, 4 BHK Villa
₹ 4.46 Cr to 6.93 Cr
Sector 89A, Gurgaon
1, 2 BHK Apartment
₹ 51.04 Lac to 89.66 Lac
Sector 62, Gurgaon
Commercial Plots
₹ 9.60 Cr to 12.60 Cr
Sector 99A, Gurgaon
Plot
₹ 2.66 Cr to 2.98 Cr
Sector 102, Gurgaon
Plot
₹ 2.54 Cr to 3.76 Cr
Sector 102, Gurgaon
4, 5 BHK Apartment, Penthouse
₹ 5.70 Cr to 9.13 Cr
Sector 102, Gurgaon
Commercial Plots
₹ 1.25 Cr to 3.26 Cr
Sector 88A, Gurgaon
Retail Shop
₹ 34.58 Lac to 65.36 Lac
Sector 63, Gurgaon
3, 4 BHK Ind Floor
₹ 4.18 Cr to 6.39 Cr
Sector 102, Gurgaon
3, 4 BHK Apartment, Penthouse
₹ 2.26 Cr to 6.37 Cr
Sector 60, Gurgaon
3, 4 BHK Villa
₹ 4.46 Cr to 6.93 Cr
Sector 89A, Gurgaon
1, 2 BHK Apartment
₹ 51.04 Lac to 89.66 Lac

DLF Phase V, Gurgaon
4 BHK
₹ 10.91 Cr to 12.95 Cr

Sector 59, Gurgaon
3,4 BHK
₹ 8.21 Cr to 9.97 Cr

Sector 53, Gurgaon
3,4 BHK
₹ 9.76 Cr to 13.60 Cr

Sector 53, Gurgaon
3,4,5 BHK
₹ 11.50 Cr to 18.01 Cr

Sector 54, Gurgaon
3,4 BHK
₹ 10.54 Cr to 14.53 Cr

Sector 53, Gurgaon
3,4 BHK
₹ 9.83 Cr to 12.56 Cr

Sector 59, Gurgaon
3,4 BHK
₹ 7.00 Cr to 12.00 Cr

Gwal Pahari, Gurgaon
4 BHK
₹ 15.00 Cr

Gwal Pahari, Gurgaon
4 BHK
₹ 12.50 Cr to 15.00 Cr

Gwal Pahari, Gurgaon
4 BHK
₹ 12.99 Cr

Sector 54, Gurgaon
4, 5 BHK Apartment
₹ 61.75 Cr to 71.50 Cr

Sector 108, Gurgaon
1, 2 BHK Apartment
Price On Request

Sector 56, Gurgaon
4 BHK Apartment
₹ 6.63 Cr to 6.92 Cr

Sector 56, Gurgaon
3, 4 BHK Apartment
₹ 6.90 Cr to 8.82 Cr

Sector 59, Gurgaon
3, 4 BHK Apartment
₹ 5.42 Cr to 8.01 Cr

Sector 63A, Gurgaon
Retail Shop
Price On Request

Sector 42, Gurgaon
4, 5 BHK Apartment, Penthouse
₹ 27.95 Cr to 195.48 Cr

Sector 54, Gurgaon
Retail Shop
Price On Request

Sector 59, Gurgaon
Price On Request

Sector 54, Gurgaon
4, 5 BHK Ind Floor
₹ 7.30 Cr to 14.46 Cr

Sector 56, Gurgaon
1 BHK Apartment
Price On Request

Sector 53, Gurgaon
Retail Shop
Price On Request

Sector 55, Gurgaon
3 BHK Apartment
Price On Request

Sector 54, Gurgaon
5 BHK Villa
₹ 7.11 Cr

Sector 54, Gurgaon
4 BHK Apartment, Penthouse
₹ 4.88 Cr to 7.84 Cr
Adani Lushlands boasts a strategic location near Golf Course Extension Road, luxurious amenities such as a gymnasium and 24x7 security, and well-planned apartments featuring acrylic emulsion walls and laminated wooden flooring.
Currently, Adani Lushlands provides a selection of 4 BHK apartments, designed for spacious living.
The developer of Adani Lushlands is Adani Realty, which has a track record of delivering 45 successful projects.
Adani Lushlands is conveniently located near several amenities, including schools, hospitals, supermarkets, and restaurants, with Sardar Patel Vidya Niketan just 1.12 km away and Janki Max Hospital only 0.84 km away.
Adani Lushlands is currently in the new launch phase, offering an exciting opportunity for prospective buyers.
The apartments at Adani Lushlands feature high-quality finishes including laminated wooden flooring in bedrooms, Italian or imported marble in living areas, and premium bath fittings in bathrooms.
Prices begin from ₹12.87 Cr for the 4 BHK apartments.
Amenities such as two clubhouses, a gymnasium, an infinity pool, a jacuzzi, yoga and party lawns, and others.
Yes, Adani Lushlands is RERA registered with number 64 OF 2024.
Yes, the project has eco-friendly building practices and energy-efficient solutions.
This website is only for the purpose of providing information regarding real estate projects in different geographies. Any information which is being provided on this website is not an advertisement or a solicitation. The company has not verified the information and the compliances of the projects. Further, the company has not checked the RERA* registration status of the real estate projects listed herein. The company does not make any representation in regards to the compliances done against these projects. Please note that you should make yourself aware about the RERA* registration status of the listed real estate projects.
*Real Estate (Regulation & Development) Act, 2016.


