
3 BHK Apartment - 1385 sq. ft. (Carpet Area)
Asking price
Price:₹ 6.90 Cr


 +20 Photos
 Video
Video
₹6.90 Cr - 8.82 Cr
₹26,100 Per Sq. Ft.
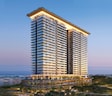
This is not just an address. Located in the center of Sector 56, Golf Course Road, this address is a reflection. It’s quietly prestigious, effortlessly charming, and the kind of place people choose not just for where it is, but for the way it makes life feel.
In a world that moves fast, this quiet 2-acre pocket with only 172 homes invites you to live differently - with more presence and peace. It’s a space where you can exhale, where your home flows with your day, and where everything feels just a little more considered, a little more personal.
Select from well-designed 3 and 4 BHK apartments in Gurgaon, with areas from 2642 to 3380 sq. ft.
Backed by TREVOC builds, the legacy of ‘Prestige’ in electronics and ‘Spaze’ in real estate, while entering a new era driven by purpose and integrity. The brand focuses on crafting authentic luxury spaces that leave a lasting impact on residents and the community.
At TREVOC Royal Residences, we understand that it’s not just about the house you live in, but the holistic experience of life itself.
Wellness that fits your rhythm:
Social spaces designed around your mood:
For moments that bring everyone together:
Here, every amenity is created to bring ease, balance, and belonging into your everyday life.
Located in one of Gurgaon’s most connected neighbourhoods, TREVOC Royal Residences keeps everything within easy reach:
Everyday essentials nearby:
Whether it’s school drop-offs, quick errands, or late-night coffee runs, everything is right where you need it.
Sector 56 continues to benefit from evolving city infrastructure:
These upgrades make everyday life easier - and add real value to your investment over time.
With limited land availability and high-end demand in Golf Course Road, Sector 56 remains a top-performing micro-market:
Whether you’re looking for a forever home or a high-value asset, this is one of the few chances to own in Gurgaon’s most enduringly elite neighbourhood.
With TREVOC Royal Residences, you don’t just buy a home, you invest in privacy, presence, and a future that lives as well as you do.


TREVOC Royal Residences's average asking price is stable quarter-on-quarter, compared with Sector 56.
TREVOC Royal Residences avg. price is ₹ 12.1 K/Sq.Ft. compared to Sector 56 at ₹ 14.3 K/Sq.Ft.
Monthly Rent in Sector 56 ranges from ₹ 23.2 K to ₹ 76.7 K with options available for STUDIO,1,2,3,4 BHK units
Get the latest price and market updates for TREVOC Royal Residences.
A proposed 36km metro corridor connecting Sector 56 to Panchgaon in Gurugram will feature five interchange stations: Sector 56, Vatika Chowk, Kherki Daula, IMT Manesar, and Pachgaon. These stations will facilitate seamless transfers to existing and proposed transit networks, including the Rapid Metro, RRTS, and Haryana Orbital Rail Corridor.
The Municipal Corporation of Gurugram (MCG) is facing a severe staff crunch, with 78% of its junior engineer posts vacant. This shortage, particularly in the engineering wing, is contributing to the city's ongoing struggles with waterlogging, poor sanitation, and other civic problems. The lack of engineers impacts the MCG's ability to manage and maintain essential services for the rapidly expanding city.
During Q1'2026, average property prices for TREVOC Royal Residences moved from ₹ 11,550/sqft to ₹ 12,250/sqft, reflecting a 6.06% rise.
Explore the master plan, project photos and walkthrough videos of TREVOC Royal Residences to understand the overall layout, tower placement, amenities, landscaped spaces and key highlights before making your buying decision.

Living at TREVOC this area offers a balanced home life with abundant green spaces and diverse amenities for daily enjoyment. Families and individuals seeking an active social life will find dedicated areas for children's play, fitness, and community gatherings. This project stands out for its thoughtful integration of natural elements and social spaces, creating a comfortable environment within a well-connected location.
Download brochure, master plan & walkthrough video of TREVOC Royal Residences to explore floor plans, layout, and complete project details in Sector 56, Gurgaon.



Estimate commute from your office or kid's school to TREVOC Royal Residences.

Please select the starting point to calculate the travel time.
Trust & Verification
Trevoc Royal Residences

Sector 56, Gurgaon

Sector 59, Gurgaon

Sector 61, Gurgaon
Compare multiple homes side-by-side and find the option that best fits your budget, lifestyle, and needs.

Full Cost Clarity
Compare sale price or rent, applicable charges, and key ownership/rental expenses.
Amenities & Features
Compare amenities, furnishing, configuration, and property features side-by-side.
Best Pick Recommendation
Get an expert-recommended option based on your selected preferences.
Builder / Seller Details
Review key trust signals like builder profile, seller details, and project history.


Sector 59, Gurgaon
3,4 BHK
₹ 8.21 Cr to 9.97 Cr

Sector 63, Gurgaon
4 BHK
₹ 9.44 Cr

Sector 65, Gurgaon
4 BHK
₹ 10.55 Cr to 12.00 Cr

Sector 61, Gurgaon
3,4 BHK
₹ 4.90 Cr to 5.99 Cr

Sector 62, Gurgaon
3,4 BHK
₹ 6.31 Cr to 7.81 Cr

Sector 59, Gurgaon
3,4 BHK
₹ 7.00 Cr to 12.00 Cr

Sector 59, Gurgaon
3,4 BHK
₹ 5.42 Cr to 8.01 Cr

Sector 63A, Gurgaon
3,4 BHK
₹ 6.98 Cr to 9.55 Cr

Sector 56, Gurgaon
4 BHK
₹ 6.63 Cr to 6.92 Cr

Sector 62, Gurgaon
2,3,4 BHK
₹ 6.17 Cr to 11.59 Cr

Sector 63A, Gurgaon
2, 3, 4 BHK Apartment
₹ 4.95 Cr to 7.57 Cr

Sector 53, Gurgaon
3, 4 BHK Apartment
₹ 9.83 Cr to 12.56 Cr

Sector 66, Gurgaon
Plot
Price On Request

Sector 63, Gurgaon
4 BHK Apartment
₹ 12.00 Cr to 13.50 Cr

Sector 63A, Gurgaon
3, 4, 5 BHK Apartment
₹ 5.91 Cr to 10.72 Cr

Sector 58, Gurgaon
4, 5 BHK Apartment
₹ 19.60 Cr to 30.10 Cr

Sector 63A, Gurgaon
3, 4 BHK Apartment
Price On Request

Sector 62, Gurgaon
Price On Request

Sector 66, Gurgaon
3, 4 BHK Apartment
₹ 7.59 Cr to 9.15 Cr

Sector 63A, Gurgaon
3, 4 BHK Ind Floor
₹ 3.94 Cr to 7.09 Cr

Sector 49, Gurgaon
2, 3, 4 BHK Apartment
₹ 4.30 Cr to 8.91 Cr

Sector 63, Gurgaon
4 BHK Ind Floor
₹ 6.14 Cr to 7.02 Cr

Sector 43, Gurgaon
3, 4 BHK Apartment
₹ 10.57 Cr to 15.32 Cr

Sector 46, Gurgaon
3, 4 BHK Apartment
₹ 7.27 Cr to 9.18 Cr

Sector 53, Gurgaon
3, 4 BHK Apartment
₹ 9.76 Cr to 13.60 Cr

Sector 54, Gurgaon
3, 4 BHK Apartment
₹ 10.54 Cr to 14.53 Cr

Sector 42, Gurgaon
4 BHK Apartment
₹ 28.00 Cr

Sector 65, Gurgaon
Retail Shop
₹ 1.36 Cr to 2.59 Cr

Sector 51, Gurgaon
4 BHK Villa
Price On Request

Sector 52, Gurgaon
3 BHK Ind Floor
₹ 90.00 Lac

Sector 42, Gurgaon
4 BHK Apartment
₹ 32.61 Cr to 35.10 Cr

Sector 42, Gurgaon
4, 5 BHK Apartment, Penthouse
₹ 27.95 Cr to 195.48 Cr

Sector 60, Gurgaon
3, 4 BHK Villa
₹ 4.46 Cr to 6.93 Cr

Sector 63, Gurgaon
3, 4 BHK Ind Floor
₹ 4.18 Cr to 6.39 Cr

Sector 67, Gurgaon
Retail Shop
₹ 59.67 Lac to 1.95 Cr

Sector 54, Gurgaon
Retail Shop
Price On Request

Sector 65, Gurgaon
3, 4 BHK Apartment
₹ 7.02 Cr to 8.48 Cr
Explore resale listings currently available in TREVOC Royal Residences, Gurgaon.

Sector 56, Gurgaon
₹ 6 Cr
Sector 56, Gurgaon
₹ 5.94 Cr

Sector 56, Gurgaon
₹ 6.07 Cr 
Sector 56, Gurgaon
₹ 6.6 Cr 
Sector 56, Gurgaon
₹ 7.77 Cr 
Sector 56, Gurgaon
₹ 7.60 Cr Residents can enjoy a range of amenities including a gymnasium, mini theatre, 24 x 7 security, power backup, and rainwater harvesting facilities.
TREVOC Royal Residences offers 3 BHK apartments with sizes of 2642 sq. ft. and 2957 sq. ft., as well as 4 BHK apartments measuring 3380 sq. ft.
The developer of TREVOC Royal Residences is TREVOC Group, known for their commitment to quality in their projects.
TREVOC Royal Residences is strategically located near major roads such as Golf Course Road, Golf Course Extension Road, Sohna Gurgaon Road, and Gurgaon Faridabad Road, ensuring seamless connectivity.
The project TREVOC Royal Residences is currently in the new launch phase.
Nearby landmarks include Orchids The International School, Kendriya Vihar Bus Stop, Kriti Hospital, and various restaurants and supermarkets, enhancing the convenience for residents.
Amenities comprise a 50,000 sq. ft. clubhouse, 36,000 sq. ft. skydeck, private lobbies, smart home features, etc.
Yes, it is RERA registered with number HARERA/GGM/863/595/2024/90.
Yes, the apartments have in-built home automation systems.
Yes, there is a 5-level parking complex with EV charging points.
This website is only for the purpose of providing information regarding real estate projects in different geographies. Any information which is being provided on this website is not an advertisement or a solicitation. The company has not verified the information and the compliances of the projects. Further, the company has not checked the RERA* registration status of the real estate projects listed herein. The company does not make any representation in regards to the compliances done against these projects. Please note that you should make yourself aware about the RERA* registration status of the listed real estate projects.
*Real Estate (Regulation & Development) Act, 2016.


