
Sector 63, Gurgaon
₹ 3.95 Cr- Ready to Move
- 2100 Sq.Ft. (Built-up Area)


Adani Samsara Vilasa is Adani Realty's offering in Sector 63, Gurgaon. The project covers 3, 4 BHK Ind Floor with prices from ₹ 4.18 Cr, sitting near Pragyanam School, Sector 63, Apex Plus Hospital, Sector 62, DoubleTree by Hilton Hotel, Sector 56, M3M Cosmopolitan, Badshahpur, Smiriti Vatika Park, Sector 55 and Golf Course Extension Road, Sohna Road. The area carries a livability index of 4.0, which gives buyers a measurable read on the neighbourhood before committing.Construction is currently in Ready to Move phase, with possession beginning from Dec 2026.
On the amenities front, Gymnasium, Swimming Pool, Power Backup, Treated Water Supply, 24 x 7 Security, CCTV / Video Surveillance, Party Hall, Indoor Games, Rain Water Harvesting, Sewage Treatment Plant are available within the development for day-to-day use.

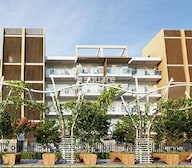 +28 Photos
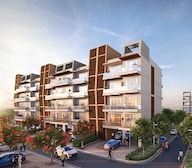 Video
Video
₹4.18 Cr - 6.39 Cr
₹23,235 Per Sq. Ft.
Estimated Rent: ₹68K – ₹1L/month
Adani Samsara Vilasa is a carefully designed low-rise residential community located in Sector 63, Gurgaon just off Golf Course Extension Road - one of the city’s most well-connected locations. The project is spread across 75 Acres, offering a collection of 240 premium 3, 4 BHK Ind Floor, ranging from 1800 Sq.Ft. to 2750 Sq.Ft.. Each home comes with its own private lift, reserved parking, and the option of a private terrace or basement. Its low-density layout, elegant interiors, and soaring ceilings add a feeling of openness and sophistication. Surrounded by green open spaces and scenic views, the project offers a peaceful, upscale lifestyle.
Brought to you by Adani Realty, Adani Samsara Vilasa reflects a perfect blend of Indian infrastructure expertise and global design standards, with a strong focus on quality, sustainability, and on-time delivery.
Capital Cyberscape
Ascendas IT Park
*This data is derived by the Square Yards data intelligence team. This can change according to the market trends*
Adani Samsara Vilasa blends lifestyle and growth potential, making it a smart investment for families and professionals seeking modern comfort with promising returns.
View the latest price list for Adani Samsara Vilasa.
*Prices are indicative and subject to applicable charges and project terms.
Adani Samsara Vilasa's average asking price is rising quarter-on-quarter, compared with Sector 63.
Adani Samsara Vilasa avg. price is ₹ 19.5 K/Sq.Ft. compared to Sector 63 at ₹ 20.1 K/Sq.Ft.
Monthly Rent in Adani Samsara Vilasa ranges from ₹ 68 K to ₹ 1 L with options available for 3,4 BHK units
Get the latest price and market updates for Adani Samsara Vilasa.
Rent in Adani Samsara Vilasa ranges from ₹ 75 K to ₹ 1 L with options available for 3 BHK, 3 BHK, 4 BHK.
During Q3'2026, average property prices for Adani Samsara Vilasa moved from ₹ 18,200/sqft to ₹ 19,500/sqft, reflecting a 7.14% rise.
During Q1'2026, average property prices for Adani Samsara Vilasa moved from ₹ 17,500/sqft to ₹ 19,150/sqft, reflecting a 9.43% rise.
Adani Samsara Vilasa offers a wide variety of 3, 4 BHK homes with numerous choices in size and budget. Unit areas vary from 1800 Sq. Ft. to 2750 Sq. Ft.. Prices range from ₹ 4.18 Cr to ₹ 6.39 Cr. The variety of floor plans offers buyers the ability to find a home that fits their space needs and investment goals.
| Unit Type | Area | Starting Price |
|---|---|---|
| 3 BHK Ind Floor | 1800 Sq. Ft. | ₹ 4.18 Cr |
| 3 BHK Ind Floor | 1870 Sq. Ft. | ₹ 4.34 Cr |
| 3 BHK Ind Floor | 2033 Sq. Ft. | ₹ 4.72 Cr |
| 3 BHK Ind Floor | 2059 Sq. Ft. | ₹ 4.78 Cr |
| 4 BHK Ind Floor | 2321 Sq. Ft. | ₹ 5.39 Cr |
| 4 BHK Ind Floor | 2733 Sq. Ft. | ₹ 6.35 Cr |
| 4 BHK Ind Floor | 2750 Sq. Ft. | ₹ 6.39 Cr |

Price:₹ 4.18 Cr

Price:₹ 4.34 Cr

Price:₹ 4.72 Cr

Price:₹ 4.78 Cr

Price:₹ 6.39 Cr

Price:₹ 5.39 Cr

Price:₹ 6.35 Cr
Explore resale and rental listings currently available in Adani Samsara Vilasa, Gurgaon.
Sector 63, Gurgaon
₹ 3.95 Cr
Sector 63, Gurgaon
₹ 3.85 Cr
Sector 63, Gurgaon
₹ 3.9 Cr
Sector 63, Gurgaon
₹ 3.69 Cr
Sector 63, Gurgaon
₹ 6.7 Cr

Sector 63, Gurgaon
₹ 4 Cr
Sector 63, Gurgaon
₹ 6.5 Cr
Sector 63, Gurgaon
₹ 5.5 Cr

Sector 63, Gurgaon
₹ 3.65 Cr

Sector 63, Gurgaon
₹ 70,000

Sector 63, Gurgaon
₹ 60,000
Sector 63, Gurgaon
₹ 65,000 
Sector 63, Gurgaon
₹ 75,000

Sector 63, Gurgaon
₹ 75,000
Sector 63, Gurgaon
₹ 1.2 L
Sector 63, Gurgaon
₹ 80,000 Gurgaon
Gurgaon
Lords Consulting
Gurgaon
Gurgaon
Explore the master plan, project photos and walkthrough videos of Adani Samsara Vilasa to understand the overall layout, tower placement, amenities, landscaped spaces and key highlights before making your buying decision.

Living here offers a spacious and green environment, providing a refreshing escape from urban density. Families will appreciate the dedicated play areas and community gathering spots, while those seeking an active lifestyle have ample outdoor fitness options. This project stands out for its extensive green coverage and focus on outdoor living, creating a balanced and healthy setting.
Download brochure, master plan & walkthrough video of Adani Samsara Vilasa to explore floor plans, layout, and complete project details in Sector 63, Gurgaon.


Gymnasium, Swimming Pool, Power Backup, Treated Water Supply, 24 x 7 Security, CCTV / Video Surveillance, Party Hall, Indoor Games, Rain Water Harvesting, Sewage Treatment Plant are available within Adani Samsara Vilasa for routine use. The shared spaces are sized for regular activity rather than for photographs, and the layout of the development allows for the kind of gradual familiarity between residents that does not happen in more scattered communities. Families have the facilities their children will actually use. Working professionals have the downtime options they would otherwise need to leave the development for.
The address is Sector 63 Gurgaon, inside the Golf Course Extension belt. A connectivity index of 3.6 reflects what residents tend to notice within the first few weeks: Golf Course Extension Road, Sohna Road keep daily movement predictable, and Pragyanam School, Sector 63, Apex Plus Hospital, Sector 62, DoubleTree by Hilton Hotel, Sector 56, M3M Cosmopolitan, Badshahpur, Smiriti Vatika Park, Sector 55, Pragyanam School, Autism Centre For Excellence, Gurugram Public School, Tagore Public School, Shiksha Bharti Public School and HDFC Bank Sector 62, Canara Bank, Bandhan Bank, Kotak Mahindra Bank, Hdfc Bank Ltd stay within reach without a detour. Golf Course Extension has built out its infrastructure consistently over the years, and the surrounding area reflects that.

Estimate commute from your office or kid's school to Adani Samsara Vilasa.

Please select the starting point to calculate the travel time.
Trust & Verification
Construction at Adani Samsara Vilasa is currently Ready to Move, with Dec 2026 set as the handover date. The project is registered under RERA with number GGM/319/51/2019/13, GGM/648/380/2022/123, placing its timeline, financial commitments and construction milestones on public record through the state portal. Build quality is governed by Acrylic Emulsion, Laminated Wooden, VRV AC Fittings, Italian/Imported Marble, Modular Kitchen, Hob, Chimney, Double Bowl Sink, Shower Panel, Geyser, Premium Bath Fittings, Exhaust Fan, RCC Frame Structure, giving buyers a documented standard to hold the project to before possession. For anyone putting money in ahead of completion, that paper trail carries more practical weight than any brochure claim.
Samsara Part V
Rera Url:
Samsara Avasa
Rera Url:

Sector 63, Gurgaon

Sector 65, Gurgaon

Sector 63A, Gurgaon
Compare multiple homes side-by-side and find the option that best fits your budget, lifestyle, and needs.

Full Cost Clarity
Compare sale price or rent, applicable charges, and key ownership/rental expenses.
Amenities & Features
Compare amenities, furnishing, configuration, and property features side-by-side.
Best Pick Recommendation
Get an expert-recommended option based on your selected preferences.
Builder / Seller Details
Review key trust signals like builder profile, seller details, and project history.
Read the reviews about Adani Samsara Vilasa located at Sector 63 Gurgaon and see what residents and real estate experts have to say about the project.
This project stands out due to its prime location and the reputation of its developers. The range of amenities adds value for potential buyers.
Safe and secure and best part apartment layout is very good according to other society
Very good low density project
The blend of modern amenities and strategic location offers a promising living experience.
The spacious 3 BHK units, combined with world-class amenities perfect for my family.
While the project's features are impressive, the high price point is a concern.
The possession dates extending to 2025-2026 raise concerns about timely delivery.

Founded in 1988, Adani Realty is one of India's leading real estate developers. Committed to excellence, the prestigious builder company has multiple ongoing real estate projects in various tier-1 cities from Gurgaon, Mumbai, Pune, and Ahmedabad. Adani Realty is known for delivering promising projects integrated with aesthetically pleasing designs and the highest quality standards. Today, owing to its trustworthiness in the market, Adani Realty is synonymous with elegance and modern-day comfort. Adani Realty has built and covered a massive 15 mn. sq. ft. of real estate space across the Indian tarmac and about 18.8 mm. Sq. ft is currently under development. Over the years, Adani Realty has achieved phenomenal growth, not just in terms of revenue generation but also by winning several awards and accolades for its distinctive work. Adani Realty holds 40+ prestigious awards for engineering modern-day homes with superior technology. They endeavour to always deliver real estate projects that follow the highest grade real estate standards.

Sector 102A, Gurgaon
3, 4 BHK Apartment
₹ 4.04 Cr to 5.60 Cr

Sector 63, Gurgaon
4 BHK Ind Floor
₹ 6.14 Cr to 7.02 Cr

Gwal Pahari, Gurgaon
4 BHK Apartment
₹ 20.65 Cr

Gwal Pahari, Gurgaon
4 BHK Apartment
₹ 14.04 Cr

Sector 60, Gurgaon
3, 4 BHK Ind Floor
₹ 3.55 Cr to 6.89 Cr

Sector 62, Gurgaon
Commercial Plots
₹ 9.60 Cr to 12.60 Cr
Sector 99A, Gurgaon
Plot
₹ 2.79 Cr to 3.13 Cr

Sector 102, Gurgaon
Plot
₹ 3.85 Cr to 5.70 Cr

Sector 102, Gurgaon
4, 5 BHK Apartment, Penthouse
₹ 5.82 Cr to 9.13 Cr

Sector 102, Gurgaon
Commercial Plots
₹ 1.25 Cr to 3.26 Cr

Sector 88A, Gurgaon
Retail Shop
₹ 34.58 Lac to 65.36 Lac

Sector 102, Gurgaon
3, 4 BHK Apartment, Penthouse
₹ 2.26 Cr to 6.37 Cr

Sector 60, Gurgaon
3, 4 BHK Villa
₹ 4.46 Cr to 6.93 Cr
Sector 89A, Gurgaon
1, 2 BHK Apartment
₹ 51.04 Lac to 89.66 Lac
Sector 62, Gurgaon
Commercial Plots
₹ 9.60 Cr to 12.60 Cr
Sector 99A, Gurgaon
Plot
₹ 2.79 Cr to 3.13 Cr
Sector 102, Gurgaon
Plot
₹ 3.85 Cr to 5.70 Cr
Sector 102, Gurgaon
4, 5 BHK Apartment, Penthouse
₹ 5.82 Cr to 9.13 Cr
Sector 102, Gurgaon
Commercial Plots
₹ 1.25 Cr to 3.26 Cr
Sector 88A, Gurgaon
Retail Shop
₹ 34.58 Lac to 65.36 Lac
Sector 102, Gurgaon
3, 4 BHK Apartment, Penthouse
₹ 2.26 Cr to 6.37 Cr
Sector 60, Gurgaon
3, 4 BHK Villa
₹ 4.46 Cr to 6.93 Cr
Sector 89A, Gurgaon
1, 2 BHK Apartment
₹ 51.04 Lac to 89.66 Lac

Sector 54, Gurgaon
4,5 BHK
₹ 7.30 Cr to 14.46 Cr

Sector 63A, Gurgaon
3,4 BHK
₹ 3.94 Cr to 7.09 Cr

Sector 65, Gurgaon
4 BHK
₹ 5.83 Cr to 8.32 Cr

Sector 63A, Gurgaon
3 BHK
₹ 3.49 Cr to 6.20 Cr

Sector 53, Gurgaon
3,4 BHK
₹ 4.50 Cr to 5.10 Cr

DLF Phase IV, Gurgaon
4 BHK
₹ 4.10 Cr

Sector 51, Gurgaon
3,4 BHK
₹ 3.86 Cr to 4.64 Cr

Sector 57, Gurgaon
3,4 BHK
₹ 2.33 Cr to 3.88 Cr

DLF Phase I, Gurgaon
4 BHK
₹ 5.50 Cr

Sector 59, Gurgaon
2,3 BHK
₹ 2.41 Cr to 3.76 Cr

Sector 66, Gurgaon
3, 4 BHK Apartment
₹ 5.59 Cr to 7.31 Cr

Sector 63A, Gurgaon
2, 3, 4 BHK Apartment
₹ 4.95 Cr to 7.57 Cr

Sector 53, Gurgaon
3, 4 BHK Apartment
₹ 9.83 Cr to 12.56 Cr

Sector 66, Gurgaon
Plot
Price On Request

Sector 63A, Gurgaon
3, 4, 5 BHK Apartment
₹ 5.91 Cr to 10.72 Cr

Sector 58, Gurgaon
4, 5 BHK Apartment
₹ 19.60 Cr to 30.10 Cr

Sector 63A, Gurgaon
3, 4 BHK Apartment
Price On Request

Sector 49, Gurgaon
4 BHK Apartment, Penthouse
₹ 11.10 Cr to 19.89 Cr

Sector 68, Gurgaon
Commercial Plots
₹ 7.14 Cr to 7.21 Cr

Sector 68, Gurgaon
Office Space
₹ 4.55 Cr to 7.95 Cr

Sector 66, Gurgaon
3, 4 BHK Apartment
₹ 7.59 Cr to 9.15 Cr

Sector 49, Gurgaon
2, 3, 4 BHK Apartment
₹ 4.30 Cr to 8.91 Cr

Sector 69, Gurgaon
3, 4 BHK Apartment
₹ 5.25 Cr to 7.29 Cr

Sector 53, Gurgaon
3, 4 BHK Apartment
₹ 9.76 Cr to 13.60 Cr

Sector 65, Gurgaon
4 BHK Apartment
₹ 10.55 Cr to 12.00 Cr

Sector 67, Gurgaon
3 BHK Apartment
₹ 4.70 Cr

Sector 54, Gurgaon
3, 4 BHK Apartment
₹ 10.54 Cr to 14.53 Cr

Sector 62, Gurgaon
2, 3, 4 BHK Apartment
₹ 6.17 Cr to 11.59 Cr

Sector 62, Gurgaon
3, 4 BHK Apartment
₹ 6.31 Cr to 7.81 Cr

Sector 67, Gurgaon
Office Space
₹ 38.09 Lac to 1.33 Cr

Sector 65, Gurgaon
Retail Shop
₹ 1.36 Cr to 2.59 Cr

Sector 51, Gurgaon
4 BHK Villa
Price On Request

Sector 56, Gurgaon
3 BHK Villa
Price On Request

Sector 49, Gurgaon
4 BHK Apartment, Penthouse
₹ 4.17 Cr to 6.59 Cr

Sector 49, Gurgaon
Retail Shop
Price On Request

Sector 56, Gurgaon
4 BHK Apartment
Price On Request

Sector 49, Gurgaon
Price On Request

Sector 52, Gurgaon
3 BHK Ind Floor
₹ 90.00 Lac

Sector 66, Gurgaon
4 BHK Apartment
₹ 4.33 Cr
Adani Samsara Vilasa features Sprawling 16-acre low-density community with only 12 families per acre. Enjoy complete privacy with just one apartment per floor. Complimentary access to the 1 Lakh sq. ft. Belvedere clubhouse next door. Smart living with advanced home automation provisions. Exclusive option for private terrace and basement for select units. Prime location on Golf Course Extension Road for unmatched convenience.
The project offers 3, 4 BHK Ind Floor varying sizes from 1800 Sq.Ft. to 2750 Sq.Ft.
The project is developed by Adani Realty, which has a strong portfolio of 49 completed projects.
Yes, Adani Samsara Vilasa is RERA-registered with several registration numbers including GGM/319/51/2019/13, GGM/648/380/2022/123
The current possession of Adani Samsara Vilasa is Ready to Move .
Nearby amenities include Gymnasium, Swimming Pool, Power Backup, Treated Water Supply, 24 x 7 Security, CCTV / Video Surveillance, Party Hall, Indoor Games, Rain Water Harvesting, Sewage Treatment Plant
Yes, the project emphasizes green living with landscaped gardens, theme gardens, and sustainable practices to promote an eco-friendly environment.
Landmarks near Adani Samsara Vilasa include Pragyanam School, Sector 63, Apex Plus Hospital, Sector 62, DoubleTree by Hilton Hotel, Sector 56, M3M Cosmopolitan, Badshahpur, Smiriti Vatika Park, Sector 55
This website is only for the purpose of providing information regarding real estate projects in different geographies. Any information which is being provided on this website is not an advertisement or a solicitation. The company has not verified the information and the compliances of the projects. Further, the company has not checked the RERA* registration status of the real estate projects listed herein. The company does not make any representation in regards to the compliances done against these projects. Please note that you should make yourself aware about the RERA* registration status of the listed real estate projects.
*Real Estate (Regulation & Development) Act, 2016.


