
Sector 62, Gurgaon
₹ 4 Cr- Ready to Move
- 1890 Sq.Ft. (Saleable Area)


 +11 Photos
 Video
Video
₹3.79 Cr - 4.79 Cr
₹20,050 Per Sq. Ft.
Estimated Rent: ₹73.3K – ₹75.2K/month
Introducing Conscient Heritage One, a prime residential project located in Sector 62, Gurgaon. This project offers a unique blend of luxury and convenience, making it an ideal choice for those seeking a comfortable living experience. The project is strategically located, with easy access to prominent roads such as Golf Course Road and Golf Course Extension Road, making it a hub for connectivity and amenities.
The amenities and specifications at Conscient Heritage One are designed to provide a world-class living experience. The project features a well-equipped gymnasium for fitness enthusiasts, along with power backup to ensure a seamless daily routine. The specification of the project includes high-quality acrylic emulsion for the master bedroom walls, adding to the overall charm and elegance of the property. With its modern architecture and thoughtful design, Conscient Heritage One is poised to become a benchmark for luxury living in the region.
Invest in luxury with Conscient Heritage One, offering 3 BHK and 4 BHK apartments with a range of sizes and prices to suit your needs. From 1.62 Cr for a 3 BHK apartment to 2.06 Cr for a 4 BHK apartment, Conscient Heritage One has something for everyone. With its prime location, world-class amenities, and state-of-the-art specifications, this project is poised to deliver exceptional returns on investment.
Available Unit OptionsThe following table outlines the available unit options at Conscient Heritage One:
| Unit Type | Area (Sq. Ft.) | Price (Rs.) |
| 3 BHK Apartment | 1890 | 1.62 Cr |
| 4 BHK Apartment | 2390 | 2.06 Cr |
We have total 52 options available in Conscient Heritage One for resale and rental, In resale we have 25 properties available ranging from 3 BHK - 4 BHK having sizes from 3.25 CR - 4.70 CR
For rent you can check 27 properties having options for 3 BHK - 4 BHK with price ranging from 60000 - 75000.
| Listing Type | Total Listings | Unit Type Range | Price Range |
| Resale | 25 | 3 BHK - 4 BHK | 3.25 CR - 4.70 CR |
| Rental | 27 | 3 BHK - 4 BHK | 60000 - 75000 |
View the latest price list for Conscient Heritage One.
*Prices are indicative and subject to applicable charges and project terms.
Conscient Heritage One's average asking price is cooling quarter-on-quarter, compared with Sector 62.
Conscient Heritage One avg. price is ₹ 20.1 K/Sq.Ft. compared to Sector 62 at ₹ 22.2 K/Sq.Ft.
Monthly Rent in Conscient Heritage One ranges from ₹ 73.3 K to ₹ 75.2 K with options available for 3,4 BHK units
Get the latest price and market updates for Conscient Heritage One.
Rent in Conscient Heritage One ranges from ₹ 73 K to ₹ 75 K with options available for 3 BHK, 4 BHK.
The state government has approved two road projects worth ₹69 crore, including the long-delayed Sector 68-69 missing link and an upgrade of the IFFCO Chowk-SPR corridor. These projects are expected to significantly improve connectivity, pedestrian safety, and drainage for commuters in the new sectors, facilitating easier access to developing residential and commercial hubs.
The detailed project report (DPR) for a new 35-kilometer metro corridor in Gurgaon has been finalized, with an estimated cost of ₹10,428 crore. The corridor will connect Sector 56 on Golf Course Extension Road to Pachgaon on the Delhi-Jaipur Highway, featuring 28 elevated stations.
GMDA is set to increase Gurugram's water supply capacity to 770 MLD by the end of May with the completion of a new 100 MLD water treatment plant. This expansion aims to address summer shortages, particularly in tail-end areas, and improve supply to sectors 58-73 through a newly laid pipeline under the Dwarka Expressway.
During Q1'2026, average property prices for Conscient Heritage One moved from ₹ 20,400/sqft to ₹ 20,500/sqft, reflecting a 0.49% rise.

Price:₹ 3.79 Cr

Price:₹ 4.79 Cr
Explore resale and rental listings currently available in Conscient Heritage One, Gurgaon.
Sector 62, Gurgaon
₹ 4 Cr
Sector 62, Gurgaon
₹ 3.2 Cr
Sector 62, Gurgaon
Price On Request
Sector 62, Gurgaon
₹ 4.27 Cr

Sector 62, Gurgaon
Price On Request

Sector 62, Gurgaon
₹ 5 Cr

Sector 62, Gurgaon
₹ 5 Cr
Sector 62, Gurgaon
₹ 5.2 Cr
Sector 62, Gurgaon
₹ 5.01 Cr
Sector 62, Gurgaon
₹ 72,000 
Sector 62, Gurgaon
₹ 73,000 
Sector 62, Gurgaon
₹ 74,000 
Sector 62, Gurgaon
₹ 74,000 
Sector 62, Gurgaon
₹ 72,000 
Sector 62, Gurgaon
₹ 72,000

Sector 62, Gurgaon
₹ 75,000 
Sector 62, Gurgaon
₹ 69,000
Sector 62, Gurgaon
₹ 70,000Impression Realty
Bajrang Associates
Angel Bricks
Alfa Realty
Rv Estates
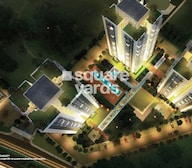
Explore the master plan, project photos and walkthrough videos of Conscient Heritage One to understand the overall layout, tower placement, amenities, landscaped spaces and key highlights before making your buying decision.

Living here offers a peaceful home life surrounded by extensive greenery and open areas, providing a sense of calm and space. Families and individuals seeking a balanced environment will appreciate the dedicated social amenities and recreational options available. This project stands out for its low density and strong connectivity to key city areas, making daily life both comfortable and convenient.
Download master plan & walkthrough video of Conscient Heritage One to explore layout and virtual tour in Sector 62, Gurgaon.

Estimate commute from your office or kid's school to Conscient Heritage One.


Please select the starting point to calculate the travel time.
Trust & Verification

Sector 62, Gurgaon

Sector 66, Gurgaon

Sector 67, Gurgaon
Compare multiple homes side-by-side and find the option that best fits your budget, lifestyle, and needs.

Full Cost Clarity
Compare sale price or rent, applicable charges, and key ownership/rental expenses.
Amenities & Features
Compare amenities, furnishing, configuration, and property features side-by-side.
Best Pick Recommendation
Get an expert-recommended option based on your selected preferences.
Builder / Seller Details
Review key trust signals like builder profile, seller details, and project history.

The Group Conscient is a widely respected real estate investment company in India with diverse ventures in infrastructure including commercial property in India, telecom, education and spiritual centres, with Conscient Infrastructure Pvt. Ltd. as its flagship. With 30 years of experience, the group has earned a remarkable reputation for dependability.

Sector 80, Gurgaon
3, 4 BHK Apartment
₹ 3.29 Cr to 4.45 Cr

Sector 80, Gurgaon
3, 4 BHK Apartment
₹ 3.40 Cr to 4.99 Cr

Sector 62, Gurgaon
3, 4 BHK Apartment
₹ 6.31 Cr to 7.81 Cr

Sector 99A, Gurgaon
Retail Shop
Price On Request

Sector 99A, Gurgaon
2, 3 BHK Apartment
₹ 54.39 Lac to 64.10 Lac

Sector 102, Gurgaon
2, 3 BHK Apartment
₹ 77.20 Lac to 81.58 Lac

Sector 99A, Gurgaon
2, 3 BHK Apartment
Price On Request

Sector 99A, Gurgaon
2, 3 BHK Apartment
₹ 47.68 Lac to 93.59 Lac

Sector 102, Gurgaon
3, 4 BHK Apartment
₹ 1.11 Cr to 1.32 Cr

Sector 109, Gurgaon
1 BHK Apartment, Studio
₹ 67.10 Lac to 1.23 Cr

Sector 59, Gurgaon
3, 4 BHK Apartment
₹ 5.25 Cr to 9.00 Cr

Sector 102, Gurgaon
3, 4 BHK Apartment
₹ 2.58 Cr to 3.83 Cr
Sector 99A, Gurgaon
Retail Shop
Price On Request
Sector 99A, Gurgaon
2, 3 BHK Apartment
₹ 54.39 Lac to 64.10 Lac
Sector 102, Gurgaon
2, 3 BHK Apartment
₹ 77.20 Lac to 81.58 Lac
Sector 99A, Gurgaon
2, 3 BHK Apartment
Price On Request
Sector 99A, Gurgaon
2, 3 BHK Apartment
₹ 47.68 Lac to 93.59 Lac
Sector 102, Gurgaon
3, 4 BHK Apartment
₹ 1.11 Cr to 1.32 Cr
Sector 109, Gurgaon
1 BHK Apartment, Studio
₹ 67.10 Lac to 1.23 Cr
Sector 59, Gurgaon
3, 4 BHK Apartment
₹ 5.25 Cr to 9.00 Cr
Sector 102, Gurgaon
3, 4 BHK Apartment
₹ 2.58 Cr to 3.83 Cr

Sector 63A, Gurgaon
2,3,4 BHK
₹ 2.88 Cr to 5.24 Cr

Sector 65, Gurgaon
3,5 BHK
₹ 3.88 Cr to 7.76 Cr

Sector 67, Gurgaon
3,4,5 BHK
₹ 3.51 Cr to 10.79 Cr

Sector 66, Gurgaon
4 BHK
₹ 6.15 Cr to 6.95 Cr

Sector 57, Gurgaon
3 BHK
₹ 2.58 Cr to 2.70 Cr

Sector 66, Gurgaon
4,5 BHK
₹ 4.31 Cr to 6.55 Cr

Sector 66, Gurgaon
4 BHK
₹ 4.33 Cr

Sector 65, Gurgaon
2,3 BHK
₹ 1.89 Cr to 2.58 Cr

Sector 63A, Gurgaon
3,4 BHK
₹ 4.49 Cr to 5.33 Cr

Sector 51, Gurgaon
3 BHK
₹ 2.26 Cr

Sector 66, Gurgaon
3, 4 BHK Apartment
₹ 5.59 Cr to 7.31 Cr

Sector 63A, Gurgaon
2, 3, 4 BHK Apartment
₹ 4.95 Cr to 7.57 Cr

Sector 53, Gurgaon
3, 4 BHK Apartment
₹ 9.83 Cr to 12.56 Cr

Sector 53, Gurgaon
3, 4 BHK Apartment
₹ 9.76 Cr to 13.60 Cr

Sector 63, Gurgaon
4 BHK Apartment
₹ 12.00 Cr to 13.50 Cr

Sector 63A, Gurgaon
3, 4, 5 BHK Apartment
₹ 5.91 Cr to 10.72 Cr

Sector 66, Gurgaon
Plot
Price On Request

Sector 58, Gurgaon
4, 5 BHK Apartment
₹ 19.60 Cr to 30.10 Cr

Sector 63A, Gurgaon
3, 4 BHK Apartment
Price On Request

Sector 49, Gurgaon
4 BHK Apartment, Penthouse
₹ 11.10 Cr to 19.89 Cr

Sector 66, Gurgaon
3, 4 BHK Apartment
₹ 7.59 Cr to 9.15 Cr

Sector 63A, Gurgaon
3, 4 BHK Ind Floor
₹ 3.21 Cr to 5.77 Cr

Sector 49, Gurgaon
2, 3, 4 BHK Apartment
₹ 4.30 Cr to 8.91 Cr

Sector 63, Gurgaon
4 BHK Ind Floor
₹ 6.14 Cr to 7.02 Cr

Sector 69, Gurgaon
3, 4 BHK Apartment
₹ 4.97 Cr to 6.90 Cr

Sector 43, Gurgaon
3, 4 BHK Apartment
₹ 10.57 Cr to 15.32 Cr

Sector 46, Gurgaon
3, 4 BHK Apartment
₹ 7.27 Cr to 9.18 Cr

Sector 65, Gurgaon
4 BHK Apartment
₹ 10.55 Cr to 12.00 Cr

Sector 54, Gurgaon
4, 5 BHK Apartment
₹ 61.75 Cr to 71.50 Cr

Sector 63, Gurgaon
4 BHK Apartment
₹ 9.44 Cr

Sector 67, Gurgaon
Office Space
₹ 38.09 Lac to 1.33 Cr

Sector 65, Gurgaon
Retail Shop
₹ 1.36 Cr to 2.59 Cr

Sector 42, Gurgaon
4, 5 BHK Apartment, Penthouse
₹ 27.95 Cr to 195.48 Cr

Sector 60, Gurgaon
3, 4 BHK Villa
₹ 4.46 Cr to 6.93 Cr

Sector 63, Gurgaon
3, 4 BHK Ind Floor
₹ 4.18 Cr to 6.39 Cr

Sector 67, Gurgaon
Retail Shop
₹ 59.67 Lac to 1.95 Cr

Sector 72, Gurgaon
3, 4 BHK Apartment
₹ 4.16 Cr to 5.48 Cr

Sector 54, Gurgaon
Retail Shop
Price On Request

Sector 65, Gurgaon
3, 4 BHK Apartment
₹ 7.02 Cr to 8.48 Cr
Yes, site visits can be arranged for interested buyers. The project is well-occupied, so you can get a firsthand experience of the amenities and facilities offered by Conscient Heritage One.
Key features of this project include 24x7 security, rain water harvesting, power backup, gymnasium, and Italian/marble flooring among others. The project also offers amenities like a cafe/coffee bar and modular kitchen in its apartments.
Yes, the project has a 24x7 security system in place to ensure the safety and security of its residents. Additionally, the power backup system ensures that there is minimal disruption to essential services during power outages.
The expected possession date for Conscient Heritage One is January 16, 2015.
The project offers 3 BHK and 4 BHK apartments with areas ranging from 1890 Sq. Ft. to 2390 Sq. Ft. The prices for these units range from 1.62 Cr to 2.06 Cr.
The homes in Conscient Heritage One come with laminated wooden flooring in bedrooms and Italian/imported marble flooring in the living areas. The apartments also feature split air conditioners and modular kitchen with hob, chimney, and other modern fittings.
The project is well-connected to Golf Course Road and Golf Course Extension Road, with distances of 3.5 km and 2.1 km respectively. This makes it easily accessible from various parts of Gurgaon and other nearby cities.
This website is only for the purpose of providing information regarding real estate projects in different geographies. Any information which is being provided on this website is not an advertisement or a solicitation. The company has not verified the information and the compliances of the projects. Further, the company has not checked the RERA* registration status of the real estate projects listed herein. The company does not make any representation in regards to the compliances done against these projects. Please note that you should make yourself aware about the RERA* registration status of the listed real estate projects.
*Real Estate (Regulation & Development) Act, 2016.


