
2 BHK Apartment - 552 sq. ft. (Carpet Area)
Asking price
Price:₹ 57.88 Lac


 +9 Photos
 Video
₹57.88 Lac - 68.16 Lac
₹9,100 Per Sq. Ft.
Estimated Rent: ₹21.9K – ₹30K/month


Conscient Habitat Prime's average asking price is rising quarter-on-quarter, compared with Sector 99A.
Conscient Habitat Prime avg. price is ₹ 9.1 k/Sq.Ft. compared to Sector 99A at ₹ 11.6 K/Sq.Ft.
Monthly Rent in Conscient Habitat Prime ranges from ₹ 21.9 K to ₹ 30 K with options available for 2,3 BHK units
Get the latest price and market updates for Conscient Habitat Prime.
The Gurugram Metropolitan Development Authority (GMDA) is planning a new flyover at the intersection of sectors 86-90 and 87-91 on the multi-utility corridor. This flyover, along with another planned at Dadi Sati Chowk, aims to improve connectivity between the Dwarka Expressway and Manesar, and ease traffic congestion on crucial routes.
HG Infra Engineering has received the completion certificate for the Urban Extension Road-II (UER-II) project in Delhi, valued at ₹13.93 billion. This six-lane road, part of NH-344 M, connects NH-1 to Karala-Kanjhawala Road. The project's completion is expected to improve traffic flow and connectivity in the region.
The Municipal Corporation of Gurugram (MCG) is facing a severe staff crunch, with 78% of its junior engineer posts vacant. This shortage, particularly in the engineering wing, is contributing to the city's ongoing struggles with waterlogging, poor sanitation, and other civic problems. The lack of engineers impacts the MCG's ability to manage and maintain essential services for the rapidly expanding city.
Rent in Conscient Habitat Prime ranges from ₹ 21 K to ₹ 30 K with options available for 2 BHK, 3 BHK.
During Q3'2026, average property prices for Conscient Habitat Prime moved from ₹ 7,450/sqft to ₹ 9,100/sqft, reflecting a 22.15% rise.
In the first half of 2026, the Dwarka Expressway emerged as Gurugram's top-performing residential micromarket. Capital values of completed properties rose by 6% year-on-year, and rental values surged by 22% YoY. This strong performance is linked to improved connectivity and social infrastructure in the corridor.
The Haryana government has approved a Rs 149-crore project for Gurgaon's third water treatment plant (WTP) at Basai. The new facility will have a capacity of 100 million litres per day (MLD) and is expected to be completed in two-and-a-half years.
Explore resale and rental listings currently available in Conscient Habitat Prime, Gurgaon.

Sector 99a, Gurgaon
₹ 15,000
Sector 99a, Gurgaon
₹ 21,000
Sector 99a, Gurgaon
₹ 30,000
Sector 99a, Gurgaon
Price On Request
Sector 99a, Gurgaon
₹ 30,000
Sector 99a, Gurgaon
₹ 20,000
Sector 99a, Gurgaon
₹ 19,500Gurgaon
Emmco Homes
Shiv Property
Sv Realstate Sec.102
Golden Eagle Homes
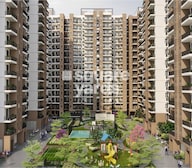
Explore the master plan, project photos and walkthrough videos of Conscient Habitat Prime to understand the overall layout, tower placement, amenities, landscaped spaces and key highlights before making your buying decision.

Living here means you can enjoy a quiet, uncluttered home life where green views dominate your windows and daily chores require very little travel. Working parents benefit from having childcare and shopping spots right downstairs, while children can safely play in dedicated zones away from main roads. This project stands out because it combines a highly connected location near major expressways with a layout that prioritizes open space and neighborhood safety.
Download brochure, master plan & walkthrough video of Conscient Habitat Prime to explore floor plans, layout, and complete project details in Sector 99A, Gurgaon.



Average Asking Price in Sector 99A
Based on active listings and recent trends

Based on demand, livability, and activity
Know More About Sector 99A
No Reviews exist for Sector 99A
Be the first to review this localityTrust & Verification
Habitat Prime
Rera Url:
Share your genuine review and help other buyers make an informed decision.

The Group Conscient is a widely respected real estate investment company in India with diverse ventures in infrastructure including commercial property in India, telecom, education and spiritual centres, with Conscient Infrastructure Pvt. Ltd. as its flagship. With 30 years of experience, the group has earned a remarkable reputation for dependability.

Sector 80, Gurgaon
3, 4 BHK Apartment
₹ 3.40 Cr to 4.99 Cr

Sector 80, Gurgaon
3, 4 BHK Apartment
₹ 3.29 Cr to 4.45 Cr

Sector 62, Gurgaon
3, 4 BHK Apartment
₹ 6.31 Cr to 7.81 Cr

Sector 99A, Gurgaon
Retail Shop
Price On Request

Sector 102, Gurgaon
2, 3 BHK Apartment
₹ 77.20 Lac to 81.58 Lac

Sector 99A, Gurgaon
2, 3 BHK Apartment
Price On Request

Sector 99A, Gurgaon
2, 3 BHK Apartment
₹ 47.68 Lac to 93.59 Lac

Sector 102, Gurgaon
3, 4 BHK Apartment
₹ 2.88 Cr to 3.44 Cr

Sector 109, Gurgaon
1 BHK Apartment, Studio
₹ 67.10 Lac to 1.38 Cr

Sector 59, Gurgaon
3, 4 BHK Apartment
₹ 5.25 Cr to 9.00 Cr

Sector 102, Gurgaon
3, 4 BHK Apartment
₹ 2.53 Cr to 3.76 Cr

Sector 62, Gurgaon
3, 4 BHK Apartment
₹ 3.80 Cr to 4.80 Cr
Sector 99A, Gurgaon
Retail Shop
Price On Request
Sector 102, Gurgaon
2, 3 BHK Apartment
₹ 77.20 Lac to 81.58 Lac
Sector 99A, Gurgaon
2, 3 BHK Apartment
Price On Request
Sector 99A, Gurgaon
2, 3 BHK Apartment
₹ 47.68 Lac to 93.59 Lac
Sector 102, Gurgaon
3, 4 BHK Apartment
₹ 2.88 Cr to 3.44 Cr
Sector 109, Gurgaon
1 BHK Apartment, Studio
₹ 67.10 Lac to 1.38 Cr
Sector 59, Gurgaon
3, 4 BHK Apartment
₹ 5.25 Cr to 9.00 Cr
Sector 102, Gurgaon
3, 4 BHK Apartment
₹ 2.53 Cr to 3.76 Cr
Sector 62, Gurgaon
3, 4 BHK Apartment
₹ 3.80 Cr to 4.80 Cr

Sector 88B, Gurgaon
2,3 BHK
₹ 60.63 Lac to 68.46 Lac

Sector 89, Gurgaon
2 BHK
₹ 78.14 Lac to 80.49 Lac

Sector 89, Gurgaon
2 BHK
₹ 68.83 Lac to 70.90 Lac
Sector 102, Gurgaon
1,2 BHK
₹ 41.72 Lac to 73.85 Lac

Sector 99, Gurgaon
2 BHK
₹ 43.03 Lac

Sector 88A, Gurgaon
2,3 BHK
₹ 67.07 Lac to 80.57 Lac

Sector 37D, Gurgaon
2 BHK
₹ 68.44 Lac to 75.12 Lac

Sector 37D, Gurgaon
2 BHK
₹ 62.80 Lac to 71.16 Lac

Sector 37D, Gurgaon
2 BHK
₹ 67.30 Lac to 1.10 Cr

Sector 102, Gurgaon
3 BHK
₹ 87.70 Lac

Sector 102A, Gurgaon
3, 4 BHK Apartment
₹ 4.04 Cr to 5.60 Cr

Sector 37D, Gurgaon
3 BHK Apartment
₹ 3.05 Cr to 3.73 Cr

Sector 36A, Gurgaon
3, 4 BHK Apartment
₹ 6.33 Cr to 9.59 Cr

Sector 102, Gurgaon
Plot
₹ 5.50 Cr to 15.68 Cr

Sector 104, Gurgaon
4 BHK Villa
₹ 10.00 Cr

Sector 104, Gurgaon
1, 3, 4 BHK Apartment, Studio
₹ 3.07 Cr to 14.56 Cr

Sector 89A, Gurgaon
2, 3 BHK Apartment
₹ 2.17 Cr to 2.68 Cr

Sector 88A, Gurgaon
3, 4 BHK Apartment
₹ 4.15 Cr to 7.47 Cr

Sector 88B, Gurgaon
3, 4 BHK Ind Floor
₹ 2.31 Cr to 3.45 Cr

Sector 88B, Gurgaon
Commercial Plots
₹ 3.50 Cr to 5.27 Cr

Sector 36A, Gurgaon
3, 4 BHK Apartment
₹ 6.29 Cr to 8.35 Cr

Sector 102, Gurgaon
3 BHK Apartment
₹ 4.30 Cr

Sector 102, Gurgaon
2, 3 BHK Apartment
₹ 3.05 Cr to 4.08 Cr

Sector 84, Gurgaon
3, 4 BHK Apartment
₹ 5.57 Cr to 7.95 Cr

Sector 103, Gurgaon
3, 4 BHK Apartment
₹ 3.84 Cr to 7.27 Cr

Sector 37D, Gurgaon
3, 4 BHK Apartment
₹ 4.07 Cr to 5.37 Cr

Sector 36A, Gurgaon
2, 3, 4 BHK Apartment, Penthouse
₹ 4.35 Cr to 14.67 Cr

Sector 36A, Gurgaon
3, 4 BHK Apartment
₹ 5.54 Cr to 7.49 Cr

Sector 37D, Gurgaon
4 BHK Apartment
₹ 6.28 Cr to 6.35 Cr

Sector 36A, Gurgaon
1 BHK Apartment
₹ 2.54 Cr to 3.16 Cr

Sector 95A, Gurgaon
Retail Shop
₹ 50.00 Lac to 67.92 Lac

Sector 36A, Gurgaon
2, 3, 4 BHK Apartment, Penthouse
₹ 2.75 Cr to 13.96 Cr

Sector 37D, Gurgaon
Retail Shop
₹ 44.20 Lac to 1.68 Cr

Sector 102, Gurgaon
2, 3, 4 BHK Apartment
₹ 1.48 Cr to 3.53 Cr

Sector 88A, Gurgaon
2, 3 BHK Apartment, Retail Shop
₹ 60.23 Lac to 2.38 Cr

Sector 102, Gurgaon
3, 4 BHK Villa
₹ 2.73 Cr to 5.06 Cr

Sector 102, Gurgaon
3 BHK Apartment
₹ 2.05 Cr

Sector 102, Gurgaon
4 BHK Apartment
₹ 3.15 Cr to 3.17 Cr

Sector 88A, Gurgaon
Retail Shop
₹ 34.58 Lac to 65.36 Lac
The average asking price in Sector 99A is ₹ 11,150 /Sq.Ft., while the micromarket average asking price is ₹ 13,450 /Sq.Ft..
Maintenance charges at Conscient Habitat Prime depend on the apartment size and society services and are payable monthly or annually.
Conscient Habitat Prime is developed by Conscient, a reputed developer with 4 years of experience and 17 completed projects.
Conscient Habitat Prime is located in Sector 99A, Gurgaon, with the complete address being Sector 99A Gurgaon, 122505.
After taking possession at Conscient Habitat Prime, buyers should inspect electrical fittings, plumbing and water supply (municipal/borewell), elevator operations across 1, parking allocation, common areas, and verify that the flat matches the approved Oil Bound Distemper, Vitrified Tiles, RCC Frame Structure and inventory list before moving in.
This website is only for the purpose of providing information regarding real estate projects in different geographies. Any information which is being provided on this website is not an advertisement or a solicitation. The company has not verified the information and the compliances of the projects. Further, the company has not checked the RERA* registration status of the real estate projects listed herein. The company does not make any representation in regards to the compliances done against these projects. Please note that you should make yourself aware about the RERA* registration status of the listed real estate projects.
*Real Estate (Regulation & Development) Act, 2016.





