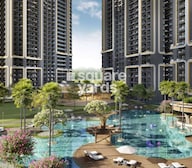


Smart World One DXP Sector 113


Positioned at the gateway to Dwarka Expressway, Smart World One DXP introduces a contemporary high-rise residential experience where premium homes, expansive open spaces, and smart technology converge within one integrated community. The project combines landmark architecture, resort-inspired landscapes, and modern lifestyle infrastructure to create a destination designed for urban families seeking connectivity, comfort, and elevated living in Sector 113, Gurugram. The development comprises 1,790 residences and is currently listed as Under Construction. Buyers can choose from 2, 3, 4 BHK configurations, with prices ranging from ₹ 2.80 Cr to ₹ 6.20 Cr. Possession is expected by Dec 2027. Residents have access to Gymnasium, Swimming Pool, Power Backup, Home Automation, 24 x 7 Security, CCTV / Video Surveillance, Party Hall, Clubhouse, Rain Water Harvesting, Sewage Treatment Plant along with a clubhouse featuring social, sports, and satellite clubbing zones; a blue lagoon-inspired Central Vista, 24×7 co-working spaces, wellness facilities, and landscaped recreational areas that support an active lifestyle. Developed by Smart World Developers, Smart World One DXP is registered under RERA number GGM/645/377/2022/120, GGM/652/384/2022/127, GGM/842/574/2024/69 and enjoys seamless connectivity through NH 8, Dwarka Expressway.

₹2.80 Cr - 6.20 Cr
₹20,300 Per Sq. Ft.
Contemporary urban communities are increasingly expected to deliver more than well-designed residences. Buyers also look for efficient connectivity, integrated lifestyle facilities, and future-ready infrastructure within a single address. Smart World One DXP has been planned around these expectations by combining premium residences, smart home technology, expansive recreational spaces, and one of the most strategic locations along Dwarka Expressway. The project comprises 1,790 residences across 3 residential towers. Buyers can choose from 2, 3, 4 BHK configurations, including 2, 3, 4 BHK Flats, with apartment sizes ranging from 600 Sq.Ft. to 3055 Sq.Ft..
One of the defining elements of the development is the Central Vista, featuring a signature blue lagoon surrounded by landscaped greens, leisure spaces, and community zones. The project also introduces 24×7 co-working facilities, Schneider-powered smart homes, dedicated deck residences, and premium lifestyle infrastructure designed for professionals and families alike. The architecture has been designed by UHA London in collaboration with CPKA, while the landscape has been conceptualized by Element Design Studio, Singapore. Its location in Sector 113 places residents at the Delhi-Gurugram border with direct connectivity to Dwarka Expressway, IGI Airport, Diplomatic Enclave II, Yashobhoomi Convention Centre, and several important destinations across both cities. The project is currently listed as Under Construction, while possession is expected by Dec 2027. Additional highlights include Live in super-premium deck homes spread across 16.11 acres. Striking exterior architecture designed by UHA, London, bringing a touch of modern elegance Enjoy spacious homes with smart features, luxury interiors, and green views. Stay productive with 24x7 co-working spaces and a modern gym. Relax with peaceful lagoon views at the Central Vista. Let kids play safely at the fun Aqua & Terra zones. Benefit from a prime address on Dwarka Expressway. Reach the airport in just 7 minutes for ultimate convenience., and the development is registered under RERA number GGM/645/377/2022/120, GGM/652/384/2022/127, GGM/842/574/2024/69.
Designed as a landmark residential address on Dwarka Expressway, Smart World One DXP combines premium architecture, technology-enabled homes, and resort-inspired outdoor spaces. The development distinguishes itself through its location, integrated lifestyle planning, and a collection of residential features that extend beyond conventional apartment living.
Located in Sector 113, the project occupies one of the first residential addresses on Dwarka Expressway, providing convenient access to both Delhi and Gurugram while remaining close to major transport and commercial infrastructure.
A signature blue lagoon forms the centerpiece of the master plan, complemented by landscaped greens and open recreational areas that create a resort-inspired residential environment.
The residences incorporate Schneider smart home technology alongside efficient layouts, premium interiors, large balconies, and homes overlooking the landscaped central greens.
Selected residences feature exclusive private decks designed to provide additional outdoor living space for relaxation, entertainment, and uninterrupted views of the surrounding landscape.
Residents have access to a clubhouse with dedicated social, sports, and satellite clubbing zones, complemented by 24×7 co-working spaces, a gymnasium, a salon, a spa, a restaurant, a café, a swimming pool, and children's Aqua & Terra amusement zones.
View the latest price list for Smart World One DXP.
*Prices are indicative and subject to applicable charges and project terms.
Smart World One DXP's average asking price is rising quarter-on-quarter, compared with Sector 113.
Smart World One DXP avg. price is ₹ 16.8 K/Sq.Ft. compared to Sector 113 at ₹ 16.1 K/Sq.Ft.
Monthly Rent in Sector 113 ranges from ₹ 44.6 K to ₹ 66.2 K with options available for 2,3,4 BHK units
Get the latest price and market updates for Smart World One DXP.
During Q3'2026, average property prices for Smart World One DXP moved from ₹ 16,100/sqft to ₹ 16,800/sqft, reflecting a 4.35% rise.
During Q2'2026, average property prices for Smart World One DXP moved from ₹ 15,850/sqft to ₹ 16,100/sqft, reflecting a 1.58% rise.
The residences at Smart World One DXP have been planned around efficient layouts that maximize openness without increasing unnecessary circulation space. Every configuration combines spacious living zones, wide balconies, dedicated utility areas, and flexible spaces that can adapt to changing family requirements. Select residences further incorporate private decks, creating an additional outdoor extension to the home.
The project offers 2, 3, 4 BHK Flats across 2, 3, 4 BHK configurations, with residences ranging from 600 Sq.Ft. to 3055 Sq.Ft.. Buyers can compare multiple layouts based on family size, space planning, balcony provisions, and additional utility areas before making a purchase decision.
Configuration choices include 2, 3, 4 BHK Flats
Unit sizes extend from 600 Sq.Ft. to 3055 Sq.Ft.
Every layout at Smart World One DXP has been designed to create practical, spacious, and flexible living environments while integrating premium lifestyle features into the residential experience.
The living and dining areas occupy the central portion of each residence, creating an open setting for family interaction while maintaining convenient access to bedrooms and balconies.
Selected configurations include expansive balconies and dedicated private decks that extend the usable living space outdoors while overlooking the Central Vista and landscaped greens.
Several apartment layouts include a separate utility room positioned adjacent to the kitchen, improving day-to-day functionality without affecting the primary living spaces.
The project introduces an additional 0.5 room that can function as a study, workspace, hobby room, or multi-purpose family area depending on individual requirements.
The available floor plans enable buyers to evaluate room dimensions, circulation, balcony integration, utility spaces, and overall layout efficiency across different apartment configurations before selecting a residence.

Price:₹ 2.80 Cr

Price:₹ 3.67 Cr

Price:₹ 4.97 Cr

Price:₹ 5.27 Cr

Price:₹ 6.20 Cr

Price:Price on Request
Explore the master plan, project photos and walkthrough videos of Smart World One DXP to understand the overall layout, tower placement, amenities, landscaped spaces and key highlights before making your buying decision.

Living at this area DXP means enjoying a home where green spaces and water features are a central part of daily life, offering a refreshing environment. Families will appreciate the dedicated play areas and community spaces, while professionals benefit from excellent road connectivity for their commutes. This project stands out for its thoughtful integration of extensive natural elements with a wide array of social and recreational amenities, creating a balanced and engaging residential experience.
Download brochure, master plan & walkthrough video of Smart World One DXP to explore floor plans, layout, and complete project details in Sector 113, Gurgaon.


The amenity planning at Smart World One DXP extends across wellness, recreation, work, leisure, and family activities instead of limiting facilities to a traditional clubhouse. The development integrates social infrastructure with landscaped outdoor environments, allowing residents to experience multiple activity zones throughout the community.
• Restaurant & Café
• Social Club
• Satellite Clubbing Zones
• 24×7 Co-working Space
• Community Gathering Areas
• Gymnasium
• Salon & Spa
• Swimming Pool
• Landscaped Wellness Zones
• Blue Lagoon Central Vista
• Landscaped Greens
• Walking Areas
• Relaxation Spaces
• Aqua Amusement Zone
• Terra Amusement Zone
• Children's Recreational Areas
• Schneider Smart Home Technology
• Homes Facing Central Greens
• Premium Deck Residences
The combination of lifestyle amenities, wellness facilities, co-working infrastructure, landscaped recreation, and family-oriented spaces enables residents to experience work, leisure, fitness, and social interaction within a single integrated residential environment.
The location of Smart World One DXP offers direct access to both Delhi and Gurugram, making it a defining strength of the development. Positioned in Sector 113 along Dwarka Expressway, the project sits close to key transport infrastructure, diplomatic districts, commercial hubs, and future growth corridors, reducing travel time while improving long-term residential value. Connectivity through NH 8, Dwarka Expressway enables convenient travel towards Delhi, Gurugram, IGI Airport, and major business districts across NCR.
Landmark | Distance* |
Yashobhoomi Convention & Exhibition Center | 20.4 KM |
Indira Gandhi International Airport | 16.7 KM |
Udyog Vihar | 8.4 KM |
IFFCO Chowk | 3.4 KM |
Paras Hospitals | 4.6 KM |
Sushant Lok Phase I | 2.8 KM |
Situated on Dwarka Expressway, the project provides seamless connectivity between Delhi and Gurugram while offering quick access to IGI Airport, Aerocity, NH-8, and the wider NCR road network.
The development enjoys proximity to important commercial destinations including Aerocity, Yashobhoomi Convention Centre, the upcoming Integrated Sports Complex, Diplomatic Enclave II, and major employment hubs across Gurugram.
Located at the Delhi-Gurugram border, residents benefit from faster access to educational institutions, healthcare facilities, shopping destinations, and business districts situated across both cities.
Dwarka Expressway continues to emerge as one of NCR's most significant residential corridors, supported by expanding infrastructure, improved connectivity, and increasing commercial development, strengthening the long-term investment outlook for the locality.

Estimate commute from your office or kid's school to Smart World One DXP.


Please select the starting point to calculate the travel time.
Average Asking Price in Sector 113
Based on active listings and recent trends

Based on demand, livability, and activity
Know More About Sector 113Sector 113 - Gurugram is one of the most well-planned residential societies in gurugram. The location is prime with easy access to markets, schools, hospitals, and metro connectivity. The environment inside the society is clean, secure, and family-friendly with 24/7 security, ample parking, and well-maintained parks. Overall, it offers great value for both residents and investors..
— Mr Prabhjyot Singh, Real estate agent
Trust & Verification
Smart World One DXP is registered under Haryana RERA with registration number GGM/645/377/2022/120, GGM/652/384/2022/127, GGM/842/574/2024/69 The registration enables prospective buyers to review official project information through the Haryana Real Estate Regulatory Authority before proceeding with a purchase.
The RERA registration may include information relating to:
Approved project plans
Construction progress
Phase-wise development
Possession timelines
Regulatory approvals
Developer disclosures
Reviewing these records helps buyers independently verify project details and promotes greater transparency during the home-buying process.
Smartworld One DXP
Rera Url:
Smartworld One DXP Street
Rera Url:
Smartworld One DXP Phase-2
Rera Url:

Sector 113, Gurgaon

Sector 112, Gurgaon

Sector 108, Gurgaon
Compare multiple homes side-by-side and find the option that best fits your budget, lifestyle, and needs.

Full Cost Clarity
Compare sale price or rent, applicable charges, and key ownership/rental expenses.
Amenities & Features
Compare amenities, furnishing, configuration, and property features side-by-side.
Best Pick Recommendation
Get an expert-recommended option based on your selected preferences.
Builder / Seller Details
Review key trust signals like builder profile, seller details, and project history.

New launch smart world developers Gurgaon is the future of real estate world offering premium luxurious homes. The builder are offering world class homes with finest quality of design. Smart world Developers Private Limited is a Private incorporated on 20 January 2021. It is classified as Non-government Company. It is involved in Real estate activities with own or leased property. This includes buying, selling, renting and operating of self-owned or leased real estate such as apartment building and dwellings, non-residential buildings, developing and subdividing real estate into lots etc. Built on the roots of not only meeting customer expectations but also envisaging the future needs of consumers, Smart World strives to create developments that exceed buyer expectations through research, consumer insights, and the use of technology – such as AI - to gather customer insights and needs. With its focus on having the finest talent in the world in the field of architecture, landscaping & structural engineering, financial structuring, environmentalists and legal expertise, at Smart World one gets the best of both worlds - design and lifestyle planning. We aim to formulate a corpus of knowledge-based formulas, for ergonomic, modern, space-efficient habitats for the emerging millennials. Starting with highly efficient and 100% useable space homes, Smart World intends to venture into all real estate segments – living, working, and leisure spaces. Smart World will evolve into a source and resource for smarter living.

Manesar Sector 9, Gurgaon
1, 2 BHK Apartment
₹ 1.41 Cr to 1.90 Cr

Sector 113, Gurgaon
2, 3, 4 BHK Apartment
Price On Request

Sector 66, Gurgaon
3, 4 BHK Apartment
₹ 7.59 Cr to 9.15 Cr

Sector 69, Gurgaon
3, 4 BHK Apartment
₹ 5.25 Cr to 7.29 Cr

Sector 69, Gurgaon
3, 4 BHK Apartment
₹ 9.27 Cr to 15.00 Cr

Sector 89, Gurgaon
2, 3 BHK Ind Floor
₹ 1.41 Cr to 1.81 Cr

Sector 89, Gurgaon
2, 3 BHK Ind Floor
₹ 1.40 Cr to 1.80 Cr

Sector 61, Gurgaon
2, 3 BHK Ind Floor, Retail Shop
₹ 2.00 Cr to 2.85 Cr
Sector 66, Gurgaon
3, 4 BHK Apartment
₹ 7.59 Cr to 9.15 Cr
Sector 69, Gurgaon
3, 4 BHK Apartment
₹ 5.25 Cr to 7.29 Cr
Sector 69, Gurgaon
3, 4 BHK Apartment
₹ 9.27 Cr to 15.00 Cr
Sector 89, Gurgaon
2, 3 BHK Ind Floor
₹ 1.41 Cr to 1.81 Cr
Sector 89, Gurgaon
2, 3 BHK Ind Floor
₹ 1.40 Cr to 1.80 Cr

Sector 111, Gurgaon
3,4 BHK
₹ 5.11 Cr to 8.68 Cr

Sector 112, Gurgaon
2,3,4,5 BHK
₹ 3.66 Cr to 13.50 Cr

Sector 112, Gurgaon
2,3 BHK
₹ 2.25 Cr to 3.34 Cr

Sector 106, Gurgaon
3,4,5 BHK
₹ 5.57 Cr to 16.75 Cr

Sector 113, Gurgaon
2,3 BHK
₹ 2.23 Cr to 2.83 Cr

Sector 113, Gurgaon
2,3,4,5 BHK
₹ 3.60 Cr to 14.73 Cr

Sector 113, Gurgaon
2,3 BHK
₹ 1.90 Cr to 2.35 Cr

Sector 108, Gurgaon
2,3 BHK
₹ 2.90 Cr to 4.92 Cr

Sector 111, Gurgaon
3,4 BHK
₹ 3.41 Cr to 5.53 Cr

Sector 112, Gurgaon
3,4 BHK
₹ 4.11 Cr to 5.99 Cr

Sector 111, Gurgaon
4 BHK Apartment
₹ 15.56 Cr to 17.22 Cr

Sector 106, Gurgaon
Studio, Retail Shop
₹ 82.24 Lac to 2.01 Cr

Sector 111, Gurgaon
Office Space
Price On Request

Sector 106, Gurgaon
2, 3 BHK Ind Floor
₹ 2.00 Cr to 2.60 Cr

Sector 106, Gurgaon
Retail Shop
Price On Request

Sector 106, Gurgaon
3, 4 BHK Studio, Apartment
₹ 1.63 Cr to 9.39 Cr

Sector 106, Gurgaon
4, 5 BHK Apartment, Penthouse
₹ 12.99 Cr to 31.82 Cr

Sector 106, Gurgaon
Retail Shop
₹ 3.10 Cr to 4.65 Cr

Sector 23, Gurgaon
3 BHK Apartment
₹ 2.46 Cr to 3.12 Cr

Sector 105, Gurgaon
2, 3, 4 BHK Apartment
Price On Request

Sector 106, Gurgaon
2, 3, 4 BHK Apartment
₹ 2.12 Cr to 4.41 Cr

Sector 108, Gurgaon
4, 5, 6 BHK Villa, Plot
₹ 5.52 Cr to 18.03 Cr

Sector 108, Gurgaon
2, 3, 5 BHK Penthouse, Apartment
₹ 97.99 Lac to 4.33 Cr

Sector 109, Gurgaon
3, 4 BHK Apartment, Penthouse
₹ 1.13 Cr to 2.51 Cr

Sector 108, Gurgaon
2, 3, 5 BHK Apartment, Penthouse
₹ 97.99 Lac to 4.33 Cr

Sector 108, Gurgaon
3 BHK Ind Floor
₹ 1.65 Cr to 2.23 Cr

Sector 109, Gurgaon
3, 4 BHK Ind Floor
₹ 1.10 Cr to 2.45 Cr

Sector 114, Gurgaon
Commercial Plots
₹ 3.02 Cr to 5.04 Cr

Sector 114, Gurgaon
Commercial Plots
₹ 3.85 Cr to 5.16 Cr

Sector 114, Gurgaon
Commercial Plots
₹ 3.03 Cr
Explore resale and rental listings currently available in Smart World One DXP, Gurgaon.

Sector 113, Gurgaon
₹ 2.25 Cr

Sector 113, Gurgaon
₹ 3.99 Cr
Sector 113, Gurgaon
₹ 3.25 Cr

Sector 113, Gurgaon
₹ 3.02 Cr
Sector 113, Gurgaon
₹ 5 Cr
Sector 113, Gurgaon
₹ 3.08 Cr

Sector 113, Gurgaon
₹ 3.99 Cr
Sector 113, Gurgaon
₹ 3.11 Cr
Sector 113, Gurgaon
₹ 5.25 Cr

Sector 113, Gurgaon
₹ 4.96 CrGurgaon
Gurgaon
Gurgaon
Noida
Gurgaon
Smart World One DXP offers homes in 2, 3, 4 BHK configurations, including 2, 3, 4 BHK Flats, allowing buyers to choose residences suited to different family requirements.
Apartment prices at Smart World One DXP start from ₹ 2.80 Cr and go up to ₹ 6.20 Cr. Pricing varies according to unit size, configuration, and floor level.
Smart World One DXP is located in Sector 113, Gurgaon, along Dwarka Expressway, offering direct connectivity to Delhi, Gurugram, IGI Airport, Diplomatic Enclave II, and Aerocity.
Residents have access to Gymnasium, Swimming Pool, Power Backup, Home Automation, 24 x 7 Security, CCTV / Video Surveillance, Party Hall, Clubhouse, Rain Water Harvesting, Sewage Treatment Plant along with a blue lagoon-inspired Central Vista, 24×7 co-working space, clubhouse, swimming pool, gymnasium, salon & spa, restaurant & café, children's Aqua & Terra amusement zones, and landscaped recreation areas.
The project is registered under Haryana RERA with registration number GGM/645/377/2022/120, GGM/652/384/2022/127, GGM/842/574/2024/69.
Smart World One DXP is being developed by Smart World Developers.
The current possession status of Smart World One DXP is listed as Under Construction, with possession expected by Dec 2027.
The project combines Schneider-powered smart homes, private deck residences, a blue lagoon-inspired Central Vista, internationally designed architecture, 24×7 co-working spaces, and a strategic location at the gateway to Dwarka Expressway, creating a premium residential environment.
This website is only for the purpose of providing information regarding real estate projects in different geographies. Any information which is being provided on this website is not an advertisement or a solicitation. The company has not verified the information and the compliances of the projects. Further, the company has not checked the RERA* registration status of the real estate projects listed herein. The company does not make any representation in regards to the compliances done against these projects. Please note that you should make yourself aware about the RERA* registration status of the listed real estate projects.
*Real Estate (Regulation & Development) Act, 2016.


