
S S Linden Floors in Gurgaon | Luxury Independent Floors


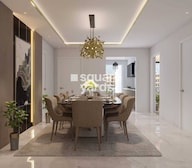 +16 Photos
 Video
Video
₹3.18 Cr - 3.25 Cr
₹11,857 Per Sq. Ft.
Estimated Rent: ₹44.6K – ₹61.2K/month
Introducing SS Linden, a premier residential property located in Sector 84, strategically connected to NH 8 (7.4 km) and Dwarka Expressway (4.3 km), making it an ideal destination for those seeking a peaceful and convenient lifestyle. With the aim of providing a comfortable living experience, the project is registered under RERA and comes with a slew of amenities that cater to the needs of modern living, including a gym and power backup. Additionally, the project Specification ensures that every aspect of the property is designed to provide maximum comfort and livability, from the walls of the Master Bedroom painted with oil-bound distemper to the meticulously crafted living spaces.
Situated in a prime location, SS Linden offers a unique blend of serenity and connectivity, making it an attractive option for homebuyers seeking a perfect blend of convenience and luxury. Whether youre a young professional, a growing family, or an individual seeking a comfortable retreat, this project has something to offer. With its rich features and impressive amenities, SS Linden is poised to become a new benchmark for residential properties in the region.
For those looking for a luxurious and opulent lifestyle, SS Linden offers an array of amenities and features that cater specifically to your needs. From the finest materials used in construction to the thoughtful design elements, every aspect of the property has been carefully crafted to provide comfort, convenience, and exhilaration.Nearby Landmarks
The residential property is strategically located near several notable landmarks, providing residents with easy access to essential amenities and services. These landmarks not only enhance the quality of life for residents but also offer a unique blend of convenience and comfort.
View the latest price list for SS Linden.
*Prices are indicative and subject to applicable charges and project terms.
SS Linden's average asking price is cooling quarter-on-quarter, compared with Sector 84.
SS Linden avg. price is ₹ 11 K/Sq.Ft. compared to Sector 84 at ₹ 10.7 K/Sq.Ft.
Monthly Rent in SS Linden ranges from ₹ 44.6 K to ₹ 61.2 K with options available for 4,5 BHK units
Get the latest price and market updates for SS Linden.
Rent in SS Linden ranges from ₹ 28 K to ₹ 61 K with options available for 1 BHK, 4 BHK, 5 BHK.
The National Highways Authority of India (NHAI) has approved the alignment for flyovers at Gurgaon's Rajiv Chowk. This elevated corridor will ease traffic flow between the Delhi and Sohna sides, significantly reducing congestion at this busy junction.
In the first half of 2026, the Dwarka Expressway emerged as Gurugram's top-performing residential micromarket. Capital values of completed properties rose by 6% year-on-year, and rental values surged by 22% YoY. This strong performance is linked to improved connectivity and social infrastructure in the corridor.
During Q1'2026, average property prices for SS Linden moved from ₹ 11,000/sqft to ₹ 11,150/sqft, reflecting a 1.36% rise.

Price:₹ 3.25 Cr

Price:₹ 3.18 Cr
Explore the master plan, project photos and walkthrough videos of SS Linden to understand the overall layout, tower placement, amenities, landscaped spaces and key highlights before making your buying decision.


Living at SS Linden offers a sense of spaciousness due to its low built-up area and extensive open planning. Residents benefit from easy travel across the region thanks to its excellent road connections. This project stands out for its balanced approach to large-scale development, combining residential comfort with essential commercial and institutional support.
Download brochure, master plan & walkthrough video of SS Linden to explore floor plans, layout, and complete project details in Sector 84, Gurgaon.




Estimate commute from your office or kid's school to SS Linden.

Please select the starting point to calculate the travel time.
Average Asking Price in Sector 84
Based on active listings and recent trends

Based on demand, livability, and activity
Know More About Sector 84
No Reviews exist for Sector 84
Be the first to review this localityTrust & Verification
SS Linden
Rera Url:
SS Linden Residential Floors
Rera Url:
SS Linden Residential Floors - II
Rera Url:
SS Linden Floors -III
Rera Url:
SS Linden -IV
Rera Url:

Sector 84, Gurgaon

Sector 78, Gurgaon

Sector 90, Gurgaon
Compare multiple homes side-by-side and find the option that best fits your budget, lifestyle, and needs.

Full Cost Clarity
Compare sale price or rent, applicable charges, and key ownership/rental expenses.
Amenities & Features
Compare amenities, furnishing, configuration, and property features side-by-side.
Best Pick Recommendation
Get an expert-recommended option based on your selected preferences.
Builder / Seller Details
Review key trust signals like builder profile, seller details, and project history.
Read the reviews about SS Linden located at Sector 84 Gurgaon and see what residents and real estate experts have to say about the project.
This beautiful project's prime location and lavish amenities make it a high-priority recommendation for clients.
Staying at SS Linden was a delightful experience. The well-designed landscapes and modern infrastructure create an appealing ambiance. The amenities, such as the clubhouse and recreational areas, offer avenues for relaxation and community engagement. Inside the apartment, the design is contemporary and practical, providing a comfortable and inviting living environment. The stringent security measures instill a sense of safety and peace of mind. Its strategic location ensures easy accessibility to everyday conveniences. The staff's professionalism and warm hospitality significantly enhance the overall living experience. SS Linden is a promising residential option for modern living in Gurgaon.
SS Linden resonates with elegance and luxury. The meticulously planned landscapes and modern architectural design create an inviting ambiance. The comprehensive amenities, such as the state-of-the-art clubhouse and serene outdoor spaces, redefine lavish living. Inside the apartment, the design is contemporary and functional, offering a lavish and comfortable living space. The robust security measures provide a sense of safety and tranquility. Its strategic location ensures easy access to essential amenities. The staff's dedication to excellence and personalized service further enhance the opulent residential experience. SS Linden is a premier choice for luxurious living in Gurgaon.
Staying at SS Linden was an exceptional experience. The well-planned landscapes and modern amenities create an inviting and vibrant environment. The host of amenities, including the clubhouse and leisure spaces, offer avenues for relaxation and socialization. Inside the apartment, the design is contemporary and welcoming, providing a comfortable and chic living environment. The stringent security measures instill a sense of safety and assurance. Its strategic location ensures seamless connectivity to daily conveniences. The staff's professionalism and attentive service elevate the residential experience. SS Linden truly defines modern living in Gurgaon.
SS Linden is the pinnacle of contemporary living in Gurgaon. The meticulously designed landscapes and modern amenities create an inviting atmosphere. The array of facilities, from the exclusive clubhouse to serene recreational spaces, caters to diverse lifestyles. Inside the apartment, the design seamlessly blends functionality with elegance, providing a luxurious yet comfortable living space. The robust security measures ensure a safe environment. Its strategic location allows easy access to essential facilities. The staff's commitment to excellence and personalized service further enriches the residential experience. SS Linden stands as an epitome of modern living in Gurgaon.
SS Linden, Sector 84 Gurgaon – A premium residential project offering spacious 3 & 4 BHK apartments with modern amenities, prime location on Dwarka Expressway, and great connectivity, ideal for both end-users and investors.
SS Linden in Sector 84, Gurgaon is a promising project for mid-segment buyers looking for spacious 4BHK independent floors with stilt + 4 structure. The layout and internal specifications are thoughtfully designed, and the connectivity to Dwarka Expressway & NH-8 adds value. However, since this is an under-construction project and SS Group has limited past floor delivery in this segment, buyers should do their due diligence before investing. Still, it holds potential for end-users and long-term investors alike. Thanx, KRISHAN DHANKHAR
The facilities like the gym and clubhouse offer lots of recreational space here. Design interiors are impressive.
I think the features and location of the project are attractive, but the cost factor needs cautious thought.
Life here has been a wonderful experience with all facilities at our doorstep. Make it an ideal residence for my family.
SS Linden offers a delightful blend of modern aesthetics and functional living. The meticulously planned landscapes and contemporary design create a welcoming environment. The amenities, including the clubhouse and fitness facilities, support a well-rounded lifestyle. Inside the apartment, the design is modern and functional, offering a comfortable living space. The stringent security measures provide peace of mind. Its strategic location allows convenient access to necessary amenities. The staff's dedication and courteous service further enhance the residential experience. SS Linden stands out as a promising choice for comfortable and modern living in Gurgaon.
Choosing SS Linden was a decision that exceeded expectations. The well-maintained landscapes and modern architecture set the stage for comfortable living. The amenities, including the recreational spaces and landscaped areas, cater to diverse interests. Inside the apartment, the design is contemporary and practical, providing a cozy living space. The robust security measures ensure a safe environment. Its strategic location facilitates easy access to daily essentials. The staff's professionalism and attentive service contribute significantly to a positive living experience. SS Linden is a promising residential option for modern living in Gurgaon.
SS Linden is a testament to luxurious living. The meticulously curated landscapes and contemporary design elements create an aura of sophistication. The amenities, such as the exclusive club facilities and meticulously maintained gardens, redefine opulence. Inside the apartment, the design is modern and inviting, offering a comfortable and upscale living space. The stringent security measures ensure a safe and secure environment. Its strategic location allows for easy access to essential amenities. The staff's dedication to resident satisfaction further enhances the luxurious residential experience. SS Linden is a prime choice for those seeking unparalleled luxury in Gurgaon.
Choosing SS Linden was a decision that surpassed all expectations. The beautifully landscaped surroundings and modern architectural aesthetics offer an opulent living experience. The amenities, including the fitness center and recreational areas, cater to diverse lifestyles. Inside the apartment, the design is contemporary and practical, creating a cozy yet luxurious living space. The stringent security measures provide a secure and peaceful environment. Its strategic location allows convenient access to daily essentials. The staff's professionalism and attentive service significantly contribute to an exceptional living experience. SS Linden stands as an epitome of luxury living in Gurgaon.
SS Linden offers a refreshing blend of modernity and comfort. The meticulously curated landscapes and contemporary design create an inviting and vibrant setting. The amenities, including the fitness center and communal areas, promote a holistic lifestyle. Inside the apartment, the design is sleek and functional, offering a comfortable living space. The reliable security measures ensure a secure environment. Its strategic location provides seamless access to essential amenities. The staff's commitment to resident satisfaction elevates the overall residential experience. SS Linden stands as a promising choice for modern and comfortable living in Gurgaon.

Founded in 1994, the SS Group is a Gurugram-based real estate developer that has been consistently delivering quality residential and commercial developments in the city. Having an experience 29 years of, the architects and engineers are at the forefront of innovation, utilising cutting-edge technology and rigorous quality control to create landmarks that are both aesthetically pleasing and future-proof. We have developed a number of high-profile projects in the city, such as The Hibiscus, SS Plaza, Southend, Aaron Ville and The Lilac. In addition to our real estate endeavours, the SS Group has recently begun diversifying into other industries, such as Brewery, Healthcare, Hospitality and Education. To ensure our continued success, we acquired one of the largest land banks in the Delhi NCR region. Our aim is to develop state-of-the-art real estate masterpieces that will stand the test of time. We strive to create people-centric developments that are simultaneously responsible to our planet.

Sector 90, Gurgaon
4 BHK Apartment
₹ 3.81 Cr

Sector 90, Gurgaon
Retail Shop
₹ 1.05 Cr to 1.80 Cr

Sector 83, Gurgaon
3 BHK Apartment
₹ 2.03 Cr to 2.59 Cr

Sector 85, Gurgaon
Plot
Price On Request

Sector 47, Gurgaon
Retail Shop
Price On Request

Sector 83, Gurgaon
Price On Request

Sector 90, Gurgaon
Price On Request

Sector 84, Gurgaon
Retail Shop
₹ 1.88 Cr

Sector 49, Gurgaon
Office Space
₹ 68.00 Lac to 2.22 Cr

Sector 86, Gurgaon
Retail Shop
₹ 50.00 Lac to 90.40 Lac

Sector 84, Gurgaon
3 BHK Ind Floor
₹ 98.00 Lac

Sector 86, Gurgaon
Retail Shop
₹ 23.22 Lac to 38.70 Lac

Sector 85, Gurgaon
2 BHK Apartment, Plot
Price On Request

Sector 49, Gurgaon
3 BHK Apartment
Price On Request
Sector 47, Gurgaon
Retail Shop
Price On Request
Sector 83, Gurgaon
Price On Request
Sector 90, Gurgaon
Price On Request
Sector 84, Gurgaon
Retail Shop
₹ 1.88 Cr
Sector 49, Gurgaon
Office Space
₹ 68.00 Lac to 2.22 Cr
Sector 86, Gurgaon
Retail Shop
₹ 50.00 Lac to 90.40 Lac
Sector 84, Gurgaon
3 BHK Ind Floor
₹ 98.00 Lac
Sector 86, Gurgaon
Retail Shop
₹ 23.22 Lac to 38.70 Lac
Sector 85, Gurgaon
2 BHK Apartment, Plot
Price On Request
Sector 49, Gurgaon
3 BHK Apartment
Price On Request

Sector 78, Gurgaon
3,4 BHK
₹ 2.66 Cr to 3.05 Cr

Sector 90, Gurgaon
4 BHK
₹ 2.25 Cr

Sector 89, Gurgaon
2,3,4 BHK
₹ 1.25 Cr to 2.80 Cr

Sector 88B, Gurgaon
3,4 BHK
₹ 2.31 Cr to 3.45 Cr

Sector 93, Gurgaon
3,4 BHK
₹ 2.22 Cr to 3.48 Cr

Sector 79, Gurgaon
3,4 BHK
₹ 1.15 Cr to 3.35 Cr

Sector 80, Gurgaon
3 BHK Apartment
₹ 3.12 Cr to 3.55 Cr

Sector 80, Gurgaon
3, 4, 5 BHK Apartment
₹ 3.04 Cr to 6.47 Cr

Sector 37D, Gurgaon
3 BHK Apartment
₹ 3.05 Cr to 3.73 Cr

Sector 36A, Gurgaon
3, 4 BHK Apartment
₹ 6.02 Cr to 9.12 Cr

Sector 86, Gurgaon
3, 4 BHK Apartment
₹ 2.93 Cr to 4.83 Cr

Sector 76, Gurgaon
4 BHK Apartment
₹ 9.94 Cr

Sector 76, Gurgaon
Plot
Price On Request

Sector 78, Gurgaon
3, 4 BHK Apartment
₹ 4.00 Cr to 5.36 Cr

Sector 88A, Gurgaon
3, 4 BHK Apartment
₹ 4.15 Cr to 7.47 Cr

Sector 89, Gurgaon
3 BHK Ind Floor
₹ 2.51 Cr

Sector 80, Gurgaon
3, 4 BHK Apartment
₹ 3.29 Cr to 4.45 Cr

Sector 80, Gurgaon
3, 4 BHK Apartment
₹ 3.40 Cr to 4.99 Cr

Sector 36A, Gurgaon
3, 4 BHK Apartment
₹ 6.29 Cr to 8.35 Cr

Sector 93, Gurgaon
3, 4 BHK Apartment
₹ 2.70 Cr to 3.86 Cr

Sector 80, Gurgaon
3, 4 BHK Apartment
₹ 3.85 Cr to 6.30 Cr

Sector 93, Gurgaon
2, 3 BHK Ind Floor
₹ 1.32 Cr to 2.23 Cr

Sector 37D, Gurgaon
3, 4 BHK Apartment
₹ 4.07 Cr to 5.37 Cr

Sector 80, Gurgaon
3, 4 BHK Apartment
₹ 7.09 Cr to 10.71 Cr

Sector 36A, Gurgaon
2, 3, 4 BHK Apartment, Penthouse
₹ 4.35 Cr to 14.67 Cr

Sector 76, Gurgaon
3, 4, 5 BHK Apartment, Penthouse
₹ 3.95 Cr to 13.08 Cr

Sector 74, Gurgaon
Retail Shop, Office Space
₹ 42.00 Lac to 1.35 Cr

Sector 95A, Gurgaon
Retail Shop
₹ 50.00 Lac to 67.92 Lac

Sector 36A, Gurgaon
2, 3, 4 BHK Apartment, Penthouse
₹ 2.75 Cr to 13.96 Cr

Sector 83, Gurgaon
3, 5 BHK Apartment
₹ 2.50 Cr to 5.61 Cr

Sector 37D, Gurgaon
Retail Shop
₹ 44.20 Lac to 1.68 Cr

Sector 88A, Gurgaon
2, 3 BHK Apartment, Retail Shop
₹ 60.23 Lac to 2.38 Cr

Sector 76, Gurgaon
3 BHK Apartment
₹ 4.34 Cr to 4.37 Cr

Sector 81, Gurgaon
3, 4 BHK Apartment
₹ 3.31 Cr to 4.90 Cr

Sector 93, Gurgaon
2 BHK Apartment
₹ 62.63 Lac to 69.02 Lac

Sector 90, Gurgaon
2, 3, 4 BHK Apartment
₹ 1.74 Cr to 3.18 Cr
Explore resale and rental listings currently available in SS Linden, Gurgaon.

Sector 84, Gurgaon
₹ 2.75 Cr

Sector 84, Gurgaon
₹ 2.8 Cr 
Sector 84, Gurgaon
₹ 3.18 Cr

Sector 84, Gurgaon
₹ 3 Cr
Sector 84, Gurgaon
₹ 2.9 Cr

Sector 84, Gurgaon
₹ 45,000 
Sector 84, Gurgaon
₹ 45,000 
Sector 84, Gurgaon
₹ 45,000 
Sector 84, Gurgaon
₹ 45,000

Sector 84, Gurgaon
₹ 43,000 Gurgaon
Gurgaon
Alfa Realty
Key To Gurgaon
Gurgaon
SS Linden boasts luxurious 4 BHK independent floors with areas starting from 2682 sq. ft., strategic location near NH 8 and Dwarka Expressway, uninterrupted views from private balconies, and 24/7 power backup for comfort.
The construction of SS Linden is currently underway and is marked as Under Construction.
Yes, SS Linden is RERA-registered with multiple registration numbers including GGM/497/229/2021/65 and GGM/731/463/2023/75.
Residents of SS Linden can enjoy a range of amenities including a gymnasium, power backup, 24 x 7 security, a party hall, and rainwater harvesting.
SS Linden is conveniently located close to key landmarks such as Genesis Hospital (0.28 km), Delhi Public School (0.46 km), and various shopping and dining options.
Houses have oil-bound distemper walls, laminated wooden floors in bedrooms, and Italian/Imported marble in living rooms.
Prices start at ₹2.82 Cr and go up to ₹2.88 Cr for the configurations available.
Yes, the project offers a modern clubhouse and landscaped surroundings for recreation.
Yes, the project provides personalized service and maintenance for its residents.
This website is only for the purpose of providing information regarding real estate projects in different geographies. Any information which is being provided on this website is not an advertisement or a solicitation. The company has not verified the information and the compliances of the projects. Further, the company has not checked the RERA* registration status of the real estate projects listed herein. The company does not make any representation in regards to the compliances done against these projects. Please note that you should make yourself aware about the RERA* registration status of the listed real estate projects.
*Real Estate (Regulation & Development) Act, 2016.


