
Sector 84, Gurgaon
₹ 1.38 Cr- Ready to Move
- 1270 Sq.Ft. (Saleable Area)


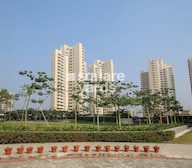 +26 Photos
 Video
Video
₹1.13 Cr - 3.05 Cr
₹11,800 Per Sq. Ft.
Estimated Rent: ₹27.5K – ₹60K/month
Nestled in the bustling city of Gurgaon, Alphacorp Gurgaon One 84 emerges as a residential haven, harmonizing contemporary living with strategic urban connectivity. Developed by Alphacorp, a name synonymous with quality and innovation, this project is designed to cater to the diverse needs of modern families, offering a blend of comfort, convenience, and sophistication.
Situated in the heart of Gurgaon, Alphacorp Gurgaon One 84 enjoys a strategic location that provides residents with seamless connectivity to major business hubs, educational institutions, healthcare facilities, and recreational zones. The Sector 84 is known for its vibrant atmosphere, ensuring that residents have access to a plethora of amenities and services.
Alphacorp Gurgaon One 84 boasts architectural brilliance that captures the essence of modern living. The design is a testament to Alpha Corp’s commitment to creating structures that not only stand out aesthetically but also provide functional and comfortable living spaces. The project spans 1270-3434 Sq.Ft and caters to various family sizes and preferences. From well-appointed apartments to spacious penthouses, each unit is crafted with attention to detail, ensuring a harmonious balance of aesthetics and functionality.
Alpha Corp places a strong emphasis on sustainable living at Alphacorp Gurgaon One 84. The project incorporates eco-friendly features, energy-efficient systems, and green spaces, aligning with the growing demand for environmentally conscious and responsible living.
Photos of Alphacorp Gurgaon One 84 Sector 84 Gurgaon
Take a tour of the Alphacorp Gurgaon One 84 through the stunning image gallery.
Alphacorp Gurgaon One 84 Sector 84 Address
The address of Alphacorp Gurgaon One 84 is Sector 84, Gurgaon, Haryana, Pincode- 122004.
Alphacorp Gurgaon One 84 Sector 84 Gurgaon
The project Alphacorp Gurgaon One 84 is located in Sector 84, Gurgaon. Sector 84 is a known residential locality with numerous location advantages and amenities available.
Alphacorp Gurgaon One 84 Sector 84 Apartments
Alphacorp Gurgaon One 84 offers 2 to 4 BHK Flat From 1270 to 3434 Sq.Ft residential apartments.
Alphacorp Gurgaon One 84 Sector 84 2 to 4 BHK Flat From 1270 to 3434 Sq.Ft
Alphacorp Gurgaon One 84 offers well-designed and space-optimized 2 to 4 BHK Flat From 1270 to 3434 Sq.Ft residential apartments for buyers and investors.
Price List of Alphacorp Gurgaon One 84 Sector 84 Apartments
The price list of Alphacorp Gurgaon One 84 apartments can be found in the brochure that is given below.
Alphacorp Gurgaon One 84 Sector 84 Builder
Alphacorp Gurgaon One 84 is a premium-quality yet reasonably priced Residential project by Alpha Corp.
Alphacorp Gurgaon One 84 Sector 84 Construction Status
Alphacorp Gurgaon One 84’s construction update is Ready to Move.
Alphacorp Gurgaon One 84 Gurgaon Description
Alphacorp Gurgaon One 84 in Gurgaon epitomizes modern living with a perfect blend of style, convenience, and connectivity. Strategically located in the heart of Gurgaon at Sector 84, this residential project by Alpha Corp offers contemporary apartments and penthouses designed for optimal comfort. The architectural brilliance is complemented by a host of amenities, including fitness centers, recreational spaces, and lush green landscapes. The community-oriented design fosters social interactions, creating a sense of belonging for residents. With 24/7 security and easy access to retail and dining options, Alphacorp Gurgaon One 84 ensures a secure and hassle-free living experience in one of Gurgaon vibrant neighborhoods.
View the latest price list for Alphacorp Gurgaon One 84.
*Prices are indicative and subject to applicable charges and project terms.
Alphacorp Gurgaon One 84's average asking price is stable quarter-on-quarter, compared with Sector 84.
Alphacorp Gurgaon One 84 avg. price is ₹ 11.8 K/Sq.Ft. compared to Sector 84 at ₹ 10.7 K/Sq.Ft.
Monthly Rent in Alphacorp Gurgaon One 84 ranges from ₹ 27.5 K to ₹ 60 K with options available for 2,3,4 BHK units
Get the latest price and market updates for Alphacorp Gurgaon One 84.
Rent in Alphacorp Gurgaon One 84 ranges from ₹ 6 K to ₹ 60 K with options available for Studio, 2 BHK, 3 BHK, 4 BHK.
The National Highways Authority of India (NHAI) has approved the alignment for flyovers at Gurgaon's Rajiv Chowk. This elevated corridor will ease traffic flow between the Delhi and Sohna sides, significantly reducing congestion at this busy junction.
In the first half of 2026, the Dwarka Expressway emerged as Gurugram's top-performing residential micromarket. Capital values of completed properties rose by 6% year-on-year, and rental values surged by 22% YoY. This strong performance is linked to improved connectivity and social infrastructure in the corridor.
During Q1'2026, average property prices for Alphacorp Gurgaon One 84 moved from ₹ 11,400/sqft to ₹ 11,750/sqft, reflecting a 3.07% rise.

Price:₹ 1.13 Cr

Price:₹ 1.36 Cr

Price:₹ 1.75 Cr

Price:₹ 1.84 Cr

Price:₹ 1.99 Cr

Price:₹ 3.05 Cr
Explore resale and rental listings currently available in Alphacorp Gurgaon One 84, Gurgaon.
Sector 84, Gurgaon
₹ 1.38 Cr 
Sector 84, Gurgaon
₹ 1.45 Cr 
Sector 84, Gurgaon
₹ 1.39 Cr
Sector 84, Gurgaon
₹ 1.85 Cr 
Sector 84, Gurgaon
₹ 2.32 Cr
Sector 84, Gurgaon
₹ 2.65 Cr
Sector 84, Gurgaon
₹ 3.45 Cr
Sector 84, Gurgaon
₹ 3.5 Cr 
Sector 84, Gurgaon
₹ 3.42 Cr
Sector 84, Gurgaon
₹ 3.6 Cr
Sector 84, Gurgaon
₹ 35,000

Sector 84, Gurgaon
₹ 33,000
Sector 84, Gurgaon
₹ 32,000 
Sector 84, Gurgaon
₹ 36,000

Sector 84, Gurgaon
₹ 40,000 
Sector 84, Gurgaon
₹ 45,000

Sector 84, Gurgaon
₹ 45,000
Sector 84, Gurgaon
₹ 42,000
Sector 84, Gurgaon
₹ 60,000
Sector 84, Gurgaon
₹ 55,000Explore the master plan, project photos and walkthrough videos of Alphacorp Gurgaon One 84 to understand the overall layout, tower placement, amenities, landscaped spaces and key highlights before making your buying decision.

This project delivers a comfortable and active home life, surrounded by green spaces and convenient amenities. Families will particularly benefit from the dedicated play areas and on-site educational facility, ensuring a supportive environment for children. The strong connectivity and range of community facilities make this a compelling choice for those seeking a well-rounded living experience in Gurgaon.
Download brochure, master plan & walkthrough video of Alphacorp Gurgaon One 84 to explore floor plans, layout, and complete project details in Sector 84, Gurgaon.

Estimate commute from your office or kid's school to Alphacorp Gurgaon One 84.


Please select the starting point to calculate the travel time.
Average Asking Price in Sector 84
Based on active listings and recent trends

Based on demand, livability, and activity
Know More About Sector 84
No Reviews exist for Sector 84
Be the first to review this localityTrust & Verification

Sector 84, Gurgaon

Sector 83, Gurgaon

Sector 84, Gurgaon
Compare multiple homes side-by-side and find the option that best fits your budget, lifestyle, and needs.

Full Cost Clarity
Compare sale price or rent, applicable charges, and key ownership/rental expenses.
Amenities & Features
Compare amenities, furnishing, configuration, and property features side-by-side.
Best Pick Recommendation
Get an expert-recommended option based on your selected preferences.
Builder / Seller Details
Review key trust signals like builder profile, seller details, and project history.
Read the reviews about Alphacorp Gurgaon One 84 located at Sector 84 Gurgaon and see what residents and real estate experts have to say about the project.
Premium, ready-to-move project with spacious 3-side open flats and good amenities. Ideal for end-users seeking peaceful living. Limited connectivity and some maintenance issues – best for clients prioritizing space and gated security over location. Thanks
Best maintenance
I m happy with stay in this society
We are enjoying our livelihood. They provided us with good facilities. This project fulfilled all expectations here. We are satisfied with the amenities. So, all over this project is providing me with a good deal. I would 100% recommend buying your own house here.
They provide us with a luxurious project that offers a host of amenities that will make our stay truly wonderful. Their power backup and 24 hours water supplies are incredible. The swimming pool is one of the favorite parts of my choice.
The project has great connectivity to all parts of the city. The nearest railway station is 4.5 km away also, and the international airport is 5.5 km away. Many markets, schools, and hospitals are near this sector. That is very beneficial for us in daily life.
Alphacorp Gurgaon One 84’s provided us with exquisitely designed specifications. That makes it an incomparable residential paradise for us. Premium bath fittings, Oil Bound Distemper bedroom walls, and tiles are fascinating. They provide us with well-built construction. Works are very innovative.
I completely fell in love with the project of Alphacorp Gurgaon One 84. It is located in Sector 84 at Gurgaon. I feel so lucky to live here. Despite being on a busy road, the flat is quiet. The project has everything you need. The whole place made us feel at ease.

Alpha Corp is a renowned real estate development company based in Noida and Gurgaon. With a total of four projects in their portfolio, they have established themselves as a leading player in the industry. The company is driven by a commitment to professionalism, integrity, transparency, respect for people, innovation, quality, and sustainability. They strive to be customer-focused and differentiate themselves in the crowded market through their adherence to industry best practices and a value-driven approach. The leadership team at Alpha Corp is composed of experienced individuals who bring deep industry knowledge and uphold ethical practices. They aim to enhance the companys reputation by driving business growth and implementing transparency measures. The core team, headed by talented professionals, ensures the successful development and management of the companys projects. Sustainability is a core aspect of Alpha Corps operations. They not only focus on providing a high quality of life in their developments but also strive to minimize their impact on the environment. Their projects incorporate green building practices and promote a way of life that is in harmony with nature. Additionally, Alpha Corp is committed to social responsibility and follows internationally acknowledged green building standards. Through their dedication to excellence and sustainable practices, Alpha Corp has solidified its position as a respected developer in the real estate industry.

Sector 80, Gurgaon
3,4 BHK
₹ 1.92 Cr to 4.86 Cr

Sector 83, Gurgaon
3,5 BHK
₹ 2.50 Cr to 5.61 Cr

Sector 93, Gurgaon
1,2 BHK
₹ 39.99 Lac to 85.50 Lac

Sector 77, Gurgaon
3,4 BHK
₹ 2.10 Cr to 2.50 Cr

Sector 84, Gurgaon
2,3 BHK
₹ 1.48 Cr to 2.33 Cr

Sector 86, Gurgaon
2,3,4 BHK
₹ 1.84 Cr to 4.51 Cr

Sector 91, Gurgaon
2,3,4 BHK
₹ 1.34 Cr to 2.78 Cr

Sector 85, Gurgaon
2,3,4 BHK
₹ 2.04 Cr to 3.75 Cr

Sector 88A, Gurgaon
2,3,4 BHK
₹ 2.01 Cr to 4.06 Cr

Sector 86, Gurgaon
3 BHK
₹ 2.30 Cr to 2.34 Cr

Sector 80, Gurgaon
3 BHK Apartment
₹ 3.23 Cr to 3.67 Cr

Sector 80, Gurgaon
3, 4, 5 BHK Apartment
₹ 3.04 Cr to 6.47 Cr

Sector 37D, Gurgaon
3 BHK Apartment
₹ 3.05 Cr to 3.73 Cr

Sector 36A, Gurgaon
3, 4 BHK Apartment
₹ 6.02 Cr to 9.12 Cr

Sector 86, Gurgaon
3, 4 BHK Apartment
₹ 2.93 Cr to 4.83 Cr

Sector 76, Gurgaon
4 BHK Apartment
₹ 9.94 Cr

Sector 76, Gurgaon
Plot
Price On Request

Sector 78, Gurgaon
3, 4 BHK Apartment
₹ 4.00 Cr to 5.36 Cr

Sector 88A, Gurgaon
3, 4 BHK Apartment
₹ 4.15 Cr to 7.47 Cr

Sector 89, Gurgaon
3 BHK Ind Floor
₹ 2.51 Cr

Sector 80, Gurgaon
3, 4 BHK Apartment
₹ 3.29 Cr to 4.45 Cr

Sector 80, Gurgaon
3, 4 BHK Apartment
₹ 3.40 Cr to 4.99 Cr

Sector 36A, Gurgaon
3, 4 BHK Apartment
₹ 6.29 Cr to 8.35 Cr

Sector 93, Gurgaon
3, 4 BHK Apartment
₹ 2.70 Cr to 3.86 Cr

Sector 80, Gurgaon
3, 4 BHK Apartment
₹ 3.85 Cr to 6.30 Cr

Sector 93, Gurgaon
2, 3 BHK Ind Floor
₹ 1.32 Cr to 2.23 Cr

Sector 37D, Gurgaon
3, 4 BHK Apartment
₹ 4.07 Cr to 5.37 Cr

Sector 36A, Gurgaon
2, 3, 4 BHK Apartment, Penthouse
₹ 4.35 Cr to 14.67 Cr

Sector 76, Gurgaon
3, 4, 5 BHK Apartment, Penthouse
₹ 3.95 Cr to 13.08 Cr

Sector 76, Gurgaon
3 BHK Ind Floor, Retail Shop
₹ 35.00 Lac to 2.56 Cr

Sector 74, Gurgaon
Retail Shop, Office Space
₹ 42.00 Lac to 1.35 Cr

Sector 95A, Gurgaon
Retail Shop
₹ 50.00 Lac to 67.92 Lac

Sector 36A, Gurgaon
2, 3, 4 BHK Apartment, Penthouse
₹ 2.75 Cr to 13.96 Cr

Sector 37D, Gurgaon
Retail Shop
₹ 44.20 Lac to 1.68 Cr

Sector 88A, Gurgaon
2, 3 BHK Apartment, Retail Shop
₹ 60.23 Lac to 2.38 Cr

Sector 76, Gurgaon
3 BHK Apartment
₹ 4.34 Cr to 4.37 Cr

Sector 81, Gurgaon
3, 4 BHK Apartment
₹ 3.31 Cr to 4.90 Cr

Sector 93, Gurgaon
2 BHK Apartment
₹ 37.95 Lac to 41.82 Lac

Sector 90, Gurgaon
2, 3, 4 BHK Apartment
₹ 1.74 Cr to 3.18 Cr
Yes, Alphacorp Gurgaon One 84 has received its Occupancy Certificate, confirming that the project is legally approved for residential use.
Alphacorp Gurgaon One 84 has received its completion and occupancy approvals. With a possession status of Ready to Move, buyers can move in immediately after completing purchase formalities.
Yes, since Alphacorp Gurgaon One 84 is a Ready to Move project in Sector 84, buyers can arrange site visits and inspect the actual apartment before finalizing the deal.
Ready to Move projects like Alphacorp Gurgaon One 84 may be priced slightly higher, but they eliminate construction delays, GST, and rental overlap costs.
Residents of Alphacorp Gurgaon One 84 can enjoy amenities such as Gymnasium, Swimming Pool, Power Backup, Treated Water Supply, 24 x 7 Security, CCTV / Video Surveillance, Sauna, Party Hall, Rain Water Harvesting, Sewage Treatment Plant, designed for comfort and a modern lifestyle.
This website is only for the purpose of providing information regarding real estate projects in different geographies. Any information which is being provided on this website is not an advertisement or a solicitation. The company has not verified the information and the compliances of the projects. Further, the company has not checked the RERA* registration status of the real estate projects listed herein. The company does not make any representation in regards to the compliances done against these projects. Please note that you should make yourself aware about the RERA* registration status of the listed real estate projects.
*Real Estate (Regulation & Development) Act, 2016.


