
2 BHK Apartment - 720 sq. ft. (Carpet Area)
Asking price
Price:₹ 2.75 Cr


 +31 Photos
 +2
Videos
+2
Videos
₹2.75 Cr - 13.96 Cr
₹18,969 Per Sq. Ft.


Square Yards experts are actively closing deals
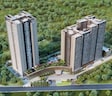
Krisumi Waterfall Residences, the first Indo-Japanese mega real estate project, is tucked away in the prime corridor of Sector 36A, close to Dwarka Expressway, Gurgaon. Derived from 'Kriya' in Sanskrit meaning 'to create', and 'Sumi' in Japanese meaning 'fine living', Krisumi seamlessly blends the warmth and hospitality with the Japanese craft and culture to produce classic elegance.
This premium community is spread across 27.48 acres of land and features 510 thoughtfully crafted apartments. These well-designed 2, 3, and 4 BHK apartments range from 1448 to 6353 sq ft.
Enjoy a cup of coffee on your own private deck with panoramic green views. Each residence is thoughtfully designed for comfort and luxury, featuring floor-to-ceiling windows, engineered wood flooring, and modular kitchens with premium fittings. Every detail is curated for comfort and quiet luxury.
Krisumi Waterfall Residences is designed by Nikken Sekkei, the architectural firm behind the iconic Tokyo Skytree. Krisumi Waterfall Residences combines modern international aesthetics with the highest Japanese quality standards.
Backed by the 400-year-old Japanese conglomerate Sumitomo Corporation and the Indian Krishna Group, Krisumi Corporation combines Indian hospitality with Japanese precision to create architectural masterpieces.
Amenities that define Krisumi Waterfall Residences, Sector 36A, Gurgaon
Connectivity and Lifestyle
Living here puts you at the heart of Gurgaon’s most promising corridor:
Social Infrastructure Highlights
Upcoming infrastructure: Krisumi Waterfall Residences, Sector 36A, Gurgaon
Krisumi Waterfall Residences, Sector 36A, Gurgaon: Investment Opportunities
Sector 36A is rapidly transforming into a high-demand micro-market with:
*This data is derived by the Squareyards data intelligence team. This can change according to the market trends*
With prime connectivity, trusted developers, and rising demand, Krisumi Waterfall Residences is not just a place to live; it’s a smart move for long-term value.


No government registration records available for this project yet.

Get the latest price and market updates for Krisumi Waterfall Residences.
The detailed project report (DPR) for a new 35-kilometer metro corridor in Gurgaon has been finalized, with an estimated cost of ₹10,428 crore. The corridor will connect Sector 56 on Golf Course Extension Road to Pachgaon on the Delhi-Jaipur Highway, featuring 28 elevated stations.
MCG has approved 25 development projects totaling ₹142 crore to enhance essential services like sewer lines, roads, drainage, water supply, lighting, and sanitation across the city and its rural peripheries. Haryana is also planning to construct India's tallest building as part of its ambitious Global City project Along Dwarka Expressway, in Gurgaon, a ₹10 lakh crore project featuring offices, hospitality, and public area.
Explore resale and rental listings currently available in Krisumi Waterfall Residences, Gurgaon.

Sector 36a, Gurgaon
₹ 2.6 Cr
Sector 36a, Gurgaon
₹ 3.6 Cr
Sector 36a, Gurgaon
₹ 2.7 Cr
Sector 36a, Gurgaon
₹ 3.85 Cr
Sector 36a, Gurgaon
₹ 4.15 Cr
Sector 36a, Gurgaon
₹ 5.4 Cr
Sector 36a, Gurgaon
₹ 4.1 Cr

Sector 36a, Gurgaon
₹ 4.1 Cr

Sector 36a, Gurgaon
₹ 8.71 Cr
Sector 36a, Gurgaon
₹ 1.25 L
Sector 36a, Gurgaon
₹ 1 L
Sector 36a, Gurgaon
₹ 1.3 L
Sector 36a, Gurgaon
₹ 90,000
Sector 36a, Gurgaon
₹ 1.3 L
Sector 36a, Gurgaon
₹ 2.02 L

Sector 36a, Gurgaon
₹ 1.2 L

Sector 36a, Gurgaon
₹ 1.5 L

Sihi, Gurgaon
₹ 90,000

Sector 36a, Gurgaon
₹ 1.2 L Gurgaon
Gurgaon
Gurgaon
Gurgaon
D5 Realtors
Explore the master plan, project photos and walkthrough videos of Krisumi Waterfall Residences to understand the overall layout, tower placement, amenities, landscaped spaces and key highlights before making your buying decision.

Living here means enjoying a home that balances urban access with a rich array of onsite facilities. Working professionals and families will find daily life convenient, with diverse recreational and social options just steps away. This project stands out for its integrated design, offering a complete lifestyle within its well-planned environment.
Download brochure, master plan & walkthrough video of Krisumi Waterfall Residences to explore floor plans, layout, and complete project details in Sector 36A, Gurgaon.





Estimate commute from your office or kid's school to Krisumi Waterfall Residences.

Please select the starting point to calculate the travel time.
Average Asking Price in Sector 36A
Based on active listings and recent trends

Based on demand, livability, and activity
Know More About Sector 36A
No Reviews exist for Sector 36A
Be the first to review this localityTrust & Verification
Waterfall Residence
Rera Url:

Sector 36A, Gurgaon

Sector 83, Gurgaon

Sector 85, Gurgaon
Compare multiple homes side-by-side and find the option that best fits your budget, lifestyle, and needs.

Full Cost Clarity
Compare sale price or rent, applicable charges, and key ownership/rental expenses.
Amenities & Features
Compare amenities, furnishing, configuration, and property features side-by-side.
Best Pick Recommendation
Get an expert-recommended option based on your selected preferences.
Builder / Seller Details
Review key trust signals like builder profile, seller details, and project history.
Read the reviews about Krisumi Waterfall Residences located at Sector 36A Gurgaon and see what residents and real estate experts have to say about the project.
I recently visited Krisumi Waterfall Residences and the overall experience was very impressive. The project has a very premium feel right from the entrance. The landscaping, water features, and open spaces are beautifully designed and give a calm and relaxing environment inside the society. The construction quality and finishing also look very good compared to many other projects in Gurugram. The corridors, lobby areas, and common spaces are designed in a very elegant way which reflects the Japanese concept behind the project. Amenities like the clubhouse, swimming pool, gym, and green walking areas are well planned and suitable for families. The society also feels very organized and clean. Location is another advantage as it is close to Dwarka Expressway and provides good connectivity towards Delhi and other parts of Gurugram. Overall, it looks like a well-planned luxury residential project with good lifestyle amenities and peaceful surroundings.
According to Krisumi Waterfall Suits review residents of the development can enjoy high-end amenities. It has access to a clubhouse, an indoor pool.
Krisumi Waterfall Residences is unique with its Japanese-themed design and strategic positioning. Customers looking for luxury and peace find it attractive.
One of the best society, on prime location with connectivity to CPR, NPR, SPR & NH-8. With Japanese tech and with seepage guarantee of 20 years.
good krisumi city will be amazing
Situated close to Cyber City NH48 IGI Airport and other retail hotspots like Ambience Mall, locals will have effortless access to all the city facilities and attractions. The project is a component of Krisumi City, an integrated development that includes retail, restaurant, office, and residential spaces along with healthcare and educational facilities. Krisumi City, which was created to the greatest standards of Japanese craftsmanship and beauty, raises the bar for urban living in India. I recommend it.
Krisumi Waterfall Residences offers a variety of recreational facilities, such as a gym, a swimming pool, a kids' pool, tennis courts, badminton courts, cricket grounds, kids' play areas with sand pits, basketball courts, yoga areas, cycle tracks, jogging paths, table tennis, snooker, pool, and pool tables. High safety standards are also included, and these include CCTV surveillance, intercom facilities, and firefighting systems. It in a well-lit, secure neighborhood. I recommend this project.
The Krisumi Waterfall Residences are situated in Gurgaon Sector 36A. A number of essential characteristics are available at Krisumi Waterfall Residences, such as engineered wood, laminated wood, modular kitchen, acrylic emulsion, hob, shower panel, premium bath fittings, chimney, RCC frame structure, and laminated wood with AC fixtures. The renowned builder responsible for this project construction is Krisumi Corporation. The amenities are what I really appreciate here.
Krisumi Waterfall Residences are situated along the Dwarka Expressway. The project is located 0.52 kilometers from NH 7 and 2.1 kilometers from NH 8. The Dwarka Expressway is one of the busiest sections of the National Highway and is close to a number of upscale residential communities. One of the best things is that the international airport is located 2.1 km away, while the closest train station is 0.52 km away. This connectivity is what attracted me to this project.
There are several opulent apartments available at Krisumi Waterfall Residences. There are apartments available that range in size from 2 BHK to 3 BHK and provide a breathtaking view of the waterfall. It an opulent property with a ton of amenities for its occupants. Additionally, it is ideally situated and provides quick access to public transportation hubs. I hope the reservation process goes quickly. Can't wait to call this place my home. Highly recommended.
Gurgaon is a bustling city, and Krisumi Waterfall Residences is a stunning real estate property there. The Krisumi Corporation developed it. This project is an elegant example of the skillful blending of Japanese and Indian workmanship, offering a one-of-a-kind living environment. This project offers a range of alternatives to fit your requirements and interests, with unit sizes ranging from 464 to 1322 square feet. Krisumi Waterfall Residences offers unparalleled connectivity in the blooming city.
Krisumi Waterfall Residences – As a real estate agent, I find it a top-tier luxury project in Sector 36A, Gurugram, offering Japanese craftsmanship, premium finishes, and strong investment potential, though it caters mainly to high-budget buyers. Thanx
The spacious designs and proximity to schools make it perfect for my family. The clubhouse has superior amenities.
The project Krisumi Waterfall Residences, located near the Dwarka Expressway in Gurgaon, provides a rare chance to live in a luxury, healthy, and environmentally friendly setting. With a variety of 3 BHK to 3 BHK and 720 sq ft to 1322 sq ft, the property provides 510 units on 5.4 acres. I hope that I won't be kept waiting like my friend was. It has been assured to me that the possession period will be brief.
This place allows you to genuinely experience a life that is merely classy with its excellent location, opulent amenities, and exquisite architecture. Krisumi City, which was created to the greatest standards of Japanese craftsmanship and beauty, raises the bar for urban living in India. Wonderful experience when visiting the location. It will take some time for the area to grow, though. Nice-looking project, however it really pricey, and won't cater to low budget requirements.

Krisumi Corporation, an esteemed collaboration between Sumitomo Corporation and Krishna Group, brings you a groundbreaking real estate project in the bustling city of Gurgaon. With a commitment to excellence and a rich legacy of 400 years, this venture combines the best of Japanese expertise with Indian innovation.The name Krisumi itself represents the essence of this project, stemming from the fusion of Kriya a Sanskrit word symbolizing creation, and Sumi, a Japanese term encapsulating fine living. Embodying this spirit, Krisumi Corporation aims to create homes that epitomize Japanese craftsmanship and modern design suited for the evolving contemporary lifestyle.Drawing inspiration from the Japanese concept of utilitarian and minimalistic aesthetics, Krisumi Corporation is dedicated to crafting architectural marvels that seamlessly blend practicality and beauty. These homes exemplify a unique synthesis of Japanese principles with the warm hospitality and vibrancy of Indian culture.With a meticulous attention to detail, the developers strive to shape exclusive living spaces that exude sophistication and elegance. Built with cutting-edge design concepts and technology, every dwelling is thoughtfully designed to provide residents with ultimate comfort and convenience.In this landmark development by Krisumi Corporation, discerning homeowners will be able to experience the epitome of fine living amidst an enchanting blend of Japanese precision and Indian charm.

Sector 88A, Gurgaon
3 BHK
₹ 2.18 Cr to 3.02 Cr

Sector 83, Gurgaon
3,5 BHK
₹ 2.50 Cr to 5.61 Cr

Sector 85, Gurgaon
2,3,4 BHK
₹ 2.04 Cr to 3.75 Cr

Sector 81, Gurgaon
3,4 BHK
₹ 3.31 Cr to 4.90 Cr

Sector 88A, Gurgaon
2,3,4 BHK
₹ 2.01 Cr to 4.06 Cr

Sector 74, Gurgaon
2,3 BHK
₹ 2.45 Cr to 3.54 Cr

Sector 89, Gurgaon
3 BHK
₹ 2.09 Cr to 2.67 Cr

Sector 85, Gurgaon
2,3,4,5 BHK
₹ 2.00 Cr to 6.00 Cr

Sector 81, Gurgaon
3,4 BHK
₹ 3.37 Cr to 4.97 Cr

Sector 88A, Gurgaon
2,3 BHK
₹ 2.13 Cr to 2.95 Cr

Sector 80, Gurgaon
3, 4, 5 BHK Apartment
₹ 3.04 Cr to 6.47 Cr

Sector 37D, Gurgaon
3 BHK Apartment
₹ 3.05 Cr to 3.73 Cr

Sector 71, Gurgaon
3, 5 BHK Apartment, Penthouse
₹ 3.26 Cr to 7.00 Cr

Sector 71, Gurgaon
3, 4 BHK Apartment
₹ 4.09 Cr to 7.31 Cr

Sector 71, Gurgaon
3, 4 BHK Apartment
₹ 4.71 Cr to 6.21 Cr

Sector 86, Gurgaon
3, 4 BHK Apartment
₹ 2.93 Cr to 4.83 Cr

Sector 76, Gurgaon
4 BHK Apartment
₹ 9.94 Cr

Sector 76, Gurgaon
Plot
Price On Request

Sector 70, Gurgaon
5 BHK Apartment
₹ 5.15 Cr

Sector 78, Gurgaon
3, 4 BHK Apartment
₹ 4.00 Cr to 5.36 Cr

Sector 80, Gurgaon
3, 4 BHK Apartment
₹ 3.40 Cr to 4.99 Cr

Sector 84, Gurgaon
3, 4 BHK Apartment
₹ 5.57 Cr to 7.95 Cr

Sector 93, Gurgaon
2, 3 BHK Ind Floor
₹ 1.32 Cr to 2.23 Cr

Sector 37D, Gurgaon
3, 4 BHK Apartment
₹ 4.07 Cr to 5.37 Cr

Sector 71, Gurgaon
3, 4 BHK Apartment
₹ 5.42 Cr to 7.94 Cr

Sector 80, Gurgaon
3, 4 BHK Apartment
₹ 7.09 Cr to 10.71 Cr

Sector 76, Gurgaon
3, 4, 5 BHK Apartment, Penthouse
₹ 3.95 Cr to 13.08 Cr

Sector 76, Gurgaon
3 BHK Ind Floor, Retail Shop
₹ 35.00 Lac to 2.56 Cr

Sector 76, Gurgaon
4 BHK Apartment
₹ 8.76 Cr

Sector 76, Gurgaon
4 BHK Apartment, Penthouse
₹ 7.50 Cr to 11.47 Cr

Sector 71, Gurgaon
Retail Shop, Office Space
₹ 45.84 Lac to 3.36 Cr

Sector 74, Gurgaon
Retail Shop, Office Space
₹ 42.00 Lac to 1.35 Cr

Sector 37D, Gurgaon
Retail Shop
₹ 44.20 Lac to 1.68 Cr

Sector 88A, Gurgaon
2, 3 BHK Apartment, Retail Shop
₹ 60.23 Lac to 2.38 Cr

Sector 76, Gurgaon
3 BHK Apartment
₹ 4.34 Cr to 4.37 Cr

Sector 84, Gurgaon
Commercial Plots
₹ 9.90 Cr

Sector 93, Gurgaon
2 BHK Apartment
₹ 62.63 Lac to 69.02 Lac

Sector 90, Gurgaon
2, 3, 4 BHK Apartment
₹ 1.74 Cr to 3.18 Cr
The project consists of 1 to 4 BHK apartments, including luxury penthouses spread across 921 to 6,353 sq. ft.
Amenities comprise a 36,000 sq. ft. clubhouse, gym, spa, lounge bar, restaurant, swimming pool, and landscaped gardens.
Yes, for transparency and adherence to regulatory norms.
Prices of Krisumi Waterfall Residences begin from ₹2.53 Cr for 1 BHK properties.
This website is only for the purpose of providing information regarding real estate projects in different geographies. Any information which is being provided on this website is not an advertisement or a solicitation. The company has not verified the information and the compliances of the projects. Further, the company has not checked the RERA* registration status of the real estate projects listed herein. The company does not make any representation in regards to the compliances done against these projects. Please note that you should make yourself aware about the RERA* registration status of the listed real estate projects.
*Real Estate (Regulation & Development) Act, 2016.


