
1 BHK Apartment - 337 sq. ft. (Carpet Area)
Asking price
Price:₹ 55.39 Lac


 +14 Photos
 Video
₹55.39 Lac - 58.26 Lac
₹14,350 Per Sq. Ft.
Estimated Rent: ₹20.8K – ₹1.3L/month
AVL 36 Gurgaon, located in Sector 36, Gurgaon, is an exceptional Residential project developed by the reputable AVL Infrastructure Pvt Ltd. This Ready to Move project is a beacon of affordable luxury, offering a unique blend of comfort and convenience under the Haryana Affordable Housing Scheme. Spread across a well-planned 9 Acre of land, AVL 36 Gurgaon comprises 1 to 1 BHK Flat From 386 to 406 Sq.Ft, catering to the needs of modern urban families. The project is ideal for small families and professionals seeking a contemporary lifestyle. AVL 36 Gurgaon comprises 18 towers, each with 10 floors, offering 1480 units.
Strategically positioned in Gurgaon, one of India fastest-growing cities, AVL 36 Gurgaon enjoys excellent connectivity to major roads such as NH-8 and Dwarka Expressway and the upcoming metro station. This ensures that residents have connectivity to key commercial hubs, educational institutions, and hospitals and clinics. The project is ready to move in, so homeowners can immediately enjoy the well-appointed amenities, including a clubhouse, gym, landscaped gardens, and children’s play area.
Why Invest in AVL 36 Gurgaon?
Affordable Housing with Modern Amenities: AVL 36 Gurgaon offers a range of 1 to 1 BHK Flat From 386 to 406 Sq.Ft under the Haryana Affordable Housing Scheme. The project is equipped with modern amenities like a clubhouse, gym, landscaped gardens, and more, providing a comfortable living experience at an affordable price.
Conveniently Situated: In Sector 36, Gurgaon, the project enjoys excellent connectivity to key areas like NH-8, Dwarka Expressway, and the upcoming metro station. The location is also close to prominent business parks and educational institutions, making it a convenient choice for working professionals and families.
Free Maintenance for 5 Years: The builder offers 5 years of free maintenance, ensuring that your investment remains hassle-free and well-maintained during the initial years, significantly reducing the overall cost of ownership.
What is the Address of the Project?
AVL 36 Gurgaon is located in AVL Society Rd, Sector 36, Gurgaon, Haryana, India. The AVL 36 Gurgaon PIN Code is 122004.

AVL 36 Gurgaon's average asking price is rising quarter-on-quarter, compared with Sector 36.
AVL 36 Gurgaon avg. price is ₹ 14.3 K/Sq.Ft. compared to Sector 36 at ₹ 14 K/Sq.Ft.
Monthly Rent in AVL 36 Gurgaon ranges from ₹ 20.8 K to ₹ 1.3 L with options available for 1,2,3 BHK units
Get the latest price and market updates for AVL 36 Gurgaon.
Rent in AVL 36 Gurgaon ranges from ₹ 12 K to ₹ 1 L with options available for Studio, 1 BHK, 2 BHK, 2 BHK, 3 BHK, 3 BHK.
During Q3'2026, average property prices for AVL 36 Gurgaon moved from ₹ 14,100/sqft to ₹ 14,350/sqft, reflecting a 1.77% rise.
The National Highways Authority of India (NHAI) has approved the alignment for flyovers at Gurgaon's Rajiv Chowk. This elevated corridor will ease traffic flow between the Delhi and Sohna sides, significantly reducing congestion at this busy junction.
The detailed project report (DPR) for a new 35-kilometer metro corridor in Gurgaon has been finalized, with an estimated cost of ₹10,428 crore. The corridor will connect Sector 56 on Golf Course Extension Road to Pachgaon on the Delhi-Jaipur Highway, featuring 28 elevated stations.
A 620-700 meter mixed-use tower, set to be India's tallest building, is planned for Gurugram's Global City project. This ambitious development near the Dwarka Expressway aims to create a landmark and boost investor confidence, potentially transforming the region into a world-class urban destination.
During Q2'2026, average property prices for AVL 36 Gurgaon moved from ₹ 12,350/sqft to ₹ 14,100/sqft, reflecting a 14.17% rise.
MCG has approved 25 development projects totaling ₹142 crore to enhance essential services like sewer lines, roads, drainage, water supply, lighting, and sanitation across the city and its rural peripheries. Haryana is also planning to construct India's tallest building as part of its ambitious Global City project Along Dwarka Expressway, in Gurgaon, a ₹10 lakh crore project featuring offices, hospitality, and public area.
Explore resale and rental listings currently available in AVL 36 Gurgaon, Gurgaon.

Sector 36, Gurgaon
₹ 58 L
Sector 36, Gurgaon
₹ 75 L

Sector 36, Gurgaon
₹ 55 L
Sector 36, Gurgaon
₹ 55 L
Sector 36, Gurgaon
₹ 58 L
Sector 36, Gurgaon
₹ 1 Cr 
Sector 36, Gurgaon
₹ 95 L
Sector 36, Gurgaon
Price On Request
Sector 36, Gurgaon
₹ 23,000
Sector 36, Gurgaon
₹ 22,000
Sector 36, Gurgaon
₹ 22,000
Sector 36, Gurgaon
₹ 22,000
Sector 36, Gurgaon
₹ 22,000
Sector 36, Gurgaon
₹ 24,000
Sector 36, Gurgaon
₹ 32,000Rd Homes
Gurgaon
Jmd Home Estate
Gurgaon
New Delhi
Explore the master plan, project photos and walkthrough videos of AVL 36 Gurgaon to understand the overall layout, tower placement, amenities, landscaped spaces and key highlights before making your buying decision.

This development delivers a practical home life where daily errands and outdoor activities are integrated into your immediate surroundings. Working professionals benefit from a straightforward commute to key business districts, while families enjoy dedicated spaces for children to play safely away from traffic. The combination of a retail zone at the entrance and open areas at the rear makes this property a highly functional choice for those seeking practicality and breathing room in a growing sector.
Download master plan & walkthrough video of AVL 36 Gurgaon to explore layout and virtual tour in Sector 36, Gurgaon.



Average Asking Price in Sector 36
Based on active listings and recent trends

Based on demand, livability, and activity
Know More About Sector 36
No Reviews exist for Sector 36
Be the first to review this localityTrust & Verification
AVL 36 Gurgaon
Rera Url:

Sector 36, Gurgaon

Sector 83, Gurgaon

Sector 84, Gurgaon
Share your genuine review and help other buyers make an informed decision.

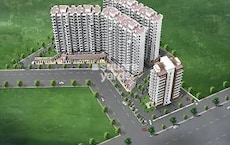
Sector 102, Gurgaon
1,2 BHK
₹ 41.72 Lac to 73.85 Lac
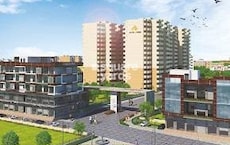
Sector 85, Gurgaon
1,2 BHK
₹ 47.82 Lac to 82.02 Lac
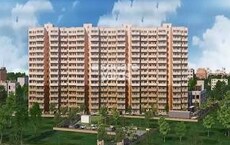
Sector 70, Gurgaon
1,3 BHK
₹ 44.34 Lac to 89.41 Lac
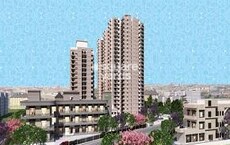
Sector 89, Gurgaon
1,3 BHK
₹ 50.97 Lac to 80.00 Lac

Sector 83, Gurgaon
1,2 BHK
₹ 54.98 Lac to 94.97 Lac

Sector 31, Gurgaon
1,2,3,5 BHK
₹ 61.13 Lac to 4.06 Cr
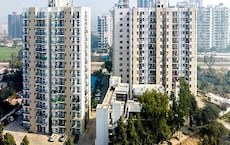
Sector 89A, Gurgaon
1,2 BHK
₹ 51.04 Lac to 89.66 Lac

Sector 104, Gurgaon
1,2,3 BHK
₹ 61.22 Lac to 75.48 Lac

Sector 68, Gurgaon
1,2 BHK
₹ 48.00 Lac to 82.47 Lac
Sector 84, Gurgaon
1 BHK
₹ 46.15 Lac to 61.44 Lac

Sector 71, Gurgaon
3, 4 BHK Apartment
₹ 4.71 Cr to 6.21 Cr

Sector 71, Gurgaon
3, 5 BHK Apartment, Penthouse
₹ 3.26 Cr to 7.00 Cr

Sector 37D, Gurgaon
3 BHK Apartment
₹ 3.05 Cr to 3.73 Cr

Sector 76, Gurgaon
Plot
Price On Request

Sector 36A, Gurgaon
3, 4 BHK Apartment
₹ 6.33 Cr to 9.59 Cr

Sector 70A, Gurgaon
Retail Shop
₹ 1.78 Cr to 1.82 Cr

Sector 49, Gurgaon
4 BHK Apartment, Penthouse
₹ 11.53 Cr to 19.89 Cr

Sector 70, Gurgaon
5 BHK Apartment
₹ 5.15 Cr

Sector 33, Gurgaon
Price On Request

Sector 88A, Gurgaon
3, 4 BHK Apartment
₹ 4.41 Cr to 7.94 Cr

Sector 76, Gurgaon
4 BHK Apartment, Penthouse
₹ 7.50 Cr to 11.47 Cr

Sector 69, Gurgaon
3, 4 BHK Apartment
₹ 9.27 Cr to 15.00 Cr

Sector 37D, Gurgaon
3, 4 BHK Apartment
₹ 4.07 Cr to 5.37 Cr

Sector 76, Gurgaon
4 BHK Apartment
₹ 10.50 Cr

Sector 71, Gurgaon
3, 4 BHK Apartment
₹ 3.88 Cr to 6.61 Cr

Sector 36A, Gurgaon
1 BHK Apartment
₹ 2.54 Cr to 3.16 Cr

Sector 36A, Gurgaon
3, 4 BHK Apartment
₹ 6.29 Cr to 8.35 Cr

Sector 48, Gurgaon
3, 4 BHK Apartment
₹ 6.72 Cr to 8.64 Cr

Sector 84, Gurgaon
3, 4 BHK Apartment
₹ 5.57 Cr to 7.95 Cr

Sector 71, Gurgaon
3, 4 BHK Apartment
₹ 5.42 Cr to 7.94 Cr

Sector 84, Gurgaon
Commercial Plots
₹ 9.90 Cr

Sector 49, Gurgaon
Retail Shop
Price On Request

Sector 49, Gurgaon
Price On Request

Sector 48, Gurgaon
Retail Shop
₹ 1.00 Cr to 1.27 Cr

Sector 71, Gurgaon
Retail Shop, Office Space
₹ 45.84 Lac to 3.36 Cr

Sector 74, Gurgaon
Retail Shop, Office Space
₹ 42.00 Lac to 1.35 Cr

Sector 36A, Gurgaon
2, 3, 4 BHK Apartment, Penthouse
₹ 2.75 Cr to 13.96 Cr

Sector 83, Gurgaon
3, 5 BHK Apartment
₹ 2.50 Cr to 5.61 Cr

Sector 37D, Gurgaon
Retail Shop
₹ 44.20 Lac to 1.68 Cr

Sector 88A, Gurgaon
2, 3 BHK Apartment, Retail Shop
₹ 60.23 Lac to 2.38 Cr
Yes, since AVL 36 Gurgaon is ready and legally compliant, owners can rent out their flats soon after registration. Rental demand is supported by the locality’s ranking of 218 and connectivity indices.
Before purchasing in AVL 36 Gurgaon, verify the land title, chain of ownership, and encumbrance status. Also cross-check the RERA registration number 106 OF 2017 and confirm approvals with local authorities for the address Sector 36 Gurgaon, 122004.
Yes, most major banks and NBFCs offer home loans for ready-to-move projects like AVL 36 Gurgaon, subject to eligibility.
Yes, AVL 36 Gurgaon is registered under RERA with registration number 106 OF 2017, ensuring transparency and regulatory compliance.
AVL 36 Gurgaon offers 1 BHK Flats catering to different space and budget requirements.
This website is only for the purpose of providing information regarding real estate projects in different geographies. Any information which is being provided on this website is not an advertisement or a solicitation. The company has not verified the information and the compliances of the projects. Further, the company has not checked the RERA* registration status of the real estate projects listed herein. The company does not make any representation in regards to the compliances done against these projects. Please note that you should make yourself aware about the RERA* registration status of the listed real estate projects.
*Real Estate (Regulation & Development) Act, 2016.





