Sports

- Gymnasium
- Badminton Court(s)
- Cricket
- Kids' Play Areas / Sand Pits
- Yoga Areas
- Jogging / Cycle Track
- Table Tennis
- Snooker/Pool/Billiards


 +7 Photos
 Video
Video
₹61.22 Lac - 75.48 Lac
₹10,100 Per Sq. Ft.
Estimated Rent: ₹30K – ₹45K/month
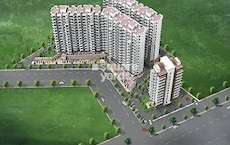
Experience the perfect blend of luxury and comfort at Yashika 104, a thoughtfully designed residential project located in Sector 104, Gurgaon. Strategically connected to the Dwarka Expressway, this project offers a seamless commute to the city s main attractions. With a RERA compliant project ID of GGM/569/301/2022/44, buyers can rest assured of a hassle-free transaction. The project boasts a range of world-class amenities, including a well-equipped gymnasium, 24x7 power backup, and 24x7 security, to ensure a comfortable and secure living experience. The stunning readings room and lush green environment add to the charm of this magnificent project.
The project s thoughtful design and attention to detail are reflected in its specifications, which include oil bound distemper walls and vitrified flooring in the master bedrooms. The focus on quality and luxury ensures that residents live in harmony with nature, while the modern amenities cater to their every need. With prices starting at an affordable 44.71 Lac for a 1 BHK apartment, Yashika 104 is an attractive option for those seeking a luxurious lifestyle in a prime location.
Whether you re a first-time buyer or an investor looking for a reliable investment opportunity, Yashika 104 has something to offer everyone. So, invest in a better future today and make Yashika 104 your new home.
Available Unit OptionsThe following table outlines the available unit options at Yashika 104:
| Unit Type | Area (Sq. Ft.) | Price (Rs.) |
| 1 BHK Apartment | 601 | 44.71 Lac |
| 1 BHK Apartment | 584 | 44.97 Lac |
| 2 BHK Apartment | 692 | 52.43 Lac |
| 3 BHK Apartment | 720 | 55.29 Lac |
The new residential property is situated in a prime location, providing occupants with seamless access to essential services and amenities. These landmarks not only enhance the quality of life but also offer a unique blend of comfort and convenience.
In resale we have 2 properties available ranging from having price from 65.00 L - 65.00 L
| Listing Type | Total Listings | Unit Type Range | Price Range |
| Resale | 2 | Update Soon | 65.00 L - 65.00 L |
View the latest price list for Yashika 104.
*Prices are indicative and subject to applicable charges and project terms.
Yashika 104's average asking price is stable quarter-on-quarter, compared with Sector 104.
Yashika 104 avg. price is ₹ 10.2 K/Sq.Ft. compared to Sector 104 at ₹ 14 K/Sq.Ft.
Monthly Rent in Yashika 104 ranges from ₹ 30 K to ₹ 45 K with options available for 2,3 BHK units
Get the latest price and market updates for Yashika 104.
During Q1'2026, average property prices for Yashika 104 moved from ₹ 9,550/sqft to ₹ 10,250/sqft, reflecting a 7.33% rise.

Price:₹ 63.00 Lac

Price:₹ 61.22 Lac

Price:₹ 72.54 Lac

Price:₹ 75.48 Lac
Explore the master plan, project photos and walkthrough videos of Yashika 104 to understand the overall layout, tower placement, amenities, landscaped spaces and key highlights before making your buying decision.

Living here offers a balanced lifestyle with ample green and open spaces, promoting a sense of well-being and community. Families and individuals seeking an active yet serene environment will find dedicated zones for children, pets, and personal wellness. The project stands out for its low-density design and thoughtful integration of modern amenities, enhancing daily life in Gurgaon.
Download brochure, master plan & walkthrough video of Yashika 104 to explore floor plans, layout, and complete project details in Sector 104, Gurgaon.

Estimate commute from your office or kid's school to Yashika 104.


Please select the starting point to calculate the travel time.
Average Asking Price in Sector 104
Based on active listings and recent trends

Based on demand, livability, and activity
Know More About Sector 104Good location nearby matket fresh environment good sewerage system good eco friendly environment good security system
— Kunal, Real estate agent
Trust & Verification
Yashika-104

Sector 104, Gurgaon

Sector 37C, Gurgaon

Sector 102, Gurgaon
Compare multiple homes side-by-side and find the option that best fits your budget, lifestyle, and needs.

Full Cost Clarity
Compare sale price or rent, applicable charges, and key ownership/rental expenses.
Amenities & Features
Compare amenities, furnishing, configuration, and property features side-by-side.
Best Pick Recommendation
Get an expert-recommended option based on your selected preferences.
Builder / Seller Details
Review key trust signals like builder profile, seller details, and project history.


Sector 106, Gurgaon
1,2 BHK
₹ 32.50 Lac to 1.21 Cr
Sector 102, Gurgaon
1,2 BHK
₹ 31.75 Lac to 56.25 Lac

Sector 104, Gurgaon
2,3 BHK
₹ 56.00 Lac to 60.43 Lac

Sector 103, Gurgaon
1,2 BHK
₹ 41.17 Lac to 70.00 Lac

Sector 104, Gurgaon
1,2 BHK
₹ 34.00 Lac to 64.77 Lac

Sector 102, Gurgaon
2,3 BHK
₹ 76.14 Lac to 80.46 Lac

Sector 37D, Gurgaon
2 BHK
₹ 48.56 Lac to 53.30 Lac

Sector 106, Gurgaon
2 BHK
₹ 65.00 Lac to 69.70 Lac

Sector 102, Gurgaon
3 BHK
₹ 75.00 Lac

Sector 103, Gurgaon
2,3 BHK
₹ 65.50 Lac to 82.21 Lac

Sector 102A, Gurgaon
3, 4 BHK Apartment
₹ 4.04 Cr to 5.60 Cr

Sector 106, Gurgaon
Studio, Retail Shop
₹ 82.24 Lac to 2.01 Cr

Sector 102, Gurgaon
3 BHK Apartment
₹ 4.41 Cr

Sector 102, Gurgaon
Plot
₹ 5.50 Cr to 15.68 Cr

Sector 106, Gurgaon
2, 3 BHK Ind Floor
₹ 2.00 Cr to 2.60 Cr

Sector 102, Gurgaon
3, 4 BHK Apartment
₹ 4.56 Cr to 6.17 Cr

Sector 103, Gurgaon
2, 3, 4 BHK Apartment
₹ 3.62 Cr to 5.60 Cr

Sector 103, Gurgaon
3, 4 BHK Apartment
Price On Request

Sector 106, Gurgaon
Retail Shop
Price On Request

Sector 102, Gurgaon
2, 3 BHK Apartment
₹ 3.05 Cr to 4.08 Cr

Sector 103, Gurgaon
3, 4 BHK Apartment
₹ 3.84 Cr to 7.27 Cr

Sector 106, Gurgaon
3, 4 BHK Studio, Apartment
₹ 1.59 Cr to 9.20 Cr

Sector 37D, Gurgaon
4 BHK Apartment
₹ 6.28 Cr to 6.35 Cr

Sector 112, Gurgaon
2, 3 BHK Apartment
₹ 2.25 Cr to 3.34 Cr

Sector 112, Gurgaon
3, 4 BHK Apartment
₹ 4.11 Cr to 5.99 Cr

Sector 3, Gurgaon
2, 3, 4 BHK Apartment
₹ 1.10 Cr to 1.99 Cr

Sector 103, Gurgaon
3, 4 BHK Apartment
₹ 6.88 Cr to 11.58 Cr

Sector 106, Gurgaon
4, 5 BHK Apartment, Penthouse
₹ 12.99 Cr to 31.82 Cr

Sector 106, Gurgaon
Retail Shop
₹ 3.10 Cr to 4.65 Cr

Sector 106, Gurgaon
2, 3, 4 BHK Apartment
₹ 2.12 Cr to 4.41 Cr

Sector 102, Gurgaon
2, 3, 4 BHK Apartment
₹ 1.48 Cr to 3.53 Cr

Sector 102, Gurgaon
3, 4 BHK Villa
₹ 2.73 Cr to 5.06 Cr

Sector 102, Gurgaon
3 BHK Apartment
₹ 2.05 Cr

Sector 107, Gurgaon
1, 2, 3 BHK Apartment
₹ 28.44 Lac to 51.15 Lac

Sector 108, Gurgaon
4, 5, 6 BHK Villa, Plot
₹ 5.52 Cr to 18.03 Cr

Sector 108, Gurgaon
2, 3, 5 BHK Penthouse, Apartment
₹ 97.99 Lac to 4.33 Cr

Sector 109, Gurgaon
3, 4 BHK Apartment, Penthouse
₹ 1.13 Cr to 2.51 Cr

Sector 108, Gurgaon
2, 3, 5 BHK Apartment, Penthouse
₹ 97.99 Lac to 4.33 Cr
Explore resale and rental listings currently available in Yashika 104, Gurgaon.

Sector 104, Gurgaon
₹ 50.05 L
Sector 104, Gurgaon
₹ 50 L
Sector 104, Gurgaon
₹ 50 L
Sector 104, Gurgaon
₹ 50 L
Sector 104, Gurgaon
₹ 50 L
Sector 104, Gurgaon
₹ 45,000

Sector 104, Gurgaon
₹ 37,000 Yashika 104 offers 1 BHK, 2 BHK, and 3 BHK apartments across different sizes.
The project is approximately 0.5 kilometers away from the Dwarka Expressway.
Yes, Yashika 104 is approved under Rera registration number GGM/569/301/2022/44.
The master bedroom has oil-bound distemper walls and vitrified tile flooring.
Yes, there are 2 resale listings available, ranging from 65.00 L to 65.00 L.
Other bedrooms also have vitrified tile flooring, with oil-bound distemper walls.
The living area has vitrified tile flooring.
Payment details are available upon request.
This website is only for the purpose of providing information regarding real estate projects in different geographies. Any information which is being provided on this website is not an advertisement or a solicitation. The company has not verified the information and the compliances of the projects. Further, the company has not checked the RERA* registration status of the real estate projects listed herein. The company does not make any representation in regards to the compliances done against these projects. Please note that you should make yourself aware about the RERA* registration status of the listed real estate projects.
*Real Estate (Regulation & Development) Act, 2016.


