
New High Rise | 3 and 4 BHK Apartment | 3 Min from Dwarka Expressway


 +9 Photos
 +2
Videos
+2
Videos
₹2.59 Cr - 4.06 Cr
Welcome to ATS Homekraft Sanctuary in Sector 105, Gurgaon—a peaceful escape where nature, art, and thoughtful design come together. With only one neighbor next door and plenty of green space around, you’ll enjoy true privacy and calm. Plus, its spot right on Dwarka Expressway means you can easily get to the city without giving up the quiet you crave, all while offering excellent potential for high returns on your investment
Exemplary Design & AmenitiesLifestyle Amenities:
Good amenities make a home a place people want to live in, helping attract reliable tenants and steady rent. They also add to the property’s value when it’s time to sell, making it a smart choice for the future. It’s a win-win for both income and long-term growth.
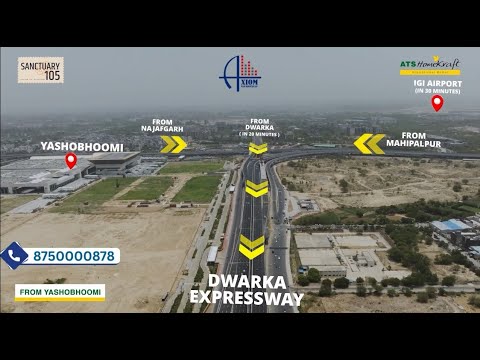
Prime Location: Sector 105, GurgaonATS Homekraft Sanctuary is tucked away in Sector 105, just off Dwarka Expressway, offering a peaceful vibe while keeping you close to Gurgaon and Delhi.
Connectivity & Commute
Social Infrastructure
Together, these factors make ATS Homekraft Sanctuary an attractive opportunity for those looking to invest wisely in Gurgaon’s evolving real estate market.
About ATSATS Homekraft represents the lifestyle housing segment of ATS Group, a well-established and trusted name in North India’s real estate landscape since 1998. With more than 50 million sq. ft. delivered and an additional 40 million sq. ft. currently under development, ATS has built a strong reputation for quality construction, timely project delivery, and designs that prioritize the needs and comfort of its customers.
Awards & Recognition:
ATS Homekraft Sanctuary 105 is where peaceful living blends seamlessly with great connectivity. Located on the rapidly growing Dwarka Expressway, it offers thoughtfully designed homes and excellent amenities. With such strong growth potential in one of Gurgaon’s most sought-after areas, opportunities like this don’t come around often—so don’t miss your chance to be part of this thriving community.
View the latest price list for ATS Homekraft Sanctuary.
*Prices are indicative and subject to applicable charges and project terms.
ATS Homekraft Sanctuary's average asking price is rising quarter-on-quarter, compared with Sector 105.
SANCTUARY 105 offers a structured Construction Linked Payment Plan where buyers pay 10% of the total cost at the time of booking. This plan distributes payments across key construction stages, with 10% due within 45 days of booking and another 10% due within 60 days of booking.
The remaining balance is linked to structural milestones, including roof slabs from the 1st floor to the top floor, concluding with a final 5% payment upon the offer of possession.
| Stage | Payment |
|---|---|
| On Booking | 10% |
| On or Within 45 Days Of Booking | 10% |
| On or Within 60 Days Of Booking | 10% |
| On Completion Of 1st Floor Roof Slab | 10% |
| On Completion Of 9th Floor Roof Slab | 10% |
| On Completion Of 18th Floor Roof Slab | 10% |
| On Completion Of 27th Floor Roof Slab | 10% |
| On Completion Of Top Floor Roof Slab | 10% |
| On Completion Of Internal Plaster | 10% |
| On Application Of OC | 5% |
| On Offer Of Possession | 5% |
Indicative payment schedule. Confirm the final cost sheet with the developer.
ATS Homekraft Sanctuary avg. price is ₹ 14.7 K/Sq.Ft. compared to Sector 105 at ₹ 10.3 K/Sq.Ft.
Get the latest price and market updates for ATS Homekraft Sanctuary.
Despite an investment of approximately Rs 1,400 crore over the past decade on upgrading and cleaning the drainage network, Gurugram continues to face severe waterlogging during monsoons. Recent heavy rainfall exposed the inadequacy of the system, leading to submerged intersections and traffic disruptions, indicating a persistent gap between spending and effective infrastructure management.
During Q2'2026, average property prices for ATS Homekraft Sanctuary moved from ₹ 13,000/sqft to ₹ 14,700/sqft, reflecting a 13.08% rise.
The Gurugram Metropolitan Development Authority (GMDA) plans to transform the area around Gurugram railway station into a smart transport hub. This initiative includes providing better amenities, universal accessibility, improved infrastructure, streetscaping, and landscaping. The project aims to manage increased traffic from upcoming metro spurs and provide an integrated transport system,

Price:₹ 2.59 Cr

Price:₹ 2.66 Cr

Price:₹ 3.92 Cr

Price:₹ 4.06 Cr

Price:Price on Request
Explore the master plan, project photos and walkthrough videos of ATS Homekraft Sanctuary to understand the overall layout, tower placement, amenities, landscaped spaces and key highlights before making your buying decision.

Living here offers a home life centered around abundant green spaces and diverse community activities. Families and individuals seeking an active and connected lifestyle will benefit from the wide range of sports facilities and dedicated areas for children and seniors. This project stands out for its extensive open spaces and comprehensive amenities, fostering a well-rounded residential experience.
Download brochure, master plan & walkthrough video of ATS Homekraft Sanctuary to explore floor plans, layout, and complete project details in Sector 105, Gurgaon.




Estimate commute from your office or kid's school to ATS Homekraft Sanctuary.


Please select the starting point to calculate the travel time.
Average Asking Price in Sector 105
Based on active listings and recent trends

Based on demand, livability, and activity
Know More About Sector 105Sector 105 - Gurugram is one of the most well-planned residential societies in gurugram. The location is prime with easy access to markets, schools, hospitals, and metro connectivity. The environment inside the society is clean, secure, and family-friendly with 24/7 security, ample parking, and well-maintained parks. Overall, it offers great value for both residents and investors..
— Mr Prabhjyot Singh, Real estate agent
Trust & Verification
Sanctuary 105
Rera Url:
SANCTUARY 105 PHASE-2
Rera Url:
The Grove At Sanctuary
Rera Url:

Sector 105, Gurgaon

Sector 102, Gurgaon

Sector 109, Gurgaon
Compare multiple homes side-by-side and find the option that best fits your budget, lifestyle, and needs.

Full Cost Clarity
Compare sale price or rent, applicable charges, and key ownership/rental expenses.
Amenities & Features
Compare amenities, furnishing, configuration, and property features side-by-side.
Best Pick Recommendation
Get an expert-recommended option based on your selected preferences.
Builder / Seller Details
Review key trust signals like builder profile, seller details, and project history.

The ATS Group is a reputed real estate conglomerate in the country and is held symbolic with customer centric housing and quality. The Group is known for its emphasis on supreme craftsmanship and innovative project designs. The Group was founded 16 years ago and has delivered multiple world class projects till date. The portfolio of ATS properties encompasses multiple residential projects in areas like Noida, Greater Noida and Indirapuram. The Group has delivered several landmark projects in the past including ATS Greens 1 and 2 and the ATS Village located at Sector 50 Noida and the Noida Expressway respectively. The Group offers premium amenities like club houses and landscaping at its projects along with strategic locations and price appreciation. The Group is known for its emphasis on quality and customer satisfaction. The Group is now looking at foraying into several other NCR markets with big ticket residential projects. Why ATS? The Group develops projects at prime locations including the Noida Expressway, Yamuna Expressway, etc. The Group carefully chooses locations based on future potential for growth and easy connectivity options for residents. This is one of the biggest USPs of the Group along with its emphasis on ensuring good price appreciation for all ATS Group residential projects. This gives customers handsome returns on their investments minus hassles. The Group offers premium quality at its projects and adheres to stringent quality standards. The Group also offers premium amenities at its projects and is continually focused on meeting evolving needs of customers. The Group is known for transparency and reliability and delivers projects on time. The Group also offers value added assistance to project buyers and has a team of 1300 engineers, architects, designers, technicians and foremen who ensure seamless and timely completion and hassle free management of projects. The Group also pays equal attention to aesthetic appeal, sustainability and craftsmanship. The Group is known for planning its projects impeccably prior to actual development with a view towards offering futuristic and comfortable living solutions. The Group is committed towards eco friendly and serene layouts for projects and offers abundant natural greenery and locations that ensure ample privacy from the hustle and bustle of big cities. Major Projects There are several landmark projects developed by the Group over the years and here’s taking a look at some of them: ATS Allure- This landmark residential project offers luxuriously designed 2 and 3 BHK apartments to buyers along with premium amenities and facilities for residents. The project offers cutting edge avant garde architecture coupled with lush natural greenery and premium conveniences. The project is an architectural marvel in its own right ATS Pristine- This premium residential project lies on the Noida Expressway at Sector 150 and offers a low density layout spread over 18 acres. The project offers luxurious and comfortable housing units coupled with premium amenities and facilities for residents ATS Advantage 2- This beautifully designed residential project offers well designed housing units for residents amidst sprawling gardens and beautiful natural greenery in addition to premium amenities and other facilities

Sector 104, Gurgaon
4 BHK Villa
₹ 10.00 Cr

Sohna Sector 35, Gurgaon
Commercial Plots
₹ 1.81 Cr

Sohna Sector 35, Gurgaon
Plot
₹ 1.84 Cr to 3.69 Cr

Sector 99A, Gurgaon
3, 4 BHK Apartment
₹ 93.00 Lac to 1.86 Cr

Sector 89A, Gurgaon
3 BHK Apartment
₹ 1.97 Cr to 2.98 Cr

Sector 109, Gurgaon
3, 4 BHK Apartment
₹ 2.10 Cr to 3.78 Cr

Sector 104, Gurgaon
3, 4 BHK Apartment
₹ 1.65 Cr to 2.45 Cr

Sector 109, Gurgaon
3, 4 BHK Apartment
₹ 2.36 Cr to 4.11 Cr
Sohna Sector 35, Gurgaon
Plot
₹ 1.84 Cr to 3.69 Cr
Sector 99A, Gurgaon
3, 4 BHK Apartment
₹ 93.00 Lac to 1.86 Cr
Sector 89A, Gurgaon
3 BHK Apartment
₹ 1.97 Cr to 2.98 Cr
Sector 109, Gurgaon
3, 4 BHK Apartment
₹ 2.10 Cr to 3.78 Cr
Sector 104, Gurgaon
3, 4 BHK Apartment
₹ 1.65 Cr to 2.45 Cr
Sector 109, Gurgaon
3, 4 BHK Apartment
₹ 2.36 Cr to 4.11 Cr

Sector 102, Gurgaon
3 BHK
₹ 2.51 Cr to 2.54 Cr

Sector 102, Gurgaon
3,4 BHK
₹ 2.26 Cr to 6.37 Cr

Sector 106, Gurgaon
2,3,4 BHK
₹ 2.12 Cr to 4.41 Cr

Sector 110A, Gurgaon
3,4 BHK
₹ 1.25 Cr to 2.40 Cr

Sector 108, Gurgaon
2,3 BHK
₹ 2.80 Cr to 4.52 Cr

Sector 102, Gurgaon
4 BHK
₹ 2.88 Cr to 2.90 Cr

Sector 102, Gurgaon
2,3 BHK
₹ 1.42 Cr to 2.87 Cr

Sector 104, Gurgaon
2,3 BHK
₹ 1.63 Cr to 2.50 Cr

Sector 103, Gurgaon
3,4 BHK
₹ 3.84 Cr to 7.27 Cr

Sector 109, Gurgaon
3,4 BHK
₹ 1.13 Cr to 2.51 Cr

Sector 102A, Gurgaon
3, 4 BHK Apartment
₹ 4.04 Cr to 5.60 Cr

Sector 111, Gurgaon
4 BHK Apartment
₹ 15.56 Cr to 17.22 Cr

Sector 106, Gurgaon
Studio, Retail Shop
₹ 82.24 Lac to 2.01 Cr

Sector 102, Gurgaon
3 BHK Apartment
₹ 4.41 Cr

Sector 113, Gurgaon
Office Space
₹ 9.00 Cr to 15.00 Cr

Sector 102, Gurgaon
Plot
₹ 5.50 Cr to 15.68 Cr

Sector 113, Gurgaon
2, 3, 4 BHK Apartment
Price On Request

Sector 111, Gurgaon
Office Space
Price On Request

Sector 104, Gurgaon
1, 3, 4 BHK Apartment, Studio
₹ 2.88 Cr to 14.56 Cr

Sector 113, Gurgaon
2, 3, 4 BHK Apartment, Retail Shop
₹ 2.80 Cr to 6.20 Cr

Sector 111, Gurgaon
3, 4 BHK Apartment
₹ 3.41 Cr to 5.53 Cr

Sector 102, Gurgaon
2, 3 BHK Apartment
₹ 3.05 Cr to 4.08 Cr

Sector 113, Gurgaon
2, 3, 4, 5 BHK Apartment, Penthouse
₹ 3.60 Cr to 14.73 Cr

Sector 106, Gurgaon
3, 4 BHK Studio, Apartment
₹ 1.59 Cr to 9.20 Cr

Sector 112, Gurgaon
2, 3 BHK Apartment
₹ 2.25 Cr to 3.34 Cr

Sector 112, Gurgaon
3, 4 BHK Apartment
₹ 4.11 Cr to 5.99 Cr

Sector 113, Gurgaon
2, 3 BHK Apartment, Retail Shop
₹ 2.23 Cr to 2.83 Cr

Sector 104, Gurgaon
3, 4 BHK Apartment
₹ 5.18 Cr to 6.40 Cr

Sector 102, Gurgaon
2, 3, 4 BHK Apartment
₹ 1.48 Cr to 3.53 Cr

Sector 102, Gurgaon
3, 4 BHK Villa
₹ 2.73 Cr to 5.06 Cr

Sector 102, Gurgaon
2, 3 BHK Apartment
₹ 76.14 Lac to 80.46 Lac

Sector 102, Gurgaon
3 BHK Apartment
₹ 2.05 Cr

Sector 107, Gurgaon
1, 2, 3 BHK Apartment
₹ 28.44 Lac to 51.15 Lac

Sector 104, Gurgaon
2, 3, 4 BHK Apartment, Retail Shop
₹ 37.50 Lac to 2.69 Cr

Sector 108, Gurgaon
4, 5, 6 BHK Villa, Plot
₹ 5.52 Cr to 18.03 Cr

Sector 108, Gurgaon
2, 3, 5 BHK Penthouse, Apartment
₹ 97.99 Lac to 4.33 Cr
This project offers a range of amenities and facilities, including a gymnasium, power backup, 24x7 security, sauna, and rainwater harvesting.
The project offers 3 BHK and 4 BHK apartments with varying super built-up areas and prices, starting from 2.40 Cr for a 1850 Sq. Ft. unit.
The project is developed by ATS, a reputable name with over 50 successful projects under its belt.
The apartments feature premium fittings and fixtures, including VRV AC fittings, and well-designed living spaces with oil-bound distemper walls, vitrified tile flooring, and modular kitchens.
This project is a new launch, offering residents the opportunity to be a part of a well-planned and future-ready neighborhood.
The project is strategically located near major connecting roads like Old Delhi Gurgaon Road, Dwarka Expressway, and MG Road, making it easily accessible from various parts of the city.
The complex features 11 towers, each 32–34 storeys tall. Phase 1 has 450 premium apartments.
Four-level, 50,000 sq ft ultramodern clubhouse provides everything from indoor gaming to spa areas, theatre-style amphitheatre, lounges, multipurpose halls.
Residents have access to tennis, basketball, badminton courts, full cricket pitch, swimming pool (with children's pool), jogging & cycling tracks, and gym.
Projects have a yoga pavilion, butterfly and flower gardens, tree-house library, amphitheatre and children's play area.
This website is only for the purpose of providing information regarding real estate projects in different geographies. Any information which is being provided on this website is not an advertisement or a solicitation. The company has not verified the information and the compliances of the projects. Further, the company has not checked the RERA* registration status of the real estate projects listed herein. The company does not make any representation in regards to the compliances done against these projects. Please note that you should make yourself aware about the RERA* registration status of the listed real estate projects.
*Real Estate (Regulation & Development) Act, 2016.


