
Sector 83, Gurgaon
₹ 2.32 Cr- Ready to Move
- 1900 Sq.Ft. (Saleable Area)


 +12 Photos
 Video
Video
₹2.50 Cr - 5.61 Cr
₹14,700 Per Sq. Ft.
Estimated Rent: ₹44.2K – ₹1.2L/month
View the latest price list for Emaar Palm Gardens.
*Prices are indicative and subject to applicable charges and project terms.
Emaar Palm Gardens's average asking price is stable quarter-on-quarter, compared with Sector 83.
Emaar Palm Gardens avg. price is ₹ 13.6 K/Sq.Ft. compared to Sector 83 at ₹ 11 K/Sq.Ft.
Monthly Rent in Emaar Palm Gardens ranges from ₹ 44.2 K to ₹ 1.2 L with options available for 3,4,5 BHK units
Get the latest price and market updates for Emaar Palm Gardens.
Rent in Emaar Palm Gardens ranges from ₹ 20 K to ₹ 1 L with options available for 1 BHK, 2 BHK, 3 BHK, 4 BHK, 5 BHK.

Price:₹ 2.50 Cr

Price:₹ 2.70 Cr

Price:₹ 5.61 Cr
Explore resale and rental listings currently available in Emaar Palm Gardens, Gurgaon.
Sector 83, Gurgaon
₹ 2.32 Cr
Sector 83, Gurgaon
₹ 2.5 Cr
Sector 83, Gurgaon
₹ 2.65 Cr

Sector 83, Gurgaon
₹ 2.25 Cr 
Sector 83, Gurgaon
₹ 2.4 Cr

Sector 83, Gurgaon
₹ 2.55 Cr
Sector 83, Gurgaon
₹ 2.58 Cr
Sector 83, Gurgaon
₹ 2.2 Cr
Sector 83, Gurgaon
₹ 55,000
Sector 83, Gurgaon
₹ 41,000
Sector 83, Gurgaon
₹ 42,000
Sector 83, Gurgaon
₹ 45,000
Sector 83, Gurgaon
₹ 45,000
Sector 83, Gurgaon
₹ 45,000
Sector 83, Gurgaon
₹ 46,000
Sector 83, Gurgaon
₹ 45,000

Sector 83, Gurgaon
₹ 1.25 LGurgaon
Sharma Associates
Gurgaon
Urban Properties
New Gurgaon Propmart
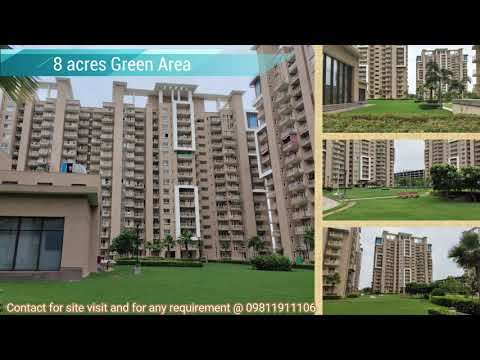
Explore the master plan, project photos and walkthrough videos of Emaar Palm Gardens to understand the overall layout, tower placement, amenities, landscaped spaces and key highlights before making your buying decision.

Living at this area offers a home life centered around abundant green spaces and convenient amenities. Families will particularly benefit from the dedicated play areas and nearby this area, ensuring a supportive environment for children. This project stands out for its exceptional connectivity to major city hubs and the airport, making daily commutes and travel remarkably easy.
Download brochure, master plan & walkthrough video of Emaar Palm Gardens to explore floor plans, layout, and complete project details in Sector 83, Gurgaon.



Estimate commute from your office or kid's school to Emaar Palm Gardens.


Please select the starting point to calculate the travel time.
Average Asking Price in Sector 83
Based on active listings and recent trends
The locality has a clean environment with fast-moving traffic.
Problems of power, sewage and water supply.

No Reviews exist for Sector 83
Be the first to review this localityTrust & Verification
Palm Garden
Rera Url:

Sector 83, Gurgaon

Sector 84, Gurgaon

Sector 82A, Gurgaon
Compare multiple homes side-by-side and find the option that best fits your budget, lifestyle, and needs.

Full Cost Clarity
Compare sale price or rent, applicable charges, and key ownership/rental expenses.
Amenities & Features
Compare amenities, furnishing, configuration, and property features side-by-side.
Best Pick Recommendation
Get an expert-recommended option based on your selected preferences.
Builder / Seller Details
Review key trust signals like builder profile, seller details, and project history.
Read the reviews about Emaar Palm Gardens located at Sector 83 Gurgaon and see what residents and real estate experts have to say about the project.
It has been a lovely experience living in Emaar Palm Gardens.The spacious green areas and the dedicated kids' play zone create a safe and fun
The society is kind of premium society in the locality, and is in close to Delhi Jaipur Express way. You have a pretty good view from dusk till dawn. The amenities here includes 2 lawn tennis court, cricket net for practice, badminton court, basketball court, a mini golf course, swiming pool, Gym, snooker table, table tennis, and even a bowling alley. Every thing is good here except for the maintenance team, that is a bit slow in responding to complaints.
The neighborhood of the Emaar palm Gardens is the one that I like most. It is very close to many schools and hospitals. Being a senior citizen I worry more about my health and the close proximity to Shri Balaji Hospital, Saksham Healthcare. Also, my grandson goes to a nearby montessori school. I am very happy with the project which my son bought for us.
Always wanted a project with good amenities. Emaar provides all my needs in this project. Starting from gyms, indoor games, pools, kids pool, badminton courts to spa, jacuzzi and sauna, Emaar Palm Gardens has it all. Added facilities are the power backup, 24/7 security, CCTV surveillance. We are very happy with the project.
The Villas and penthouses are excellent here. i booked a penthouse which gives me a beautiful view of the city from my balcony. The sheer amount of open areas along with trees, gardens and the greenery helps me enjoy the fresh air. Also very impressed with the design of the project.
I am really impressed with the quality of the construction. I heard a lot of Emaar group and finally bought a property from them and I am really satisfied. I am able to stay at a very good location which is supposed to be a posh area of Gurgaon. The speciality of the project is the beautiful design and lovely interior design. Also there is a lot of open spaces which is an added advantage.
The perfect location of the project interested me at first. It is close to my office which i can reach within 20 minutes. Apart from that the buildings are very modern with basic and luxury amenities. lots of open areas for me and my family to get fresh air.
The peaceful ambiance complemented by lush gardens is like a sanctuary for me. Perfect for relaxation upon retirement.
The 3 km jogging track surrounded by lush greenery is a jogger's delight. The health club and sports courts are excellent.
The absence of CCTV monitoring in some parts of the facility is alarming. Something needs to be done to secure it further.
The range of sports facilities keeps us fit, and the clubhouse is ideal for family meet-ups. Although the facilities are impressive, the public transportation connectivity is poor.

Serving exemplary structures since 1997, Emaar Properties is also known as Emaar Developments. It's an Emirati multinational real estate firm located in the UAE. Emaar is a public joint-stock company registered on the Dubai Financial Market. As of June 2021, the total valuation of Emaar Properties was around US$15.5 billion. With 60 active companies and six business segments, Emaar has a collective presence in 36 markets throughout India, North Africa, the Middle East, Europe, Asia, and North America. Emaar started its operations in 2005 in India and is popular for welcoming the biggest foreign direct investment in the construction sector of India. Emaar is among the largest property developers in the United Arab Emirates and is renowned for several big-scale projects, like developing the Burj Khalifa, the tallest building in the world. Along with the Middle East, Emaar Developer has established property development projects in countries like India, Pakistan, Egypt, Jordan, Morocco, the KSA, Syria, Turkey, Saudi Arabia, and China. Also, in 2015, the Emaar Hospitality Group expanded its residence and hotel operations to Bahrain and Nigeria. Emaar Properties aims to be an unstoppable company that creates enormous value for its shareholders, stakeholders, and the economy.

Sector 66, Gurgaon
Plot
Price On Request

Sector 86, Gurgaon
3, 4 BHK Apartment
₹ 2.93 Cr to 4.83 Cr

Sector 112, Gurgaon
3, 4 BHK Apartment
₹ 4.11 Cr to 5.99 Cr

Sector 62, Gurgaon
2, 3, 4 BHK Apartment
₹ 6.17 Cr to 11.59 Cr

Sector 112, Gurgaon
2, 3 BHK Apartment
₹ 2.25 Cr to 3.34 Cr

Sector 62, Gurgaon
3, 4 BHK Apartment
₹ 4.24 Cr to 10.53 Cr

Sector 83, Gurgaon
Commercial Plots
₹ 4.52 Cr to 5.86 Cr

Sector 65, Gurgaon
Plot
₹ 6.52 Cr to 9.60 Cr

Sector 114, Gurgaon
Commercial Plots
₹ 3.85 Cr to 5.16 Cr

Sector 75A, Gurgaon
Commercial Plots
₹ 7.07 Cr to 14.14 Cr

Sector 61, Gurgaon
Office Space
Price On Request

Sector 26, Gurgaon
Office Space
Price On Request

Sector 65, Gurgaon
Office Space
₹ 87.90 Lac

Sector 89, Gurgaon
Plot
₹ 7.96 Cr to 13.77 Cr

Sector 99, Gurgaon
Commercial Plots
₹ 3.99 Cr to 5.15 Cr

Sector 66, Gurgaon
Plot
₹ 7.19 Cr to 8.09 Cr
Sector 112, Gurgaon
3, 4 BHK Apartment
₹ 4.11 Cr to 5.99 Cr
Sector 62, Gurgaon
2, 3, 4 BHK Apartment
₹ 6.17 Cr to 11.59 Cr
Sector 112, Gurgaon
2, 3 BHK Apartment
₹ 2.25 Cr to 3.34 Cr
Sector 62, Gurgaon
3, 4 BHK Apartment
₹ 4.24 Cr to 10.53 Cr
Sector 83, Gurgaon
Commercial Plots
₹ 4.52 Cr to 5.86 Cr
Sector 65, Gurgaon
Plot
₹ 6.52 Cr to 9.60 Cr
Sector 114, Gurgaon
Commercial Plots
₹ 3.85 Cr to 5.16 Cr
Sector 75A, Gurgaon
Commercial Plots
₹ 7.07 Cr to 14.14 Cr
Sector 61, Gurgaon
Office Space
Price On Request
Sector 26, Gurgaon
Office Space
Price On Request
Sector 65, Gurgaon
Office Space
₹ 87.90 Lac
Sector 89, Gurgaon
Plot
₹ 7.96 Cr to 13.77 Cr
Sector 99, Gurgaon
Commercial Plots
₹ 3.99 Cr to 5.15 Cr
Sector 66, Gurgaon
Plot
₹ 7.19 Cr to 8.09 Cr

Sector 77, Gurgaon
3,4 BHK
₹ 2.10 Cr to 2.50 Cr

Sector 79, Gurgaon
3,4 BHK
₹ 1.75 Cr to 4.00 Cr

Sector 80, Gurgaon
3,4 BHK
₹ 1.92 Cr to 4.86 Cr

Sector 84, Gurgaon
2,3 BHK
₹ 1.48 Cr to 2.33 Cr

Sector 85, Gurgaon
2,3,4 BHK
₹ 2.04 Cr to 3.75 Cr

Sector 86, Gurgaon
2,3,4 BHK
₹ 1.69 Cr to 4.51 Cr

Sector 82, Gurgaon
3,4 BHK
₹ 1.51 Cr to 5.17 Cr

Sector 81, Gurgaon
3,4 BHK
₹ 3.31 Cr to 4.90 Cr

Sector 86, Gurgaon
3 BHK
₹ 2.30 Cr to 2.34 Cr

Sector 84, Gurgaon
2,3,4 BHK
₹ 1.49 Cr to 4.03 Cr

Sector 80, Gurgaon
3 BHK Apartment
₹ 3.12 Cr to 3.55 Cr

Sector 80, Gurgaon
3, 4, 5 BHK Apartment
₹ 3.04 Cr to 6.47 Cr

Sector 71, Gurgaon
3, 5 BHK Apartment, Penthouse
₹ 3.26 Cr to 7.00 Cr

Sector 36A, Gurgaon
3, 4 BHK Apartment
₹ 6.02 Cr to 9.12 Cr

Sector 70A, Gurgaon
Retail Shop
₹ 1.78 Cr to 1.82 Cr

Sector 76, Gurgaon
4 BHK Apartment
₹ 9.94 Cr

Sector 76, Gurgaon
Plot
Price On Request

Sector 70, Gurgaon
5 BHK Apartment
₹ 5.15 Cr

Sector 78, Gurgaon
3, 4 BHK Apartment
₹ 4.00 Cr to 5.36 Cr

Sector 80, Gurgaon
3, 4 BHK Apartment
₹ 3.29 Cr to 4.45 Cr

Sector 80, Gurgaon
3, 4 BHK Apartment
₹ 3.40 Cr to 4.99 Cr

Sector 36A, Gurgaon
3, 4 BHK Apartment
₹ 6.29 Cr to 8.35 Cr

Sector 93, Gurgaon
3, 4 BHK Apartment
₹ 2.70 Cr to 3.86 Cr

Sector 84, Gurgaon
3, 4 BHK Apartment
₹ 5.57 Cr to 7.95 Cr

Sector 80, Gurgaon
3, 4 BHK Apartment
₹ 3.85 Cr to 6.30 Cr

Sector 93, Gurgaon
2, 3 BHK Ind Floor
₹ 1.32 Cr to 2.23 Cr

Sector 79, Gurgaon
3, 4 BHK Apartment, Penthouse
₹ 4.24 Cr to 15.83 Cr

Sector 79, Gurgaon
2, 3 BHK Apartment
₹ 2.48 Cr to 3.56 Cr

Sector 79B, Gurgaon
2, 3 BHK Ind Floor, Retail Shop
₹ 59.97 Lac to 2.15 Cr

Sector 71, Gurgaon
Retail Shop, Office Space
₹ 45.84 Lac to 3.36 Cr

Sector 74, Gurgaon
Retail Shop, Office Space
₹ 42.00 Lac to 1.35 Cr

Sector 36A, Gurgaon
2, 3, 4 BHK Apartment, Penthouse
₹ 2.75 Cr to 13.96 Cr

Sector 79, Gurgaon
2, 3 BHK Apartment
₹ 1.49 Cr to 2.52 Cr

Sector 88A, Gurgaon
2, 3 BHK Apartment, Retail Shop
₹ 60.23 Lac to 2.38 Cr

Sector 76, Gurgaon
3 BHK Apartment
₹ 4.34 Cr to 4.37 Cr

Sector 84, Gurgaon
Commercial Plots
₹ 9.90 Cr

Sector 79, Gurgaon
1, 3 BHK Apartment
₹ 42.93 Lac to 77.59 Lac

Sector 93, Gurgaon
2 BHK Apartment
₹ 62.63 Lac to 69.02 Lac
The complex has 3 BHK and 5 BHK apartments ranging in size from 1,720 to 3,750 sq. ft.
There's a mini golf course, swimming pool with splash pool, health club, and tennis, badminton, and basketball courts.
Emaar Palm Gardens is located in Sector 83, Gurgaon, adjacent to Dwarka Expressway, providing outstanding connectivity to Delhi and Indira Gandhi International Airport.
The development provides a safe living area with 24/7 security measures.
This website is only for the purpose of providing information regarding real estate projects in different geographies. Any information which is being provided on this website is not an advertisement or a solicitation. The company has not verified the information and the compliances of the projects. Further, the company has not checked the RERA* registration status of the real estate projects listed herein. The company does not make any representation in regards to the compliances done against these projects. Please note that you should make yourself aware about the RERA* registration status of the listed real estate projects.
*Real Estate (Regulation & Development) Act, 2016.


