


Godrej 103 Vriksha | Godrej Latest Launch | Godrej New Launch | Godrej Vriksha 103


₹3.84 Cr - 7.27 Cr
₹19,700 Per Sq. Ft.
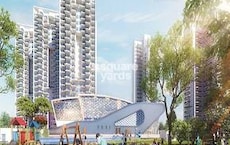
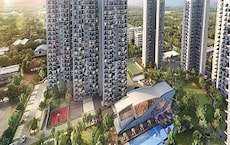
Welcome to Godrej Vrikshya, a rare luxury community in Sector 103, Gurgaon, where modern living unfolds in harmony with nature.
Spread across 15 acres, this thoughtfully designed development offers just 42 families per acre, giving residents the comfort of space, privacy, and serenity.
Godrej Vrikshya features 621 premium 3 and 4-BHK residences (1981 - 3691 sq. ft.), opening to greenery and landscaped views. Homes are planned with spacious layouts, grand 3,000 sq. ft. lobbies with water elements, and VRV/VRF air-conditioning to complement a life of elegance and ease.
Life at Godrej Vrikshya is built around unique experiences, whether it’s enjoying live music at the bandstand, relaxing by the Koi pond, watching the 25 ft. water fountains, or gathering at the fountain plaza.
With Children’s play spaces, water play fountains, and community events, every day here feels refreshing and connected.
Backed by the trust of Godrej Properties, with a 126-year legacy and 400+ awards, Vrikshya embodies a balance of luxury, green thinking, and timely delivery. It’s not just a home; it’s where joy, wonder, and nature become part of your everyday life.
RERA: GGM/846/587/2024/73
Explore a World of Amenities at Godrej Vrikshya, Sector 103, Gurgaon
90,000 sq. ft. of amenities and a clubhouse overlooking green open spaces, it’s a place to unwind, recharge, and enjoy life at its best.
Location Advantage: Godrej Vrikshya, Sector 103, Gurgaon
Living in Sector 103, Gurgaon, offers the perfect balance between urban access and natural retreat.
Commute and Connectivity
Nearby IT hubs and Business Parks
Social Infrastructure Highlights
Upcoming Infrastructure near Godrej Vrikshya, Sector 103, Gurgaon
Sector 103 is poised for transformation. Here’s what’s coming:
Godrej Vrikshya, Sector 103, Gurgaon: A Smart Investment That Grows Over Time
*This data is derived by the Squareyards data intelligence team. This can change according to the market trends*
With prime connectivity, trusted developers, and rising demand, Godrej Vrikshya is not just a place to live; it’s a smart move for long-term value.
View the latest price list for Godrej Vrikshya.
*Prices are indicative and subject to applicable charges and project terms.
Godrej Vrikshya's average asking price is rising quarter-on-quarter, compared with Sector 103.
Godrej Vrikshya avg. price is ₹ 19.2 K/Sq.Ft. compared to Sector 103 at ₹ 12 K/Sq.Ft.
Monthly Rent in Sector 103 ranges from ₹ 14.1 K to ₹ 68.3 K with options available for 1,2,3,4 BHK units
Get the latest price and market updates for Godrej Vrikshya.
Despite an investment of approximately Rs 1,400 crore over the past decade on upgrading and cleaning the drainage network, Gurugram continues to face severe waterlogging during monsoons. Recent heavy rainfall exposed the inadequacy of the system, leading to submerged intersections and traffic disruptions, indicating a persistent gap between spending and effective infrastructure management.
During Q2'2026, average property prices for Godrej Vrikshya moved from ₹ 18,650/sqft to ₹ 19,250/sqft, reflecting a 3.22% rise.
MCG finance and contracts committee has approved 45 projects worth Rs 282 crore, with over 70% dedicated to road construction, repair, and maintenance across the city. Key projects include road development in Saraswati Enclave, Mayfield Garden, South City-2, and Palam Vihar, along with model road construction in Daultabad.
During Q1'2026, average property prices for Godrej Vrikshya moved from ₹ 16,900/sqft to ₹ 18,650/sqft, reflecting a 10.36% rise.

Price:₹ 3.84 Cr

Price:₹ 4.79 Cr

Price:₹ 5.24 Cr

Price:₹ 7.27 Cr
Explore the master plan, project photos and walkthrough videos of Godrej Vrikshya to understand the overall layout, tower placement, amenities, landscaped spaces and key highlights before making your buying decision.

Living here offers a balanced lifestyle with abundant spaces for relaxation and activity right at your doorstep. Families will appreciate the dedicated play areas and the convenience of a school within the development, ensuring children have safe and engaging environments. This project stands out for its extensive green coverage and diverse amenities, providing a refreshing escape from urban congestion.
Download brochure, master plan & walkthrough video of Godrej Vrikshya to explore floor plans, layout, and complete project details in Sector 103, Gurgaon.



Estimate commute from your office or kid's school to Godrej Vrikshya.


Please select the starting point to calculate the travel time.
Average Asking Price in Sector 103
Based on active listings and recent trends

Based on demand, livability, and activity
Know More About Sector 103Excellent view n comfort
— sunil bharti, Real estate agent
Trust & Verification
Godrej Vrikshya
Rera Url:

Sector 103, Gurgaon

Sector 102, Gurgaon

Sector 102, Gurgaon
Compare multiple homes side-by-side and find the option that best fits your budget, lifestyle, and needs.

Full Cost Clarity
Compare sale price or rent, applicable charges, and key ownership/rental expenses.
Amenities & Features
Compare amenities, furnishing, configuration, and property features side-by-side.
Best Pick Recommendation
Get an expert-recommended option based on your selected preferences.
Builder / Seller Details
Review key trust signals like builder profile, seller details, and project history.

Real estate firm Godrej Properties Limited is headquartered in Mumbai, India. The company was established in 1990 by Adi Godrej and is a division of Godrej Industries Limited. Currently, the company is working on projects expected to total more than 89.7 million square feet. The Godrej Group has many businesses, including construction, fast-moving consumer products, high-tech engineering, furnishings, safety, and agro-based. Although most of the businesses are privately owned, the publicly held businesses collectively have a market value of more than USD 15 billion. The Godrej Group is one of India's most diverse and well-respected businesses. It is ranked as the second most respected Indian brand, generates annual revenues of USD 5 billion, and has an estimated 1.1 billion daily users worldwide. In the years leading up to India's Independence, the Godrej Group was founded in 1897 to showcase India's economic superiority and identity. Godrej Properties brings the Godrej Group's innovation, sustainability, and excellence-focused philosophies to the real estate sector. Each Godrej Properties project blends a dedication to modern design and technology with a 125-year heritage of brilliance and trust. Godrej Properties has won over 250 honours and accolades in previous years. The real estate company caters to building apartments, duplexes, villas, and plots.

Sector 53, Gurgaon
3, 4 BHK Apartment
₹ 9.83 Cr to 12.56 Cr

Sector 63A, Gurgaon
3, 4, 5 BHK Apartment
₹ 5.91 Cr to 10.72 Cr

Sector 49, Gurgaon
2, 3, 4 BHK Apartment
₹ 4.30 Cr to 8.91 Cr

Sector 43, Gurgaon
3, 4 BHK Apartment
₹ 10.57 Cr to 15.32 Cr

Sector 39, Gurgaon
3, 4 BHK Apartment
₹ 6.25 Cr to 8.18 Cr

Sector 53, Gurgaon
3, 4 BHK Apartment
₹ 9.76 Cr to 13.60 Cr

Sector 79, Gurgaon
2, 3 BHK Apartment
₹ 2.48 Cr to 3.56 Cr

Sector 54, Gurgaon
3, 4 BHK Apartment
₹ 10.54 Cr to 14.53 Cr

Sector 89, Gurgaon
2, 3, 4 BHK Apartment
₹ 2.21 Cr to 6.57 Cr
Sohna Sector 33, Gurgaon
2, 3 BHK Apartment
₹ 1.12 Cr to 1.40 Cr
Sohna Sector 33, Gurgaon
2, 3 BHK Apartment
₹ 1.57 Cr to 2.40 Cr

Sector 85, Gurgaon
2, 3, 4 BHK Apartment
₹ 2.04 Cr to 3.75 Cr

Sector 88A, Gurgaon
2, 3, 4 BHK Apartment
₹ 2.01 Cr to 4.06 Cr

Sector 79, Gurgaon
2, 3 BHK Apartment
₹ 1.49 Cr to 2.56 Cr

Sector 3, Gurgaon
2, 3, 4 BHK Apartment
₹ 1.16 Cr to 2.11 Cr

Sector 106, Gurgaon
3, 4 BHK Apartment
₹ 1.91 Cr to 3.21 Cr

Sector 104, Gurgaon
2, 3 BHK Apartment
₹ 96.34 Lac to 1.30 Cr

Sector 104, Gurgaon
2, 3, 4 BHK Apartment
₹ 96.34 Lac to 2.04 Cr

Sector 106, Gurgaon
2, 3, 4 BHK Apartment
₹ 2.12 Cr to 4.41 Cr

Sector 104, Gurgaon
3, 4 BHK Apartment
₹ 1.30 Cr to 2.04 Cr

Sector 104, Gurgaon
3, 4 BHK Apartment
₹ 1.30 Cr to 1.76 Cr

Sector 79, Gurgaon
2, 3 BHK Apartment
₹ 1.49 Cr to 2.52 Cr

Sector 88A, Gurgaon
2, 3 BHK Apartment, Retail Shop
₹ 60.23 Lac to 2.38 Cr

Sector 104, Gurgaon
2, 3, 4 BHK Apartment, Retail Shop
₹ 37.50 Lac to 2.69 Cr
Sector 49, Gurgaon
2, 3, 4 BHK Apartment
₹ 4.30 Cr to 8.91 Cr
Sector 43, Gurgaon
3, 4 BHK Apartment
₹ 10.57 Cr to 15.32 Cr
Sector 39, Gurgaon
3, 4 BHK Apartment
₹ 6.25 Cr to 8.18 Cr
Sector 53, Gurgaon
3, 4 BHK Apartment
₹ 9.76 Cr to 13.60 Cr
Sector 79, Gurgaon
2, 3 BHK Apartment
₹ 2.48 Cr to 3.56 Cr
Sector 54, Gurgaon
3, 4 BHK Apartment
₹ 10.54 Cr to 14.53 Cr
Sector 89, Gurgaon
2, 3, 4 BHK Apartment
₹ 2.21 Cr to 6.57 Cr
Sohna Sector 33, Gurgaon
2, 3 BHK Apartment
₹ 1.12 Cr to 1.40 Cr
Sohna Sector 33, Gurgaon
2, 3 BHK Apartment
₹ 1.57 Cr to 2.40 Cr
Sector 85, Gurgaon
2, 3, 4 BHK Apartment
₹ 2.04 Cr to 3.75 Cr
Sector 88A, Gurgaon
2, 3, 4 BHK Apartment
₹ 2.01 Cr to 4.06 Cr
Sector 79, Gurgaon
2, 3 BHK Apartment
₹ 1.49 Cr to 2.56 Cr
Sector 3, Gurgaon
2, 3, 4 BHK Apartment
₹ 1.16 Cr to 2.11 Cr
Sector 106, Gurgaon
3, 4 BHK Apartment
₹ 1.91 Cr to 3.21 Cr
Sector 104, Gurgaon
2, 3 BHK Apartment
₹ 96.34 Lac to 1.30 Cr
Sector 104, Gurgaon
2, 3, 4 BHK Apartment
₹ 96.34 Lac to 2.04 Cr
Sector 106, Gurgaon
2, 3, 4 BHK Apartment
₹ 2.12 Cr to 4.41 Cr
Sector 104, Gurgaon
3, 4 BHK Apartment
₹ 1.30 Cr to 2.04 Cr
Sector 104, Gurgaon
3, 4 BHK Apartment
₹ 1.30 Cr to 1.76 Cr
Sector 79, Gurgaon
2, 3 BHK Apartment
₹ 1.49 Cr to 2.52 Cr
Sector 88A, Gurgaon
2, 3 BHK Apartment, Retail Shop
₹ 60.23 Lac to 2.38 Cr
Sector 104, Gurgaon
2, 3, 4 BHK Apartment, Retail Shop
₹ 37.50 Lac to 2.69 Cr

Sector 102, Gurgaon
3,4 BHK
₹ 2.58 Cr to 3.83 Cr

Sector 102, Gurgaon
3 BHK
₹ 4.41 Cr

Sector 102, Gurgaon
3,4,5 BHK
₹ 2.37 Cr to 9.95 Cr

Sector 102, Gurgaon
3,4 BHK
₹ 2.26 Cr to 6.37 Cr

Sector 104, Gurgaon
3,4 BHK
₹ 5.18 Cr to 6.40 Cr

Sector 102, Gurgaon
2,3 BHK
₹ 1.42 Cr to 2.87 Cr

Sector 108, Gurgaon
2,3 BHK
₹ 2.80 Cr to 4.52 Cr

Sector 106, Gurgaon
3,4,5 BHK
₹ 5.57 Cr to 16.75 Cr

Sector 106, Gurgaon
3,4 BHK
₹ 1.59 Cr to 9.20 Cr

Sector 102, Gurgaon
2,3 BHK
₹ 3.05 Cr to 4.08 Cr

Sector 102A, Gurgaon
3, 4 BHK Apartment
₹ 4.04 Cr to 5.60 Cr

Sector 106, Gurgaon
Studio, Retail Shop
₹ 82.24 Lac to 2.01 Cr

Sector 113, Gurgaon
Office Space
₹ 9.00 Cr to 15.00 Cr

Sector 102, Gurgaon
Plot
₹ 5.50 Cr to 15.68 Cr

Sector 104, Gurgaon
4 BHK Villa
₹ 10.00 Cr

Sector 104, Gurgaon
1, 3, 4 BHK Apartment, Studio
₹ 3.07 Cr to 14.56 Cr

Sector 111, Gurgaon
Office Space
Price On Request

Sector 106, Gurgaon
2, 3 BHK Ind Floor
₹ 2.00 Cr to 2.60 Cr

Sector 104, Gurgaon
3, 4, 5 BHK Apartment
₹ 3.41 Cr to 5.12 Cr

Sector 37D, Gurgaon
4 BHK Apartment
₹ 6.28 Cr to 6.35 Cr

Sector 112, Gurgaon
2, 3 BHK Apartment
₹ 2.25 Cr to 3.34 Cr

Sector 112, Gurgaon
3, 4 BHK Apartment
₹ 4.11 Cr to 5.99 Cr

Sector 113, Gurgaon
2, 3 BHK Apartment, Retail Shop
₹ 2.23 Cr to 2.83 Cr

Sector 104, Gurgaon
2, 3 BHK Apartment
₹ 1.63 Cr to 2.50 Cr

Sector 106, Gurgaon
4, 5 BHK Apartment, Penthouse
₹ 12.99 Cr to 31.82 Cr

Sector 106, Gurgaon
Retail Shop
₹ 3.10 Cr to 4.65 Cr

Sector 102, Gurgaon
2, 3, 4 BHK Apartment
₹ 1.48 Cr to 3.53 Cr

Sector 102, Gurgaon
3, 4 BHK Villa
₹ 2.73 Cr to 5.06 Cr

Sector 102, Gurgaon
2, 3 BHK Apartment
₹ 77.20 Lac to 81.58 Lac

Sector 102, Gurgaon
3 BHK Apartment
₹ 2.05 Cr

Sector 107, Gurgaon
1, 2, 3 BHK Apartment
₹ 35.23 Lac to 63.36 Lac

Sector 108, Gurgaon
4, 5, 6 BHK Villa, Plot
₹ 5.52 Cr to 18.03 Cr

Sector 108, Gurgaon
2, 3, 5 BHK Penthouse, Apartment
₹ 97.99 Lac to 4.33 Cr
Explore resale listings currently available in Godrej Vrikshya, Gurgaon.

Sector 103, Gurgaon
₹ 3.75 Cr
Sector 103, Gurgaon
₹ 3.75 Cr

Sector 103, Gurgaon
₹ 4 Cr
Sector 103, Gurgaon
₹ 4.32 Cr 
Sector 103, Gurgaon
₹ 3.74 Cr

Sector 103, Gurgaon
₹ 4.55 Cr
Sector 103, Gurgaon
₹ 7.14 Cr 
Sector 103, Gurgaon
₹ 5.12 Cr 
Sector 103, Gurgaon
₹ 6.24 Cr The expected possession date has not been explicitly mentioned, but the project is currently in the new launch stage.
Godrej Vrikshya is strategically located near Dwarka Expressway and Pataudi Road, providing easy access to key infrastructure and amenities.
The project offers configurations of 3 BHK apartments with areas of 1948 Sq. Ft. and 2430 Sq. Ft., as well as 4 BHK apartments ranging from 2659 Sq. Ft. to 3691 Sq. Ft.
Residents will enjoy a range of amenities including a gymnasium, power backup, 24 x 7 security, a reading room/library, and rainwater harvesting features.
The developer of Godrej Vrikshya is Godrej, a well-established company with a portfolio of 219 projects.
Godrej Vrikshya is currently in the new launch phase, indicating that construction has recently commenced.
The nearest school, Prime Scholars International School, is about 1 km away, while the closest hospital, Daultabad PHC, is approximately 1.53 km from Godrej Vrikshya.
It is located at Sector 103, Gurgaon, near Dwarka Expressway.
Yes, RERA registered so that everything comes with transparency and legality.
Features include a 90,000 sq. ft. clubhouse, Italian marble kitchens, and over 800 trees.
Amenities include a swimming pool, outdoor games area, landscaped gardens, and more.
This website is only for the purpose of providing information regarding real estate projects in different geographies. Any information which is being provided on this website is not an advertisement or a solicitation. The company has not verified the information and the compliances of the projects. Further, the company has not checked the RERA* registration status of the real estate projects listed herein. The company does not make any representation in regards to the compliances done against these projects. Please note that you should make yourself aware about the RERA* registration status of the listed real estate projects.
*Real Estate (Regulation & Development) Act, 2016.


