
2 BHK Apartment - 1315 sq. ft. (Saleable)
Asking price
Price:₹ 1.46 Cr


 +25 Photos
 +2
Videos
+2
Videos
₹1.38 Cr - 5.42 Cr
₹11,067 Per Sq. Ft.
Estimated Rent: ₹33.5K – ₹45.5K/month


Square Yards experts are actively closing deals
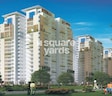
Indiabulls Centrum Park, strategically located in Sector 103, offers a luxurious living experience that is unparalleled in the region. With its proximity to Old Delhi Gurgaon Road and Dwarka Expressway, residents will have seamless connectivity to major city centers, educational institutions, and entertainment hubs. Backed by a RERA-approved project, Indiabulls Centrum Park is an investment that guarantees a return on your property.
The residences at Indiabulls Centrum Park boast cutting-edge specifications, including Master Bedroom walls with acrylic emulsion finish, ensuring a luxurious and comfortable living space. Additionally, the project offers a range of amenities, such as a gym and power backup facilities, to ensure a hassle-free living experience. The apartments range from 1250 to 4900 square feet, and are available in 2, 3, 4, and 4 BHK options, catering to diverse lifestyles and preferences.
Indiabulls Centrum Park is an exceptional opportunity for those seeking luxurious living at an affordable price. With its prime location, top-notch specifications, and world-class amenities, this project is sure to provide an unmatched living experience. Don t miss out on this chance to invest in a better tomorrow, and make Indiabulls Centrum Park your home sweet home.
Available Unit OptionsThe following table outlines the available unit options at Indiabulls Centrum Park:
| Unit Type | Area (Sq. Ft.) | Price (Rs.) |
| 2 BHK Apartment | 1250 Sq. Ft. | 1.33 Cr |
| 2 BHK Apartment | 1315 Sq. Ft. | 1.40 Cr |
| 2 BHK Apartment | 1325 Sq. Ft. | 1.41 Cr |
| 2 BHK Apartment | 1385 Sq. Ft. | 1.47 Cr |
| 3 BHK Apartment | 1500 Sq. Ft. | 1.64 Cr |
| 3 BHK Apartment | 1550 Sq. Ft. | 1.69 Cr |
| 3 BHK Apartment | 1600 Sq. Ft. | 1.89 Cr |
| 3 BHK Apartment | 1790 Sq. Ft. | 2.00 Cr |
| 4 BHK Apartment | 2875 Sq. Ft. | 3.01 Cr |
| 4 BHK Penthouse | 4900 Sq. Ft. | 5.11 Cr |
The luxury residential project is nestled among several notable landmarks, providing residents with unparalleled convenience and comfort. These landmarks offer a unique blend of modern facilities, services, and amenities that cater to the most discerning tastes.
We have total 332 options available in Indiabulls Centrum Park for resale and rental, In resale we have 155 properties available ranging from 2 BHK - 4 BHK having sizes from 77.00 L - 1.95 CR
For rent you can check 177 properties having options for 2 BHK - 4 BHK with price ranging from 40000 - 52000.
| Listing Type | Total Listings | Unit Type Range | Price Range |
| Resale | 155 | 2 BHK - 4 BHK | 77.00 L - 1.95 CR |
| Rental | 177 | 2 BHK - 4 BHK | 40000 - 52000 |
The real estate market has witnessed a stable trend in rental rates over the past quarter, with a governing rate of 14.47 and a current rental rate of 9,128. This consistent pattern is observed over both a 6-month and 1-year period, indicating a steady demand for residential properties. Furthermore, the past year has seen a total of 2 government-registered sales transactions, resulting in a combined gross sales value of 1 Crore, providing insight into the moderate activity in the area.


Indiabulls Centrum Park's average asking price is stable quarter-on-quarter, compared with Sector 103.
Indiabulls Centrum Park avg. price is ₹ 10.4 K/Sq.Ft. compared to Sector 103 at ₹ 10.6 K/Sq.Ft.
Monthly Rent in Indiabulls Centrum Park ranges from ₹ 33.5 K to ₹ 45.5 K with options available for 3,4 BHK units
Get the latest price and market updates for Indiabulls Centrum Park.
Rent in Indiabulls Centrum Park ranges from ₹ 32 K to ₹ 71 K with options available for 2 BHK, 3 BHK, 4 BHK, 5 BHK, 6 BHK.
Despite an investment of approximately Rs 1,400 crore over the past decade on upgrading and cleaning the drainage network, Gurugram continues to face severe waterlogging during monsoons. Recent heavy rainfall exposed the inadequacy of the system, leading to submerged intersections and traffic disruptions, indicating a persistent gap between spending and effective infrastructure management.
MCG finance and contracts committee has approved 45 projects worth Rs 282 crore, with over 70% dedicated to road construction, repair, and maintenance across the city. Key projects include road development in Saraswati Enclave, Mayfield Garden, South City-2, and Palam Vihar, along with model road construction in Daultabad.
During Q1'2026, average property prices for Indiabulls Centrum Park moved from ₹ 10,550/sqft to ₹ 10,700/sqft, reflecting a 1.42% rise.
Explore resale and rental listings currently available in Indiabulls Centrum Park, Gurgaon.

Sector 103, Gurgaon
₹ 1.38 Cr
Sector 103, Gurgaon
₹ 1.45 Cr
Sector 103, Gurgaon
₹ 1.92 Cr

Sector 103, Gurgaon
₹ 1.8 Cr
Sector 103, Gurgaon
₹ 1.62 Cr
Sector 103, Gurgaon
₹ 1.68 Cr
Sector 103, Gurgaon
₹ 1.95 Cr
Sector 103, Gurgaon
₹ 3 Cr

Sector 103, Gurgaon
₹ 3 Cr 
Sector 103, Gurgaon
₹ 3.01 Cr
Sector 103, Gurgaon
₹ 32,000

Sector 103, Gurgaon
₹ 36,000 
Sector 103, Gurgaon
₹ 35,000
Sector 103, Gurgaon
₹ 38,000 
Sector 103, Gurgaon
₹ 45,000
Sector 103, Gurgaon
₹ 45,000
Sector 103, Gurgaon
₹ 60,000

Sector 103, Gurgaon
₹ 31,000
Sector 103, Gurgaon
₹ 60,000
Sector 103, Gurgaon
₹ 48,000Sadhna Enterprises
Gurgaon
Gurgaon
Kushwaha Property
Friends Realty
Explore the master plan, project photos and walkthrough videos of Indiabulls Centrum Park to understand the overall layout, tower placement, amenities, landscaped spaces and key highlights before making your buying decision.

Living here means enjoying a home life surrounded by extensive green spaces, offering a refreshing escape from urban density. Families with young children will particularly benefit from the dedicated play areas and on-site nursery school, making daily routines simpler and more enriching. This project stands out for its generous open areas and thoughtful provision of family-centric facilities, creating a balanced and comfortable environment.
Download brochure, master plan & walkthrough video of Indiabulls Centrum Park to explore floor plans, layout, and complete project details in Sector 103, Gurgaon.

Estimate commute from your office or kid's school to Indiabulls Centrum Park.

Please select the starting point to calculate the travel time.
Average Asking Price in Sector 103
Based on active listings and recent trends

Based on demand, livability, and activity
Know More About Sector 103Excellent view n comfort
— sunil bharti, Real estate agent
Trust & Verification
Rera Url:
Rera Url:

Sector 103, Gurgaon

Sector 108, Gurgaon

Sector 109, Gurgaon
Compare multiple homes side-by-side and find the option that best fits your budget, lifestyle, and needs.

Full Cost Clarity
Compare sale price or rent, applicable charges, and key ownership/rental expenses.
Amenities & Features
Compare amenities, furnishing, configuration, and property features side-by-side.
Best Pick Recommendation
Get an expert-recommended option based on your selected preferences.
Builder / Seller Details
Review key trust signals like builder profile, seller details, and project history.

Indiabulls Real Estate Ltd. is a part of the eminent Indiabulls group. The company was formed in 2006, focusing on building and developing commercial, residential, and SEZ properties. In a short period, Indiabulls has become a force to be reckoned with and is one of India's largest real estate companies, with a gross development value of INR 30,130 crore and a Net Worth of INR 7,090 crore as of March 2021. The company has a presence in commercial, office spaces, residential, hotels, resorts, and SEZ real estate. It also offers a range of residential spaces from mid-income to uber-luxury premises. Indiabulls, however, remains a name that is associated mainly with high-end luxury spaces. It has several prime projects to its name in major metros in India, such as One Indiabulls Centre and Indiabulls Financial Centre, Indiabulls Sky, Mumbai, and Greens Panvel. The company focuses on development in tier-one cities, primarily in the Mumbai Metropolitan Region and the National Capital Region. Of late, they have also forayed internationally with some landmark projects in the heart of London. Additionally, they have a land bank of 1,929 acres and 1,424 acres of SEZ land in Nasik. The company has active, upcoming residential projects across the country in Mumbai Metropolitan Region, Delhi NCR, Vizag, Ahmedabad, and Madurai. They also have forthcoming commercial projects in Vadodara and Delhi NCR. Further, they are setting up a first-of-its-kind multi-product SEZ in Nasik.

Sector 104, Gurgaon
2, 3 BHK Apartment
₹ 1.95 Cr to 2.40 Cr

Sector 104, Gurgaon
3, 4 BHK Apartment
₹ 4.31 Cr to 6.58 Cr

Sector 109, Gurgaon
Retail Shop, Office Space
₹ 65.00 Lac to 7.00 Cr

Sector 104, Gurgaon
3, 4 BHK Apartment
₹ 72.80 Lac to 1.61 Cr

Sector 110, Gurgaon
4, 5 BHK Apartment
₹ 5.25 Cr to 11.75 Cr

Sector 102, Gurgaon
3 BHK
₹ 2.05 Cr

Sector 109, Gurgaon
3,4 BHK
₹ 2.27 Cr to 4.09 Cr

Sector 108, Gurgaon
3,4,5 BHK
₹ 1.95 Cr to 5.44 Cr

Sector 109, Gurgaon
3,4 BHK
₹ 1.77 Cr to 2.92 Cr

Sector 109, Gurgaon
3,4 BHK
₹ 1.13 Cr to 2.51 Cr

Sector 3, Gurgaon
3 BHK
₹ 2.82 Cr to 2.93 Cr

Sector 109, Gurgaon
1,2,3,4,5 BHK
₹ 1.13 Cr to 4.72 Cr

Sector 104, Gurgaon
2,3,4 BHK
₹ 37.50 Lac to 2.69 Cr

Sector 107, Gurgaon
2,3,4 BHK
₹ 1.34 Cr to 3.54 Cr

Sector 106, Gurgaon
2,3,4,5 BHK
₹ 1.34 Cr to 4.37 Cr

Sector 102A, Gurgaon
3, 4 BHK Apartment
₹ 4.04 Cr to 5.60 Cr

Sector 106, Gurgaon
Studio, Retail Shop
₹ 82.24 Lac to 2.01 Cr

Sector 113, Gurgaon
Office Space
₹ 9.00 Cr to 15.00 Cr

Sector 102, Gurgaon
Plot
₹ 5.50 Cr to 15.68 Cr

Sector 104, Gurgaon
4 BHK Villa
₹ 10.00 Cr

Sector 104, Gurgaon
1, 3, 4 BHK Apartment, Studio
₹ 3.07 Cr to 14.56 Cr

Sector 111, Gurgaon
Office Space
Price On Request

Sector 106, Gurgaon
2, 3 BHK Ind Floor
₹ 2.00 Cr to 2.60 Cr

Sector 104, Gurgaon
3, 4, 5 BHK Apartment
₹ 3.41 Cr to 5.12 Cr

Sector 102, Gurgaon
3, 4 BHK Apartment
₹ 4.56 Cr to 6.17 Cr

Sector 102, Gurgaon
2, 3 BHK Apartment
₹ 3.05 Cr to 4.08 Cr

Sector 102, Gurgaon
3 BHK Apartment
₹ 4.30 Cr

Sector 106, Gurgaon
3, 4 BHK Studio, Apartment
₹ 1.63 Cr to 9.39 Cr

Sector 37D, Gurgaon
4 BHK Apartment
₹ 6.28 Cr to 6.35 Cr

Sector 112, Gurgaon
2, 3 BHK Apartment
₹ 2.25 Cr to 3.34 Cr

Sector 112, Gurgaon
3, 4 BHK Apartment
₹ 4.11 Cr to 5.99 Cr

Sector 113, Gurgaon
2, 3 BHK Apartment, Retail Shop
₹ 2.23 Cr to 2.83 Cr

Sector 104, Gurgaon
3, 4 BHK Apartment
₹ 5.18 Cr to 6.40 Cr

Sector 104, Gurgaon
2, 3 BHK Apartment
₹ 1.63 Cr to 2.50 Cr

Sector 106, Gurgaon
4, 5 BHK Apartment, Penthouse
₹ 12.99 Cr to 31.82 Cr

Sector 3, Gurgaon
2, 3, 4 BHK Apartment
₹ 1.16 Cr to 2.11 Cr

Sector 106, Gurgaon
2, 3, 4 BHK Apartment
₹ 2.12 Cr to 4.41 Cr

Sector 102, Gurgaon
2, 3, 4 BHK Apartment
₹ 1.48 Cr to 3.53 Cr

Sector 102, Gurgaon
3, 4 BHK Villa
₹ 2.73 Cr to 5.06 Cr

Sector 102, Gurgaon
2, 3 BHK Apartment
₹ 77.20 Lac to 81.58 Lac

Sector 107, Gurgaon
1, 2, 3 BHK Apartment
₹ 35.23 Lac to 63.36 Lac

Sector 108, Gurgaon
4, 5, 6 BHK Villa, Plot
₹ 5.52 Cr to 18.03 Cr

Sector 108, Gurgaon
2, 3, 5 BHK Penthouse, Apartment
₹ 97.99 Lac to 4.33 Cr
Indiabulls Centrum Park is strategically located on Old Delhi Gurgaon Road, with proximity to Dwarka Expressway, making it a prime residential destination.
Indiabulls Centrum Park is a ready-to-move-in project, with expected possession date already met.
The project offers a range of unit options, including 2 BHK, 3 BHK, and 4 BHK apartments, as well as a 4 BHK penthouse, with varying floor areas and prices.
The project features a range of modern amenities, including a gymnasium, power backup, 24x7 security, reading room, and rainwater harvesting, making it a comfortable and convenient living space.
Yes, Indiabulls Centrum Park is RERA-registered with registration numbers 10 OF 2018 and 11 OF 2018.
The project offers units in a price range of 1.33 Cr to 5.11 Cr, depending on the unit type and size.
This website is only for the purpose of providing information regarding real estate projects in different geographies. Any information which is being provided on this website is not an advertisement or a solicitation. The company has not verified the information and the compliances of the projects. Further, the company has not checked the RERA* registration status of the real estate projects listed herein. The company does not make any representation in regards to the compliances done against these projects. Please note that you should make yourself aware about the RERA* registration status of the listed real estate projects.
*Real Estate (Regulation & Development) Act, 2016.


