 Floor plan
coming soon
Retail Shop - 390 sq. ft. (Saleable)
Asking price
Price:₹ 1.17 Cr


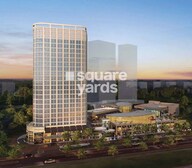 +5 Photos
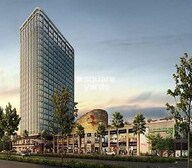 Video
Video
₹65.00 Lac - 7.00 Cr
₹30,000 Per Sq. Ft.
Estimated Rent: ₹40K/month


Square Yards experts are actively closing deals
Introducing Indiabulls One 09, a prime commercial project located in Sector 109, Gurgaon. This project offers a strategic advantage with its proximity to the Dwarka Expressway, making it an ideal location for businesses and investors alike. With a compliance certificate from the Real Estate Regulatory Authority (RERA), Indiabulls One 09 is a fully licensed project, ensuring a hassle-free and secure investment experience.
Indiabulls One 09 boasts of impressive amenities, including 24 x 7 security and power backup, ensuring a safe and pleasant working environment. The project also features specification like air conditioner fittings, ensuring a comfortable and hassle-free living experience. Whether you are an entrepreneur, investor, or an individual looking for a working space, Indiabulls One 09 has something to offer.
Choose from a range of options, including retail shops, office spaces, and more, each equipped with modern amenities and infrastructure. Whether you re looking for a small retail space or a large office space, Indiabulls One 09 has the perfect option for you.
Available Unit OptionsThe following table outlines the available unit options at Indiabulls One 09:
| Unit Type | Area (Sq. Ft.) | Price (Rs.) |
| Retail Shop | 250 | 37.51 Lac |
| Retail Shop | 390 | 58.50 Lac |
| Retail Shop | 2335 | 3.50 Cr |
| Retail Shop | 3369 | 5.05 Cr |
| Retail Shop | 4725 | 7.09 Cr |
| Office Space | 500 | 75.00 Lac |
| Office Space | 10000 | 15.00 Cr |
In resale we have 14 properties available ranging from unknown unit type having price from 62.00 L - 3.00 CR
| Listing Type | Total Listings | Unit Type Range | Price Range |
| Resale | 14 | 62.00 L - 3.00 CR |
Floor plan
Floor plan
Floor plan
Floor plan
Floor plan
Floor plan
Floor planIndiabulls One 09's average asking price is cooling quarter-on-quarter, compared with Sector 109.
Monthly Rent in Indiabulls One 09 start from ₹ 40 K with options available for 3 BHK units
Get the latest price and market updates for Indiabulls One 09.
Rent in Indiabulls One 09 ranges from ₹ 36 K to ₹ 44 K with options available for 3 BHK.
During Q1'2026, average property prices for Indiabulls One 09 moved from ₹ 13,750/sqft to ₹ 14,350/sqft, reflecting a 4.36% rise.
Explore resale and rental listings currently available in Indiabulls One 09, Gurgaon.
Sadhna Enterprises
Gurgaon
Gurgaon
Friends Realty
Gurgaon
Explore the master plan, project photos and walkthrough videos of Indiabulls One 09 to understand the overall layout, tower placement, amenities, landscaped spaces and key highlights before making your buying decision.

This commercial project delivers a convenient and accessible environment for businesses and shoppers alike, with its strategic location and well planned layout. Working professionals and visitors benefit from the direct access to major transit routes and dedicated drop off zones, simplifying their daily interactions. The thoughtful integration of retail and dining options within a structured open space makes this project a practical choice for commercial engagement in the area.
Download brochure, master plan & walkthrough video of Indiabulls One 09 to explore floor plans, layout, and complete project details in Sector 109, Gurgaon.

Estimate commute from your office or kid's school to Indiabulls One 09.

Please select the starting point to calculate the travel time.
Average Asking Price in Sector 109
Based on active listings and recent trends

Based on demand, livability, and activity
Know More About Sector 109
No Reviews exist for Sector 109
Be the first to review this localityTrust & Verification
Indiabulls One09
Rera Url:

Sector 109, Gurgaon

Sector 109, Gurgaon

Sector 102, Gurgaon
Compare multiple homes side-by-side and find the option that best fits your budget, lifestyle, and needs.

Full Cost Clarity
Compare sale price or rent, applicable charges, and key ownership/rental expenses.
Amenities & Features
Compare amenities, furnishing, configuration, and property features side-by-side.
Best Pick Recommendation
Get an expert-recommended option based on your selected preferences.
Builder / Seller Details
Review key trust signals like builder profile, seller details, and project history.

Indiabulls Real Estate Ltd. is a part of the eminent Indiabulls group. The company was formed in 2006, focusing on building and developing commercial, residential, and SEZ properties. In a short period, Indiabulls has become a force to be reckoned with and is one of India's largest real estate companies, with a gross development value of INR 30,130 crore and a Net Worth of INR 7,090 crore as of March 2021. The company has a presence in commercial, office spaces, residential, hotels, resorts, and SEZ real estate. It also offers a range of residential spaces from mid-income to uber-luxury premises. Indiabulls, however, remains a name that is associated mainly with high-end luxury spaces. It has several prime projects to its name in major metros in India, such as One Indiabulls Centre and Indiabulls Financial Centre, Indiabulls Sky, Mumbai, and Greens Panvel. The company focuses on development in tier-one cities, primarily in the Mumbai Metropolitan Region and the National Capital Region. Of late, they have also forayed internationally with some landmark projects in the heart of London. Additionally, they have a land bank of 1,929 acres and 1,424 acres of SEZ land in Nasik. The company has active, upcoming residential projects across the country in Mumbai Metropolitan Region, Delhi NCR, Vizag, Ahmedabad, and Madurai. They also have forthcoming commercial projects in Vadodara and Delhi NCR. Further, they are setting up a first-of-its-kind multi-product SEZ in Nasik.

Sector 104, Gurgaon
2, 3 BHK Apartment
₹ 1.95 Cr to 2.40 Cr

Sector 104, Gurgaon
3, 4 BHK Apartment
₹ 4.31 Cr to 6.58 Cr

Sector 104, Gurgaon
3, 4 BHK Apartment
₹ 72.80 Lac to 1.61 Cr

Sector 110, Gurgaon
4, 5 BHK Apartment
₹ 5.25 Cr to 11.75 Cr

Sector 103, Gurgaon
2, 3, 4 BHK Apartment, Penthouse
₹ 1.38 Cr to 5.42 Cr

Sector 14, Gurgaon
₹ 78.75 Lac to 2.25 Cr

Sector 102, Gurgaon
₹ 84.00 Lac to 1.95 Cr

Sector 106, Gurgaon
₹ 82.24 Lac to 2.01 Cr

Sector 109, Gurgaon
₹ 75.89 Lac to 1.40 Cr

Sector 29, Gurgaon
₹ 71.25 Lac

Sector 103, Gurgaon
₹ 60.00 Lac to 82.20 Lac

Sector 109, Gurgaon
₹ 60.00 Lac to 2.49 Cr

Sector 114, Gurgaon
₹ 47.70 Lac to 2.10 Cr

Sector 114, Gurgaon
₹ 2.15 Cr to 3.58 Cr

Sector 106, Gurgaon
₹ 3.10 Cr to 4.65 Cr

Sector 102A, Gurgaon
3, 4 BHK Apartment
₹ 4.04 Cr to 5.60 Cr

Sector 111, Gurgaon
4 BHK Apartment
₹ 15.56 Cr to 17.22 Cr

Sector 113, Gurgaon
Office Space
₹ 9.00 Cr to 15.00 Cr

Sector 113, Gurgaon
2, 3, 4 BHK Apartment
Price On Request

Sector 104, Gurgaon
4 BHK Villa
₹ 10.00 Cr

Sector 104, Gurgaon
1, 3, 4 BHK Apartment, Studio
₹ 3.07 Cr to 14.56 Cr

Sector 111, Gurgaon
Office Space
Price On Request

Sector 106, Gurgaon
2, 3 BHK Ind Floor
₹ 2.00 Cr to 2.60 Cr

Sector 104, Gurgaon
3, 4, 5 BHK Apartment
₹ 3.41 Cr to 5.12 Cr

Sector 113, Gurgaon
2, 3, 4 BHK Apartment, Retail Shop
₹ 2.80 Cr to 6.20 Cr

Sector 111, Gurgaon
3, 4 BHK Apartment
₹ 3.41 Cr to 5.53 Cr

Sector 113, Gurgaon
2, 3, 4, 5 BHK Apartment, Penthouse
₹ 3.60 Cr to 14.73 Cr

Sector 103, Gurgaon
3, 4 BHK Apartment
₹ 3.84 Cr to 7.27 Cr

Sector 106, Gurgaon
3, 4 BHK Studio, Apartment
₹ 1.63 Cr to 9.39 Cr

Sector 103, Gurgaon
3, 4 BHK Apartment
₹ 6.88 Cr to 11.58 Cr

Sector 112, Gurgaon
2, 3 BHK Apartment
₹ 2.25 Cr to 3.34 Cr

Sector 112, Gurgaon
3, 4 BHK Apartment
₹ 4.11 Cr to 5.99 Cr

Sector 113, Gurgaon
2, 3 BHK Apartment, Retail Shop
₹ 2.23 Cr to 2.83 Cr

Sector 104, Gurgaon
3, 4 BHK Apartment
₹ 5.18 Cr to 6.40 Cr

Sector 3, Gurgaon
2, 3, 4 BHK Apartment
₹ 1.16 Cr to 2.11 Cr

Sector 106, Gurgaon
2, 3, 4 BHK Apartment
₹ 2.12 Cr to 4.41 Cr

Sector 102, Gurgaon
2, 3, 4 BHK Apartment
₹ 1.48 Cr to 3.53 Cr

Sector 107, Gurgaon
1, 2, 3 BHK Apartment
₹ 35.23 Lac to 63.36 Lac

Sector 104, Gurgaon
2, 3, 4 BHK Apartment, Retail Shop
₹ 37.50 Lac to 2.69 Cr

Sector 108, Gurgaon
4, 5, 6 BHK Villa, Plot
₹ 5.52 Cr to 18.03 Cr

Sector 108, Gurgaon
2, 3, 5 BHK Penthouse, Apartment
₹ 97.99 Lac to 4.33 Cr

Sector 108, Gurgaon
2, 3, 5 BHK Apartment, Penthouse
₹ 97.99 Lac to 4.33 Cr

Sector 108, Gurgaon
3 BHK Ind Floor
₹ 1.65 Cr to 2.23 Cr

Sector 102, Gurgaon
4 BHK Apartment
₹ 3.15 Cr to 3.17 Cr
This project offers various unit options, including retail shops in sizes ranging from 250 to 4725 square feet, and office spaces in sizes ranging from 500 to 10000 square feet.
The price range for units in this project is 37.51 Lac to 15.00 Cr.
The project is located near the Dwarka Expressway, which is a strategic location with many upcoming infrastructure developments, offering a high potential for growth and appreciation.
Yes, this project is RERA-registered with registration number 298 OF 2017.
The expected possession date for this project is December 15, 2021.
The project provides Air Conditioner Fittings and RCC Frame Structure for the units.
This website is only for the purpose of providing information regarding real estate projects in different geographies. Any information which is being provided on this website is not an advertisement or a solicitation. The company has not verified the information and the compliances of the projects. Further, the company has not checked the RERA* registration status of the real estate projects listed herein. The company does not make any representation in regards to the compliances done against these projects. Please note that you should make yourself aware about the RERA* registration status of the listed real estate projects.
*Real Estate (Regulation & Development) Act, 2016.


