
Sector 88a, Gurgaon
₹ 45 L- Ready to Move
- 412 Sq.Ft. (Built-up Area)


 +8 Photos
 Video
Video
₹34.58 Lac - 65.36 Lac
₹19,000 Per Sq. Ft.
Estimated Rent: ₹12.2K – ₹18.5K/month
Elevate your retail experience with Adani Aangan Arcade, strategically located in Sector 88A, Gurgaon. This commercial project offers lucrative retail shop options for entrepreneurs and business owners looking to expand their brand presence. The seamless connectivity to Dwarka Expressway and Pataudi Road makes it an ideal location, with a travel distance of just 1.5 km and 0.5 km respectively.
Adani Aangan Arcade is a RERA-approved project, bearing Registration Number 391 OF 2017, ensuring transparency and accountability in all aspects of development. The project boasts an array of world-class amenities, including power backup, 24x7 security, and a normal park/central green, providing a comfortable and secure environment for occupants. Additionally, the multi-brand retail space offers a unique opportunity for customers to experience a diverse range of products under one roof.
The commercial property s RCC frame structure ensures a strong and durable foundation, perfect for businesses looking for a long-term investment. With its location, amenities, and infrastructure, Adani Aangan Arcade is poised to become a hub for commercial activity in the region.
Available Unit OptionsThe following table outlines the available unit options at Adani Aangan Arcade:
| Unit Type | Area (Sq. Ft.) | Price (Rs.) |
| Retail Shop | 68 | 10.88 Lac |
| Retail Shop | 182 | 29.12 Lac |
This commercial property is situated in a prime location, boasting proximity to several prominent landmarks, which will enable seamless connectivity and provide a unique blend of convenience and comfort. These landmarks not only enhance the property s appeal but also offer a range of benefits to occupiers and visitors alike.
We have total 23 options available in Adani Aangan Arcade for resale and rental, In resale we have 8 properties available ranging from 3 BHK - N/A having sizes from 25.50 L - 62.00 L
For rent you can check 15 properties having options for N/A - N/A with price ranging from 18000 - 18000.
| Listing Type | Total Listings | Unit Type Range | Price Range |
| Resale | 8 | 3 BHK - N/A | 25.50 L - 62.00 L |
| Rental | 15 | N/A - N/A | 18000 - 18000 |
View the latest price list for Adani Aangan Arcade.
*Prices are indicative and subject to applicable charges and project terms.
Adani Aangan Arcade's average asking price is stable quarter-on-quarter, compared with Sector 88A.
Adani Aangan Arcade avg. price is ₹ 10.6 K/Sq.Ft. compared to Sector 88A at ₹ 12.8 K/Sq.Ft.
Monthly Rent in Adani Aangan Arcade ranges from ₹ 12.2 K to ₹ 18.5 K with options available for 1,2 BHK units
Get the latest price and market updates for Adani Aangan Arcade.
Rent in Adani Aangan Arcade ranges from ₹ 12 K to ₹ 19 K with options available for 1 BHK, 2 BHK.

Price:₹ 65.36 Lac
Price:₹ 34.58 Lac
Explore resale and rental listings currently available in Adani Aangan Arcade, Gurgaon.
Sector 88a, Gurgaon
₹ 45 L 
Sector 88a, Gurgaon
₹ 62 L

Sector 88a, Gurgaon
₹ 73 L

Sector 88a, Gurgaon
₹ 70 L
Sector 88a, Gurgaon
₹ 15,000 
Sector 88a, Gurgaon
₹ 16,000

Sector 88a, Gurgaon
₹ 18,500 
Sector 88a, Gurgaon
₹ 18,000 
Sector 88a, Gurgaon
₹ 19,000
Sector 88a, Gurgaon
₹ 18,000 Home Makers
Jmd Home Estate
Gurgaon
Jmd Home Estate
Shiv Realty
Explore the master plan, project photos and walkthrough videos of Adani Aangan Arcade to understand the overall layout, tower placement, amenities, landscaped spaces and key highlights before making your buying decision.

Living at Adani this amenity offers a lifestyle centered around spaciousness and convenient access to the city. Families and professionals will appreciate the low built-up density and the well-connected location, making daily life smoother and more comfortable. This project stands out for its extensive green belts and well-planned internal road system, offering a balanced environment.
Download brochure, master plan & walkthrough video of Adani Aangan Arcade to explore floor plans, layout, and complete project details in Sector 88A, Gurgaon.

Estimate commute from your office or kid's school to Adani Aangan Arcade.


Please select the starting point to calculate the travel time.

Based on demand, livability, and activity
Know More About Sector 88A
No Reviews exist for Sector 88A
Be the first to review this localityTrust & Verification
Aangan
Rera Url:

Sector 88A, Gurgaon

Sector 85, Gurgaon

Sector 37D, Gurgaon
Compare multiple homes side-by-side and find the option that best fits your budget, lifestyle, and needs.

Full Cost Clarity
Compare sale price or rent, applicable charges, and key ownership/rental expenses.
Amenities & Features
Compare amenities, furnishing, configuration, and property features side-by-side.
Best Pick Recommendation
Get an expert-recommended option based on your selected preferences.
Builder / Seller Details
Review key trust signals like builder profile, seller details, and project history.

Founded in 1988, Adani Realty is one of India's leading real estate developers. Committed to excellence, the prestigious builder company has multiple ongoing real estate projects in various tier-1 cities from Gurgaon, Mumbai, Pune, and Ahmedabad. Adani Realty is known for delivering promising projects integrated with aesthetically pleasing designs and the highest quality standards. Today, owing to its trustworthiness in the market, Adani Realty is synonymous with elegance and modern-day comfort. Adani Realty has built and covered a massive 15 mn. sq. ft. of real estate space across the Indian tarmac and about 18.8 mm. Sq. ft is currently under development. Over the years, Adani Realty has achieved phenomenal growth, not just in terms of revenue generation but also by winning several awards and accolades for its distinctive work. Adani Realty holds 40+ prestigious awards for engineering modern-day homes with superior technology. They endeavour to always deliver real estate projects that follow the highest grade real estate standards.

Sector 102A, Gurgaon
3, 4 BHK Apartment
₹ 4.04 Cr to 5.60 Cr

Sector 63, Gurgaon
4 BHK Ind Floor
₹ 6.14 Cr to 7.02 Cr

Gwal Pahari, Gurgaon
4 BHK Apartment
₹ 20.65 Cr

Gwal Pahari, Gurgaon
4 BHK Apartment
₹ 14.04 Cr

Sector 60, Gurgaon
3, 4 BHK Ind Floor
₹ 3.55 Cr to 6.89 Cr

Sector 62, Gurgaon
Commercial Plots
₹ 9.60 Cr to 12.60 Cr
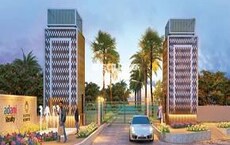
Sector 99A, Gurgaon
Plot
₹ 2.79 Cr to 3.13 Cr
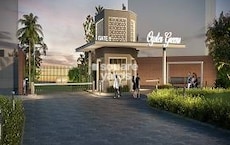
Sector 102, Gurgaon
Plot
₹ 3.85 Cr to 5.70 Cr

Sector 102, Gurgaon
4, 5 BHK Apartment, Penthouse
₹ 5.82 Cr to 9.13 Cr

Sector 102, Gurgaon
Commercial Plots
₹ 1.25 Cr to 3.26 Cr

Sector 63, Gurgaon
3, 4 BHK Ind Floor
₹ 4.18 Cr to 6.39 Cr

Sector 102, Gurgaon
3, 4 BHK Apartment, Penthouse
₹ 2.26 Cr to 6.37 Cr

Sector 60, Gurgaon
3, 4 BHK Villa
₹ 4.46 Cr to 6.93 Cr
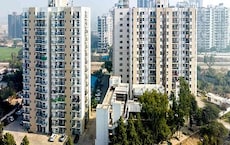
Sector 89A, Gurgaon
1, 2 BHK Apartment
₹ 51.04 Lac to 89.66 Lac
Sector 62, Gurgaon
Commercial Plots
₹ 9.60 Cr to 12.60 Cr
Sector 99A, Gurgaon
Plot
₹ 2.79 Cr to 3.13 Cr
Sector 102, Gurgaon
Plot
₹ 3.85 Cr to 5.70 Cr
Sector 102, Gurgaon
4, 5 BHK Apartment, Penthouse
₹ 5.82 Cr to 9.13 Cr
Sector 102, Gurgaon
Commercial Plots
₹ 1.25 Cr to 3.26 Cr
Sector 63, Gurgaon
3, 4 BHK Ind Floor
₹ 4.18 Cr to 6.39 Cr
Sector 102, Gurgaon
3, 4 BHK Apartment, Penthouse
₹ 2.26 Cr to 6.37 Cr
Sector 60, Gurgaon
3, 4 BHK Villa
₹ 4.46 Cr to 6.93 Cr
Sector 89A, Gurgaon
1, 2 BHK Apartment
₹ 51.04 Lac to 89.66 Lac

Sector 95A, Gurgaon
₹ 66.25 Lac
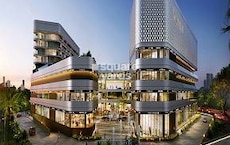
Sector 84, Gurgaon
₹ 45.50 Lac to 4.55 Cr

Sector 86, Gurgaon
₹ 50.50 Lac to 1.26 Cr

Sector 37D, Gurgaon
₹ 44.20 Lac to 1.68 Cr

Sector 37D, Gurgaon
₹ 27.54 Lac to 7.48 Cr

Sector 93, Gurgaon
₹ 69.00 Lac to 1.38 Cr

Sector 95A, Gurgaon
₹ 47.26 Lac to 65.62 Lac

Sector 85, Gurgaon
₹ 51.00 Lac to 85.00 Lac

Sector 95A, Gurgaon
₹ 70.44 Lac

Sector 92, Gurgaon
₹ 36.24 Lac to 3.92 Cr

Sector 37D, Gurgaon
3 BHK Apartment
₹ 3.05 Cr to 3.73 Cr

Sector 102, Gurgaon
3 BHK Apartment
₹ 4.41 Cr

Sector 36A, Gurgaon
3, 4 BHK Apartment
₹ 6.02 Cr to 9.12 Cr

Sector 86, Gurgaon
3, 4 BHK Apartment
₹ 2.93 Cr to 4.83 Cr

Sector 89, Gurgaon
3 BHK Ind Floor
₹ 2.51 Cr

Sector 84, Gurgaon
3 BHK Apartment, Retail Shop
₹ 2.40 Cr

Sector 35, Gurgaon
3 BHK Ind Floor
₹ 1.73 Cr

Sector 95A, Gurgaon
2 BHK Ind Floor
₹ 1.25 Cr

Sector 89A, Gurgaon
2, 3 BHK Apartment
₹ 2.17 Cr to 2.68 Cr

Sector 88B, Gurgaon
3, 4 BHK Ind Floor
₹ 2.31 Cr to 3.45 Cr

Sector 36A, Gurgaon
3, 4 BHK Apartment
₹ 6.29 Cr to 8.35 Cr

Sector 93, Gurgaon
3, 4 BHK Apartment
₹ 2.70 Cr to 3.86 Cr

Sector 84, Gurgaon
3, 4 BHK Apartment
₹ 5.57 Cr to 7.95 Cr

Sector 102, Gurgaon
2, 3 BHK Apartment
₹ 3.05 Cr to 4.08 Cr

Sector 93, Gurgaon
2, 3 BHK Ind Floor
₹ 1.32 Cr to 2.23 Cr

Sector 37D, Gurgaon
3, 4 BHK Apartment
₹ 4.07 Cr to 5.37 Cr

Sector 95, Gurgaon
2 BHK Apartment
₹ 70.19 Lac to 73.55 Lac

Sector 36A, Gurgaon
2, 3, 4 BHK Apartment, Penthouse
₹ 4.35 Cr to 14.67 Cr

Sector 36A, Gurgaon
3, 4 BHK Apartment
₹ 5.54 Cr to 7.49 Cr

Sector 37D, Gurgaon
4 BHK Apartment
₹ 6.28 Cr to 6.35 Cr

Sector 95A, Gurgaon
Retail Shop
₹ 50.00 Lac to 67.92 Lac

Sector 36A, Gurgaon
2, 3, 4 BHK Apartment, Penthouse
₹ 2.75 Cr to 13.96 Cr

Sector 83, Gurgaon
3, 5 BHK Apartment
₹ 2.50 Cr to 5.61 Cr

Sector 102, Gurgaon
2, 3 BHK Apartment
₹ 77.20 Lac to 81.58 Lac

Sector 84, Gurgaon
Commercial Plots
₹ 9.90 Cr

Sector 102, Gurgaon
3 BHK Apartment
₹ 2.05 Cr

Sector 81, Gurgaon
3, 4 BHK Apartment
₹ 3.31 Cr to 4.90 Cr

Sector 93, Gurgaon
2 BHK Apartment
₹ 62.63 Lac to 69.02 Lac

Sector 90, Gurgaon
2, 3, 4 BHK Apartment
₹ 1.74 Cr to 3.18 Cr
RCC Frame Structure.
Two types of retail shops with areas ranging from 68 sq. ft. to 182 sq. ft.
Contact us for a viewing appointment.
The project has been approved by the RERA authorities with registration no. 391 OF 2017.
The property is strategically located near Dwarka Expressway and Pataudi Road.
The price range is 10.88 Lac to 29.12 Lac.
Adani Realty has developed 44 projects prior to Adani Aangan Arcade.
Contact us for availability and booking formalities.
This website is only for the purpose of providing information regarding real estate projects in different geographies. Any information which is being provided on this website is not an advertisement or a solicitation. The company has not verified the information and the compliances of the projects. Further, the company has not checked the RERA* registration status of the real estate projects listed herein. The company does not make any representation in regards to the compliances done against these projects. Please note that you should make yourself aware about the RERA* registration status of the listed real estate projects.
*Real Estate (Regulation & Development) Act, 2016.


