
Retail Shop - 343 sq. ft. (Saleable)
Asking price
Price:₹ 69.97 Lac


₹27.54 Lac - 7.48 Cr
₹20,399 Per Sq. Ft.


Square Yards experts are actively closing deals
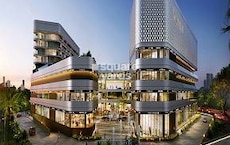
true to itself a unique address in Sector 37D, Gurgaon, AMB Selfie Square is a retail development that offers the perfect blend of luxury and convenience. With its strategic location, this project is just 0.126 km away from the Dwarka Expressway and 1.5 km from Pataudi Road, making it easily accessible from all corners of the city.
With a RERA certification (57 OF 2017), you can be assured of a secure investment. The project boasts a range of excellent amenities and specifications, including a power backup system and 24X7 security, ensuring a comfortable and hassle-free living experience. The project s RCC frame structure provides a strong foundation for a safe and durable living space.
At AMB Selfie Square, we offer a range of retail shop units, each designed to cater to your unique needs and preferences. With unit options starting from 19.57 Lac and going up to 5.32 Cr, you can find the perfect space to suit your budget and business requirements. Whether you re looking to establish a new venture or expand your existing one, our units are the perfect solution.
Available Unit OptionsThe following table outlines the available unit options at AMB Selfie Square:
| Unit Type | Area (Sq. Ft.) | Price (Rs.) |
| Retail Shop | 135 | 19.57 Lac |
| Retail Shop | 195 | 28.27 Lac |
| Retail Shop | 200 | 29.00 Lac |
| Retail Shop | 250 | 36.25 Lac |
| Retail Shop | 264 | 38.28 Lac |
| Retail Shop | 304 | 44.08 Lac |
| Retail Shop | 343 | 49.73 Lac |
| Retail Shop | 371 | 53.80 Lac |
| Retail Shop | 456 | 66.12 Lac |
| Retail Shop | 500 | 72.50 Lac |
| Retail Shop | 533 | 77.28 Lac |
| Retail Shop | 637 | 92.36 Lac |
| Retail Shop | 2386 | 3.46 Cr |
| Retail Shop | 3666 | 5.32 Cr |
The residential property is strategically located near several notable landmarks, providing residents with easy access to essential amenities and services. These landmarks not only enhance the quality of life for residents but also offer a unique blend of convenience and comfort.
In resale we have 4 properties available ranging from (unit type) having price from 39.50 L - 70.00 L
| Listing Type | Total Listings | Unit Type Range | Price Range |
| Resale | 4 | Update soon | 39.50 L - 70.00 L |


Sector 37D's average asking price is rising quarter-on-quarter.
Monthly Rent in Sector 37D ranges from ₹ 24.2 K to ₹ 40.8 K with options available for 2,3,4 BHK units
Explore the master plan, project photos and walkthrough videos of AMB Selfie Square to understand the overall layout, tower placement, amenities, landscaped spaces and key highlights before making your buying decision.

Living here offers a balanced environment with significant open spaces and convenient access to major roads, making daily life straightforward. Professionals will appreciate the direct connectivity for their commutes, while the central kiosk area provides easy spots for casual meetings. The layout stands out for its efficient use of a triangular plot, integrating internal driveways and a pool within a well defined complex.
Download brochure & master plan of AMB Selfie Square to explore floor plans and layout details in Sector 37D, Gurgaon.

Estimate commute from your office or kid's school to AMB Selfie Square.


Please select the starting point to calculate the travel time.
Average Asking Price in Sector 37D
Based on active listings and recent trends

Based on demand, livability, and activity
Know More About Sector 37D
No Reviews exist for Sector 37D
Be the first to review this localityTrust & Verification
Rera Url:

Sector 37D, Gurgaon

Sector 102, Gurgaon

Sector 89, Gurgaon
Compare multiple homes side-by-side and find the option that best fits your budget, lifestyle, and needs.

Full Cost Clarity
Compare sale price or rent, applicable charges, and key ownership/rental expenses.
Amenities & Features
Compare amenities, furnishing, configuration, and property features side-by-side.
Best Pick Recommendation
Get an expert-recommended option based on your selected preferences.
Builder / Seller Details
Review key trust signals like builder profile, seller details, and project history.

AMB Group is a progressive 21st century real estate developer based in Gurugram. Well poised to redefine professionalism, the AMB Group is all set to bring about a positive transformation in the way people play, live and work.With specialization in feasibility analysis, land acquisition development, approvals and permissions from the concerned authorities, AMB is now into every aspect of the development process such as planning, design, construction, marketing and sales. From inception of a vision to the astuteness of reading the market, AMBs commitment is reflected in its thorough paper work, well defined process and accuracy in master planning. Its now time for you to discover the real asset builders of Delhi NCR. After the grand success called Selfie, AMB has emerged as one of the best property developer in Gurugram . It has successfully launched Selfie Square and AMB Corporate Park, positioned as a perfect blend of contemporary workspaces and trendy high street retail at Sector 37D Dwarka Expressway, Gurugram .

Sector 102, Gurgaon
₹ 84.00 Lac to 1.95 Cr
Sector 84, Gurgaon
₹ 45.50 Lac to 4.55 Cr

Sector 95A, Gurgaon
₹ 66.25 Lac

Sector 102, Gurgaon
₹ 23.00 Lac to 4.00 Cr

Sector 88, Gurgaon
₹ 1.47 Cr to 2.94 Cr

Sector 37D, Gurgaon
₹ 44.20 Lac to 1.68 Cr

Sector 88A, Gurgaon
₹ 34.58 Lac to 65.36 Lac

Sector 84, Gurgaon
₹ 1.61 Cr to 2.17 Cr

Sector 95A, Gurgaon
₹ 70.44 Lac

Sector 37D, Gurgaon
₹ 19.00 Lac to 95.00 Lac

Sector 102A, Gurgaon
3, 4 BHK Apartment
₹ 4.04 Cr to 5.60 Cr

Sector 36A, Gurgaon
3, 4 BHK Apartment
₹ 6.33 Cr to 9.59 Cr

Sector 102, Gurgaon
Plot
₹ 5.50 Cr to 15.68 Cr

Sector 104, Gurgaon
4 BHK Villa
₹ 10.00 Cr

Sector 104, Gurgaon
1, 3, 4 BHK Apartment, Studio
₹ 3.07 Cr to 14.56 Cr

Sector 84, Gurgaon
3 BHK Apartment, Retail Shop
₹ 2.40 Cr

Sector 88A, Gurgaon
3, 4 BHK Apartment
₹ 4.15 Cr to 7.47 Cr

Sector 35, Gurgaon
3 BHK Ind Floor
₹ 1.73 Cr

Sector 89A, Gurgaon
2, 3 BHK Apartment
₹ 2.17 Cr to 2.68 Cr

Sector 88B, Gurgaon
3, 4 BHK Ind Floor
₹ 2.31 Cr to 3.45 Cr

Sector 36A, Gurgaon
3, 4 BHK Apartment
₹ 6.29 Cr to 8.35 Cr

Sector 84, Gurgaon
3, 4 BHK Apartment
₹ 5.57 Cr to 7.95 Cr

Sector 102, Gurgaon
2, 3 BHK Apartment
₹ 3.05 Cr to 4.08 Cr

Sector 102, Gurgaon
3 BHK Apartment
₹ 4.30 Cr

Sector 36A, Gurgaon
2, 3, 4 BHK Apartment, Penthouse
₹ 4.35 Cr to 14.67 Cr

Sector 36A, Gurgaon
3, 4 BHK Apartment
₹ 5.54 Cr to 7.49 Cr

Sector 36A, Gurgaon
1 BHK Apartment
₹ 2.54 Cr to 3.16 Cr

Sector 68, Gurgaon
3, 4 BHK Apartment
Price On Request

Sector 89, Gurgaon
2, 3 BHK Ind Floor
₹ 1.41 Cr to 1.81 Cr

Sector 89, Gurgaon
2, 3, 4 BHK Apartment
₹ 2.21 Cr to 6.57 Cr

Sector 36A, Gurgaon
2, 3, 4 BHK Apartment, Penthouse
₹ 2.75 Cr to 13.96 Cr

Sector 102, Gurgaon
2, 3, 4 BHK Apartment
₹ 1.48 Cr to 3.53 Cr

Sector 88A, Gurgaon
2, 3 BHK Apartment, Retail Shop
₹ 60.23 Lac to 2.38 Cr

Sector 102, Gurgaon
3, 4 BHK Villa
₹ 2.73 Cr to 5.06 Cr

Sector 102, Gurgaon
2, 3 BHK Apartment
₹ 77.20 Lac to 81.58 Lac

Sector 84, Gurgaon
Commercial Plots
₹ 9.90 Cr

Sector 102, Gurgaon
3 BHK Apartment
₹ 2.05 Cr

Sector 102, Gurgaon
4 BHK Apartment
₹ 3.15 Cr to 3.17 Cr

Sector 99A, Gurgaon
2, 3 BHK Apartment
Price On Request

Sector 99A, Gurgaon
Plot
₹ 2.79 Cr to 3.13 Cr
The project AMB Selfie Square is RERA-registered with approval number 57 OF 2017, ensuring a secure investment.
The project offers various retail shop units with different area ranges starting from 135 Sq. Ft. to 3666 Sq. Ft., with prices starting from 19.57 Lac to 5.32 Cr.
Yes, the AMB Selfie Square project is ready to move in, with an expected possession date of December 30, 2018.
The project boasts a unique combination of strategic location, power backup, and 24x7 security, making it ideal for businesses. The RERA-approved project also offers convenient retail spaces with varying sizes from 135 to 3666 sq. ft.
The AMB Selfie Square project is developed by the AMB Group, a reputable developer with a portfolio of 3 projects.
The project is strategically located on Dwarka Expressway and Pataudi Road, providing easy access to various amenities and future growth opportunities.
This website is only for the purpose of providing information regarding real estate projects in different geographies. Any information which is being provided on this website is not an advertisement or a solicitation. The company has not verified the information and the compliances of the projects. Further, the company has not checked the RERA* registration status of the real estate projects listed herein. The company does not make any representation in regards to the compliances done against these projects. Please note that you should make yourself aware about the RERA* registration status of the listed real estate projects.
*Real Estate (Regulation & Development) Act, 2016.


