Floor plan
coming soon
Retail Shop - 115 sq. ft. (Saleable)
Asking price
Price:₹ 23.00 Lac


₹23.00 Lac - 4.00 Cr
₹20,000 Per Sq. Ft.
Step into a tranquil world of comfort and luxury at JMS Marine Square, located in the heart of Sector 102, Gurgaon. Situated at a stone s throw distance from the Dwarka Expressway (just 1.4 km away) and Pataudi Road (6.5 km away), this project offers an unparalleled living experience with seamless connectivity to major business hubs and daily essentials.
RERA-approved since 2018, JMS Marine Square is a testament to the developer s commitment to quality and customer satisfaction. With options ranging from retail shops to spacious units, there s something for everyone at JMS Marine Square. Whether you re a businessman, a family, or a young professional, this project offers the perfect blend of affluence and convenience.
Available Unit OptionsThe following table outlines the available unit options at JMS Marine Square:
| Unit Type | Area (Sq. Ft.) | Price (Rs.) |
| Retail Shop | 115 | 23.00 Lac |
| Retail Shop | 2000 | 4.00 Cr |
In resale we have 1 properties available ranging from having price from 65.00 L
| Listing Type | Total Listings | Unit Type Range | Price Range |
| Resale | 1 | Update soon | 65.00 L - Update soon |
Floor plan
Floor planSector 102's average asking price is stable quarter-on-quarter.
Monthly Rent in Sector 102 ranges from ₹ 12 K to ₹ 62.6 K with options available for STUDIO,1,2,3,4 BHK units
Get the latest price and market updates for JMS Marine Square.
GMDA plans to construct a new service road, footpath, and drainage system along sectors 99 and 102. The project, estimated at Rs 7.2 crore, aims to ease traffic congestion for local residents and improve access to these sectors. It is expected to be completed in approximately 10 months.
Meet the top real estate experts for JMS Marine Square, Gurgaon.
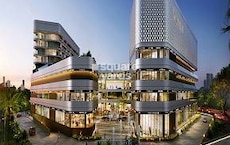
Explore the master plan, project photos and walkthrough videos of JMS Marine Square to understand the overall layout, tower placement, amenities, landscaped spaces and key highlights before making your buying decision.

Visitors will find a welcoming environment for shopping and dining, with well-integrated open spaces for relaxation. Businesses benefit from a prime location and efficient access for customers. This commercial hub stands out for its blend of retail, dining, and green spaces, creating a pleasant destination.
Download brochure & master plan of JMS Marine Square to explore floor plans and layout details in Sector 102, Gurgaon.

Estimate commute from your office or kid's school to JMS Marine Square.

Please select the starting point to calculate the travel time.
Average Asking Price in Sector 102
Based on active listings and recent trends

Based on demand, livability, and activity
Know More About Sector 102My brief stay here has been really cozy and safe, and I feel fantastic about this gorgeous setting. Direct travel on the Dwarka Expressway is my simplest means of transportation. My job in the city is simple thanks to the great connectivity in the area, hence I am glad with my daily life. My children go to Imperial Heritage School and my nearest hospital is called Healing Touch Hospital. Particularly with fantastic amenities like the community clubhouse and the large green areas inside the communities, my everyday life with the neighbourhood is rather simple. I like local stores nearby as well as Zudio for leisure areas. For last-mile connectivity, more regular shuttle services are required; inner districts need enhanced street illumination.
— Mahadi, Tenant
Trust & Verification
Commercial Project
Rera Url:

Sector 102, Gurgaon

Sector 109, Gurgaon

Sector 37D, Gurgaon
Compare multiple homes side-by-side and find the option that best fits your budget, lifestyle, and needs.

Full Cost Clarity
Compare sale price or rent, applicable charges, and key ownership/rental expenses.
Amenities & Features
Compare amenities, furnishing, configuration, and property features side-by-side.
Best Pick Recommendation
Get an expert-recommended option based on your selected preferences.
Builder / Seller Details
Review key trust signals like builder profile, seller details, and project history.


Sohna Sector 5, Gurgaon
Plot
₹ 81.00 Lac to 1.05 Cr

Manesar Sector 9, Gurgaon
3 BHK Ind Floor
₹ 1.51 Cr to 1.73 Cr

Sector 95, Gurgaon
3 BHK Apartment
₹ 1.63 Cr to 1.79 Cr

Sector 95A, Gurgaon
Retail Shop
₹ 47.26 Lac to 65.62 Lac

Sector 95, Gurgaon
Retail Shop
₹ 50.31 Lac to 68.25 Lac

Sector 95, Gurgaon
2, 3 BHK Ind Floor
₹ 1.12 Cr to 1.41 Cr

Sector 95, Gurgaon
Plot
₹ 1.83 Cr to 2.70 Cr

Sector 95A, Gurgaon
Plot
₹ 1.21 Cr to 1.78 Cr

Sohna Sector 5, Gurgaon
Plot
₹ 1.36 Cr to 2.02 Cr

Sector 95, Gurgaon
Plot
₹ 2.38 Cr to 3.53 Cr

Sector 95A, Gurgaon
Plot
₹ 1.86 Cr to 2.36 Cr

Sector 93, Gurgaon
Retail Shop
₹ 59.32 Lac to 2.97 Cr
Manesar Sector 9, Gurgaon
3 BHK Ind Floor
₹ 1.51 Cr to 1.73 Cr
Sector 95, Gurgaon
3 BHK Apartment
₹ 1.63 Cr to 1.79 Cr
Sector 95A, Gurgaon
Retail Shop
₹ 47.26 Lac to 65.62 Lac
Sector 95, Gurgaon
Retail Shop
₹ 50.31 Lac to 68.25 Lac
Sector 95, Gurgaon
2, 3 BHK Ind Floor
₹ 1.12 Cr to 1.41 Cr
Sector 95, Gurgaon
Plot
₹ 1.83 Cr to 2.70 Cr
Sector 95A, Gurgaon
Plot
₹ 1.21 Cr to 1.78 Cr
Sohna Sector 5, Gurgaon
Plot
₹ 1.36 Cr to 2.02 Cr
Sector 95, Gurgaon
Plot
₹ 2.38 Cr to 3.53 Cr
Sector 95A, Gurgaon
Plot
₹ 1.86 Cr to 2.36 Cr
Sector 93, Gurgaon
Retail Shop
₹ 59.32 Lac to 2.97 Cr

Sector 102A, Gurgaon
3, 4 BHK Apartment
₹ 4.04 Cr to 5.60 Cr

Sector 37D, Gurgaon
3 BHK Apartment
₹ 3.05 Cr to 3.73 Cr

Sector 106, Gurgaon
Studio, Retail Shop
₹ 82.24 Lac to 2.01 Cr

Sector 104, Gurgaon
4 BHK Villa
₹ 10.00 Cr

Sector 104, Gurgaon
1, 3, 4 BHK Apartment, Studio
₹ 3.07 Cr to 14.56 Cr

Sector 88B, Gurgaon
3, 4 BHK Ind Floor
₹ 2.31 Cr to 3.45 Cr

Sector 88B, Gurgaon
Commercial Plots
₹ 3.50 Cr to 5.27 Cr

Sector 106, Gurgaon
2, 3 BHK Ind Floor
₹ 2.00 Cr to 2.60 Cr

Sector 104, Gurgaon
3, 4, 5 BHK Apartment
₹ 3.41 Cr to 5.12 Cr

Sector 88A, Gurgaon
3 BHK Apartment
₹ 3.65 Cr to 4.35 Cr

Sector 37D, Gurgaon
3, 4 BHK Apartment
₹ 4.07 Cr to 5.37 Cr

Sector 103, Gurgaon
3, 4 BHK Apartment
₹ 3.84 Cr to 7.27 Cr

Sector 106, Gurgaon
3, 4 BHK Studio, Apartment
₹ 1.63 Cr to 9.39 Cr

Sector 103, Gurgaon
3, 4 BHK Apartment
₹ 6.88 Cr to 11.58 Cr

Sector 37D, Gurgaon
4 BHK Apartment
₹ 6.28 Cr to 6.35 Cr

Sector 104, Gurgaon
3, 4 BHK Apartment
₹ 5.18 Cr to 6.40 Cr

Sector 104, Gurgaon
2, 3 BHK Apartment
₹ 1.63 Cr to 2.50 Cr

Sector 106, Gurgaon
4, 5 BHK Apartment, Penthouse
₹ 12.99 Cr to 31.82 Cr

Sector 106, Gurgaon
Retail Shop
₹ 3.10 Cr to 4.65 Cr

Sector 106, Gurgaon
3, 4, 5 BHK Apartment, Penthouse
₹ 5.57 Cr to 16.75 Cr

Sector 3, Gurgaon
2, 3, 4 BHK Apartment
₹ 1.16 Cr to 2.11 Cr

Sector 37D, Gurgaon
Retail Shop
₹ 44.20 Lac to 1.68 Cr

Sector 106, Gurgaon
2, 3, 4 BHK Apartment
₹ 2.12 Cr to 4.41 Cr

Sector 107, Gurgaon
1, 2, 3 BHK Apartment
₹ 35.23 Lac to 63.36 Lac

Sector 104, Gurgaon
2, 3, 4 BHK Apartment, Retail Shop
₹ 37.50 Lac to 2.69 Cr

Sector 108, Gurgaon
4, 5, 6 BHK Villa, Plot
₹ 5.52 Cr to 18.03 Cr

Sector 108, Gurgaon
2, 3, 5 BHK Penthouse, Apartment
₹ 97.99 Lac to 4.33 Cr

Sector 108, Gurgaon
2, 3, 5 BHK Apartment, Penthouse
₹ 97.99 Lac to 4.33 Cr

Sector 108, Gurgaon
3 BHK Ind Floor
₹ 1.65 Cr to 2.23 Cr

Sector 99A, Gurgaon
2, 3 BHK Apartment
Price On Request
The JMS Marine Square offers retail shop units with sizes ranging from 115 sq. ft. to 2000 sq. ft., priced at 23.00 Lac and 4.00 Cr respectively.
Yes, the JMS Marine Square is RERA-registered with the registration number 22 OF 2018 DATED 2-2-201.
The project boasts a strategic location on Dwarka Expressway in Sector 102, Gurgaon, and is easily accessible via Pataudi Road. It offers new age commercial properties with 24x7 security and power backup, making it an attractive option for investors and businesses.
The status of the project is mid-stage, however, the exact expected possession date is not specified.
The project offers amenities like power backup, 24x7 security, and a cafe / coffee bar for residents.
The project s strategic location on Dwarka Expressway connects it to other areas, offering ample opportunities for growth and development.
This website is only for the purpose of providing information regarding real estate projects in different geographies. Any information which is being provided on this website is not an advertisement or a solicitation. The company has not verified the information and the compliances of the projects. Further, the company has not checked the RERA* registration status of the real estate projects listed herein. The company does not make any representation in regards to the compliances done against these projects. Please note that you should make yourself aware about the RERA* registration status of the listed real estate projects.
*Real Estate (Regulation & Development) Act, 2016.