Squareyards Logo
Blogs
Sell or Rent Property
Login

JMS The Pride Sector 95A, Gurgaon

Spread across 5 Acres in Sector 95A, Gurgaon, JMS The Pride by JMS Group is a Plot development with Plot options sized from 1089 Sq.Ft. to 1600 Sq.Ft.. Prices begin at ₹ 94.74 L.
  • ₹94.74 L - 1.39 Cr + Charges
    Price Insights
  • Project Status Ready to Move
    RERA Updates
  • Size 1089 to 1600
    Sq. Ft
    Number of Units 109
    Total area 5 Acres

Why you should consider JMS The Pride?

  • Fully developed Sector 95A, JMS The Pride ' s prime location.
  • Dwarka Expressway and Pataudi Road connectivity.
  • Gym for a healthy and active lifestyle.
  • Treated water supply for assurance of quality living.
  • Strategically located for easy access to Gurgaon and Delhi.

About JMS The Pride

Introducing JMS The Pride a prestigious real estate project by JMS Group located in the city of Gurgaon. This project offers a range of residential units with sizes ranging from 1089 to 1600 square feet. JMS The Pride is designed to provide a perfect blend of luxury and comfort making it an ideal choice for those seeking a highquality living experience. The developer JMS Group is known for its commitment to delivering exceptional residential projects that exceed customers expectations. Situated in Sector 95 A Gurgaon The Pride offers a plethora of topnotch amenities and features that are sure to enhance your lifestyle. The development boasts lush green surroundings and sparkling amenities that contribute to a happy and fulfilled living experience. For those who prioritize their health and wellness The Pride offers an outdoor gym where residents can enjoy a fine workout in the fresh air. There is also a jogging track that is surrounded by beautiful landscaping providing the perfect setting for a healthy lifestyle. Families with children will appreciate the toddlers play area where kids can have endless fun and enjoy quality time. The project also includes a badminton court allowing residents to relax and engage in recreational activities. For those seeking tranquility and relaxation The Pride offers a dedicated yoga and meditation zone. This serene space is designed to help individuals unwind and recharge in a holistic manner surrounded by beautiful greenery. Furthermore The Pride features a multipurpose lawn that serves as an attractive play area for children and can be used for hosting parties or simply enjoying a peaceful time outdoors. The development is a gated community ensuring the safety and security of all residents. CCTV surveillance is in place to provide further peace of mind. The project is also in close proximity to educational institutions such as SGT Group Institutes and Sharda International School making it an ideal location for families. In terms of connectivity The Pride offers easy and smooth access to key areas such as Pataudi Road Northern Peripheral Road NH8 and KMP. It is also conveniently located near Manesar and Kadipur industrial areas making it an excellent choice for those working in these zones. The Pride is not just a residential project but a lifestyle choice. With its wellmaintained facilities and amenities residents can experience a taste of urban living right at their doorstep. Its a community that promotes a happy and healthy lifestyle offering a wide range of amenities to keep residents active and engaged. JMS Group takes pride in its commitment to professionalism transparency and customer satisfaction. With The Pride they aim to revolutionize the real estate arena and provide the very best living experience to their customers. Disclaimer The information provided herein is purely for informational purposes and customers are advised to verify all details independently with the authorized sales team or promoter. The content provided should not be construed as an advertisement. The company and its directors and employees will not be liable for any consequences arising from reliance on the information mentioned.

JMS The Pride Price List

Unit Type (Saleable) Price*
Plot 1089
Sq. Ft
₹ 94.74 L Check Availability
Plot 1600
Sq. Ft
₹ 1.39 Cr Check Availability

JMS The Pride Recent Updates

Last Update: Dec 2025
Dec 2025
During Q4'2025, average property prices for JMS The Pride moved from ₹ 9,450/sqft to ₹ 9,700/sqft, reflecting a 2.65% rise.

JMS The Pride Floor Plans

  • Plot
  • 1089 sq.ft ₹ 94.74 L
  • 1600 sq.ft ₹ 1.39 Cr
Representative image for Floor plan of 1089 Sq. Ft. Plot in JMS The Pride, Gurgaon
Floor Plans Coming Soon We're working on updating the latest floor plans. Get notified when they're ready!
1089 Sq. Ft. Plot
₹ 94.74 L + Charges
₹ 84.00 K EMI

JMS The Pride Master Plan

Overview about JMS The Pride
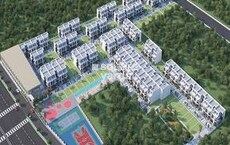
  • JMS The Pride is a residential master plan project offering a community of plots. It is situated near major roads, providing residents with good access to the wider region.
Land Use and Density
  • Around 40%-50% of the plot is green, anchored by the Large community green space, Theme Garden, and Fragrance Garden, providing residents with extensive natural surroundings.
  • The open area covers 45%-55% of the plot, and the Welcoming Statue adds a focal point for residents.
  • Only 30%-40% of the plot has been built on, ensuring ample breathing space and privacy for residents in this residential plot community.
Connectivity Access
  • The project benefits from access to Dwarka Expressway and Pataudi Road, making commutes and daily errands straightforward for residents. Internal roads and surface parking ensure easy movement within the development.
Amenities Lifestyle
  • The Multipurpose Lawn provides a flexible outdoor space for community gatherings and events, offering residents a place to socialize.
  • An Outdoor Gym, Jogging Track, and Badminton Court allow residents to maintain their fitness and enjoy sports within the community.
  • A Toddler's Play Area, Elder's Area, and this amenity ensure that both young children and seniors have dedicated spaces for recreation and relaxation.
Tower Placement Orientation
  • Residential plots are organized into distinct blocks, generally aligned in parallel rows.
  • Many plots directly face the 9.0 M Wide internal roads, providing direct access.
  • Plots 01 to 05 are positioned adjacent to the Commercial zone, offering proximity to services.
  • A smaller cluster of plots, 29 through 34, is situated in the southwest corner of the development.
Amenity Access
  • Residential units closest to the Entrance Gate benefit from quick access to this amenity area.
  • Plots in the central section, like 45 and 46, are a short walk from the large central green space.
  • Plots 90 and 91 are conveniently located near the Skating Rink and Half Basketball Court.
  • Units such as 10 and 11 are positioned close to the Yoga & Meditation Zone.
Noise Privacy Road Facing
  • Residential units bordering the 75.0 MT. Wide Road may experience more external sound.
  • Plots directly adjacent to this amenity zone could encounter activity-related sounds.
  • Plots like 47 and 48, set deeper within the layout, offer more seclusion from external traffic.
  • Green buffer zones along the 12.0 MT. Wide Service Road provide a degree of separation for nearby homes.
Corridor Analysis
  • The 9.0 M Wide internal roads create clear separation between residential blocks, allowing for light penetration.
  • The arrangement of plots ensures that no residential unit directly overlooks another at close quarters.
  • Many plots, including 109 and 108, enjoy open views towards the central community green space.
  • The linear grouping of residential plots, separated by roads, contributes to an open and airy feel.
Internal Circulation Pedestrian
  • Cars move efficiently through the network of internal access roads connecting all residential blocks.
  • Residents can walk along the edges of the internal roads to reach different parts of the property.
  • The grid-like arrangement of residential blocks makes finding one's way around the development straightforward.
  • Each residential plot has direct access from an adjacent internal road, simplifying daily entry and exit.
Child Senior Friendly Zones
  • The large central green area offers a safe, open space for children to play freely.
  • This amenity provides a quiet spot for older residents to relax and exercise.
  • The relatively low traffic on internal roads makes them suitable for children and older residents walking.
  • Residential units near this amenity provide easy access for younger residents seeking active recreation.
Green Cover Landscape
  • Narrow green strips run between rows of residential plots, adding greenery close to homes.
  • A substantial green expanse occupies the south-central part of the development, serving as a community focal point.
  • Linear plantings line the internal access roads, creating a pleasant visual buffer.
  • Smaller green pockets are integrated around specific amenity areas, enhancing their appeal.
Traffic Flow Access Planning
  • A single main entry point manages all incoming and outgoing traffic for the entire development.
  • Parking is provided on the surface, directly adjacent to individual residential plots.
  • The internal road network is designed to accommodate two-way traffic within the residential blocks.
  • A service road parallel to the main external road helps distribute traffic before entering the residential zones.
Overall Livability Assessment
  • This project offers a well-structured environment for families seeking individual plot ownership.
  • Residents benefit from convenient access to a variety of recreational and wellness facilities.
  • The clear organization of residential plots and amenities simplifies daily navigation and living.
  • The emphasis on outdoor amenities and green areas supports an active, community-oriented lifestyle.
Final Summary

Living here means enjoying a home surrounded by extensive green spaces and a calm environment, with plenty of room for outdoor activities. Families and seniors will particularly appreciate the dedicated play areas and relaxation zones, fostering a connected community feel. This project stands out for its generous open areas and focus on outdoor living, offering a peaceful residential experience.

JMS The Pride Photos & Videos

JMS The Pride Amenities

  • 24 x 7 Security
  • CCTV / Video Surveillance
  • Treated Water Supply
  • 24*7 Water Supply
  • Kids' Play Areas / Sand Pits
  • Senior Citizen Area
  • Gymnasium
  • Jogging / Cycle Track
  • Yoga Areas
  • Badminton Court(s)
  • Basketball

Downloads Hub for JMS The Pride

Download brochure, master plan & walkthrough video of JMS The Pride to explore floor plans, layout, and complete project details in Sector 95A, Gurgaon.

Master Plan

Overall project layout & design

Walkthrough Video

Virtual tour of the property

Nearby Landmarks - JMS The Pride

Prime Connectivity Map
Nearby Places
  • Royal Institute Of Science
    School
    0.7 km
  • Cyberwalk
    Office Park
    6.0 km
  • Sultanpur National Park
    Park
    5.3 km
  • Ayushman Hospital
    Hospital
    1.5 km

Is JMS The Pride Right for You?

Insights based on nearby schools, healthcare, connectivity, workplaces and everyday infrastructure.

For Families

Beyond education and healthcare access, nearby parks and everyday conveniences can support a more comfortable family lifestyle.

  • Royal Institute Of Science within walking distance
  • Ayushman Hospital nearby for healthcare access
  • Sultanpur National Park
For Working Professionals

Existing connectivity along with upcoming infrastructure developments may contribute to future demand growth in the area.

  • Cyberwalk
  • Vatika Town Square-inxt

Check Travel Time

Connecting Roads - JMS The Pride

  • Dwarka Expressway ~ 5.5 Kms
  • Pataudi Road ~ 0.5 Kms

JMS The Pride RERA Details

GGM/643/375/2022/118
  • Square Yards RERA Reg. HRERA 660/2017/307

Price Rates & Insights for JMS The Pride

Property Valuation

Comprehensive assessment of your property's current worth in the current market

Price Trend in JMS The Pride
JMS The Pride's average asking price is cooling quarter-on-quarter, compared with Sector 95A.
Quarter Child Rate Parent Rate
Jun 2026 8700 10050
Mar 2026 9500 9750
Dec 2025 9700 9650
Sep 2025 9450 8150
Asking Price in JMS The Pride
JMS The Pride has 1 Listings on Marketplaces with Median Price of ₹ 8.7 k/Sq.Ft.
Transaction Value Sale Count
8.5K - 9K 1
Rental Supply in JMS The Pride
Monthly Rent in Sector 95A start from ₹ 24.2 K with options available for 2 BHK units
Configurations In JMS The Pride In Sector 95A
2 BHK - ₹ 24.2 K
Comparable Project Pricing for JMS The Pride
JMS The Pride avg. price is ₹ 8.7 k/Sq.Ft. compared to Sector 95A at ₹ 10.1 K/Sq.Ft.
₹ 14,400
Breez Flora Avenue
₹ 11,650
JMS The Pearl
₹ 10,050
Sector 95A
₹ 9,950
JMS Primeland
₹ 8,700
JMS The Pride
Square Yards' Data Intelligence powers real estate with the most comprehensive & accurate authenticated data. See how it can work for your business
Locality Insights: Sector 95A
Price Insights Price Insights
Average Asking Price in Sector 95A
₹ 9,750/Sq.ft
For Apartment Based on active listings and recent trends
Property Rates in Sector 95A
Locality Rank
Locality Rank #110 in Gurgaon
Based on demand, livability, and activity
Know More About Sector 95A
Write A Reviews
Write A Review
No Reviews exist for Sector 95A
Be the first one to review this locality

Properties in JMS The Pride & Top Sellers

  • Buy
  • Top Sellers
  • All
  • 2.5 BHK
  • 3 BHK
https://img.squareyards.com/secondaryPortal/IN_638944326541008808-2509250930543054.jpg Cover Image
2.5 BHK Apartment For Sale in JMS The Pride Sector 95a, Gurgaon
Sector 95a, Gurgaon
₹ 1.8 Cr
  • Ready to Move
  • 1160 Sq.Ft. (Built-up Area)
  • Wide Road
  • Gated Society
  • Luxury lifestyle
  • Family
https://img.squareyards.com/secondaryPortal/optImages/IN_639135856068983842-0505260146464646.jpg Cover Image
3 BHK Apartment For Sale in JMS The Pride Sector 95a, Gurgaon
Sector 95a, Gurgaon
₹ 1.22 Cr
  • Ready to Move
  • 1400 Sq.Ft. (Built-up Area)
Sonvir Chaudhary profile picture
4
Sonvir Chaudhary Shiv Property
  • Resale Listings: 295
  • Rental Listings: 173
P
Praveen Kumar Pjr
  • Resale Listings: 583
  • Rental Listings: 16
Sumit Kumar Singh profile picture
Sumit Kumar Singh Kiran Properties
  • Resale Listings: 660
Pankaj Yadav profile picture
5
Pankaj Yadav Rd Homes
  • Resale Listings: 63
  • Rental Listings: 15
Pramod karothiya profile picture
Pramod Karothiya Gurgaon
  • Resale Listings: 1178
  • Rental Listings: 16
About JMS Group

How does JMS The Pride compare with other top projects?

Compare JMS The Pride with similar projects. Evaluate pricing, configurations, possession timelines, and project scale to find the best fit for your needs.
The Honest Take
current Project
JMS The Pride
JMS The Pride
Sector 95A, Gurgaon
Price ₹94.74 L - 1.39 Cr
Unit Size 1089 to 1600 Sq. Ft
Possession N/A
Status
Ready to Move
RERA No.
GGM/643/375/2022/118
Land Area 5 Acres
Total Units 109
Density 22 Units/Acre
JMS Primeland
JMS Primeland
Sector 95A, Gurgaon
Price ₹94.02 L - 1.19 Cr
Unit Size 945 to 1197 Sq. Ft
Possession Dec 2025
Status
Ready to Move
RERA No.
GGM/435/167/2021/03
Land Area 10.6 Acres
Total Units 216
Density 20 Units/Acre
ROF Insignia Park 2
ROF Insignia Park 2
Sector 95, Gurgaon
Price ₹1.41 Cr
Unit Size 1350 Sq. Ft
Possession N/A
Status
Ready to Move
RERA No.
GGM/574/306/2022/49
Land Area 10.68 Acres
Total Units 169
Density 16 Units/Acre
Similar Alternate Projects you can consider in Gurgaon
Post Property Ad for Free, Sell or Rent Property Online
Projects in Sector 95A, Gurgaon
Projects Near Sector 95A, Gurgaon
  • New Launch
  • Under Construction
  • Ready to Move

Frequently Asked Questions About JMS The Pride

Q: Are the units in JMS The Pride already built and ready for possession?

The project is already ready to move, with construction completed and units available for possession.

Q: What are the available unit configurations in JMS The Pride?

The project offers plots with two options: 1089 Sq. Ft. and 1600 Sq. Ft., each with a different price point starting from 1.21 Cr to 1.78 Cr.

Q: What kind of amenities can residents expect in JMS The Pride?

The project boasts a range of amenities, including a gymnasium, treated water supply, 24x7 security, large green areas, and senior citizen areas, ensuring a comfortable living experience.

Q: What is the distance of JMS The Pride from major roads and connectors?

The project is conveniently located near Dwarka Expressway, which is just 5.5 kilometers away, and also close to Pataudi Road, making it easily accessible.

Q: Are there resale options available in JMS The Pride?

Yes, there are 11 resale options available in the project, ranging from 3.5 BHK units, with a starting price of 92.00 L and going up to 1.90 CR.

Q: What are the key features of JMS The Pride?

The project offers a range of features, including the option to buy plots, unique configurations, and amenities, making it an attractive option for homebuyers.

i *Disclaimer

This website is only for the purpose of providing information regarding real estate projects in different geographies. Any information which is being provided on this website is not an advertisement or a solicitation. The company has not verified the information and the compliances of the projects. Further, the company has not checked the RERA* registration status of the real estate projects listed herein. The company does not make any representation in regards to the compliances done against these projects. Please note that you should make yourself aware about the RERA* registration status of the listed real estate projects.

*Real Estate (regulation & development) act 2016.
Around JMS The Pride
Country/City